

Inscription par: PILLAR 9 - IDX / Listed By: Cir Realty
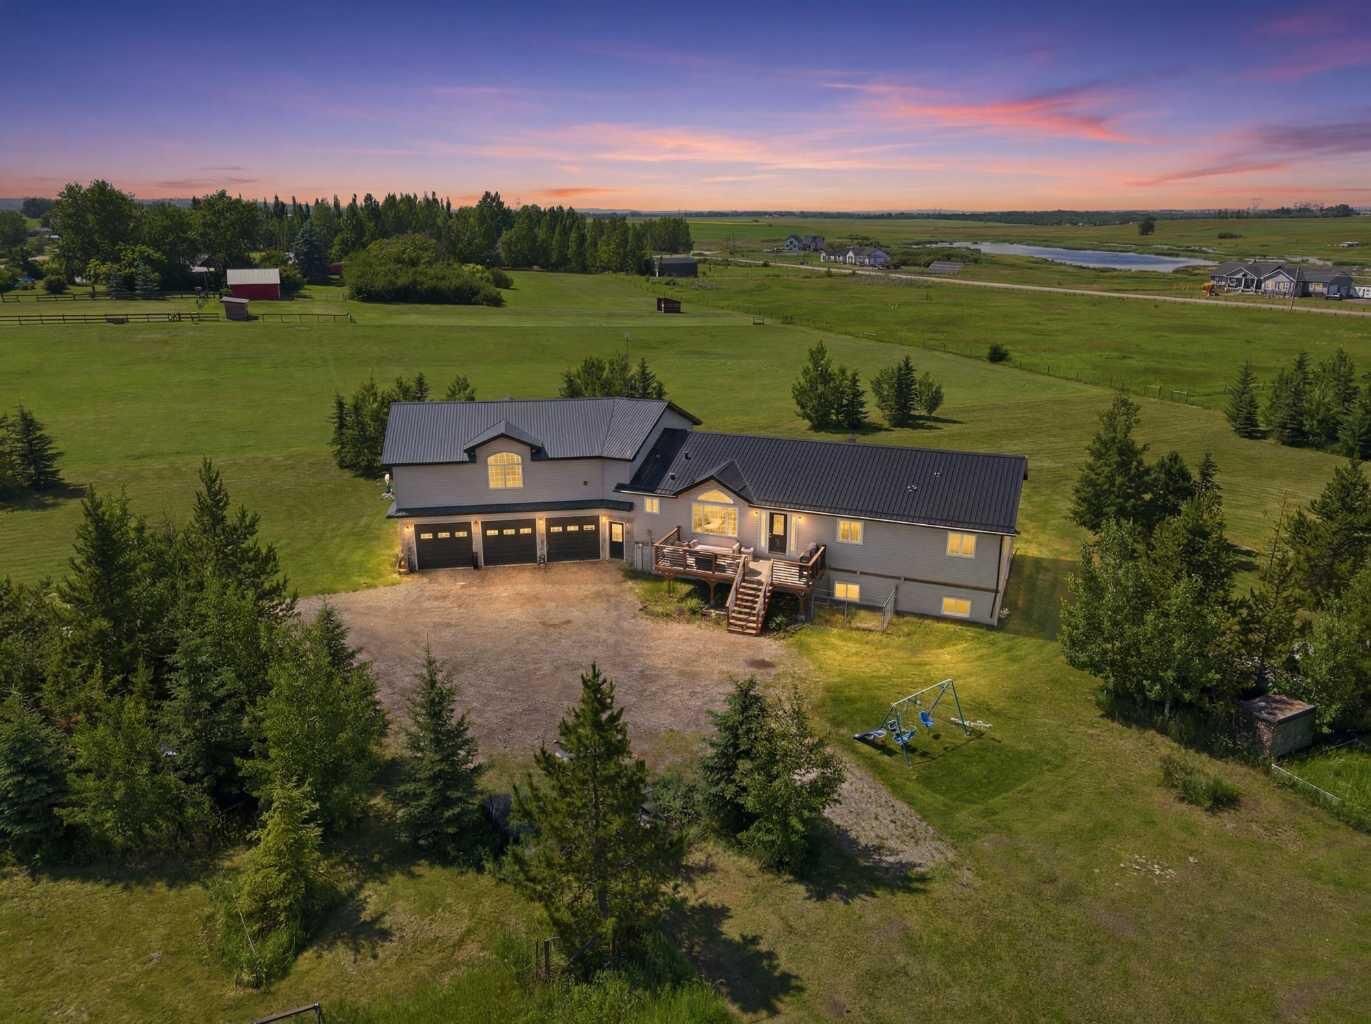
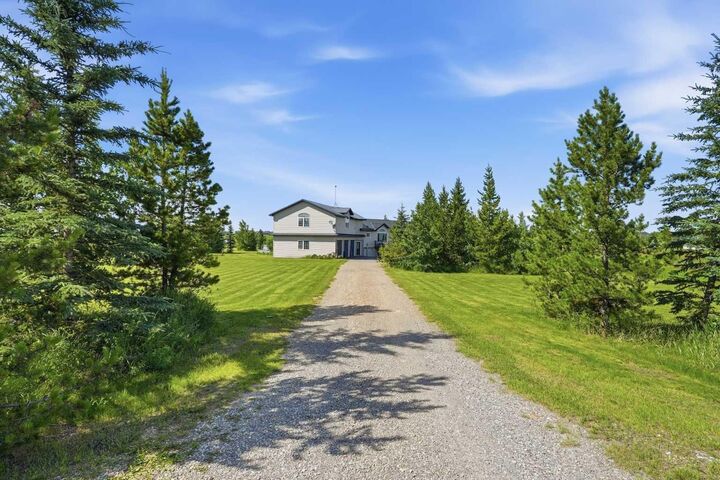
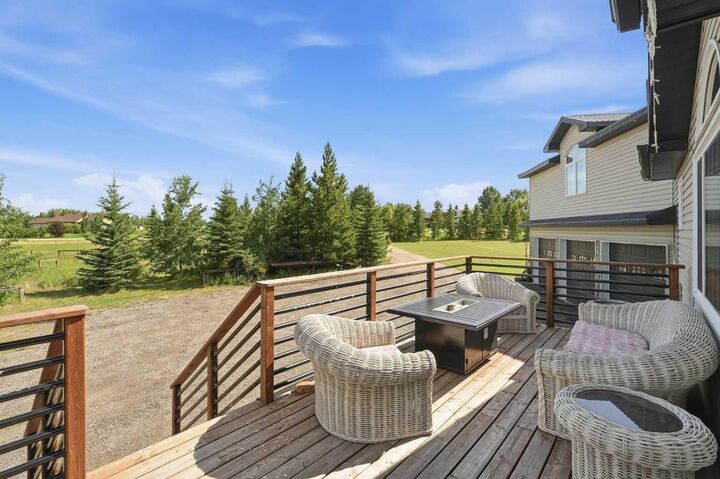
64242 258 Avenue E Rural Foothills County, AB T1S 4G1
En vigueur
1 450 000 $ (CAD)
Description
MLS®:
A2326995
A2326995
Surface Terrain
5.25 acres
5.25 acres
Catégorie
Single-Family Home
Single-Family Home
Année de Construction
2008
2008
Style
Acreage With Residence, Bungalow With Loft
Acreage With Residence, Bungalow With Loft
Ville
Foothills County
Foothills County
Listed By
Chas Zemluk, Cir Realty
Source
PILLAR 9 - IDX
Dernière vérification Juil 11 2026 à 4:18 AM GMT+0000
PILLAR 9 - IDX
Dernière vérification Juil 11 2026 à 4:18 AM GMT+0000
Détails sur les salles de bains
- Salles de bains: 2
- Salle d’eau: 1
Caractéristiques Intérieures
- Appliances : Refrigerator
- Appliances : Dishwasher
- Appliances : Electric Stove
- Laundry/Utility Room : Main Level
- Appliances : Dryer
- Appliances : Washer
- High Ceilings
- No Smoking Home
- Open Floorplan
- Pantry
- Separate Entrance
- Walk-In Closet(s)
- No Animal Home
- Vaulted Ceiling(s)
- See Remarks
- Bathroom Rough-In
- Vinyl Windows
Quartier
- None
Informations sur le lot
- Private
- Treed
- Lawn
- Level
Caractéristiques de la propriété
- Cheminée: Total Fireplace(s) : 0
- Foundation: Poured Concrete
Chauffage et refroidissement
- Forced Air
- None
Informations sur les sous-sols
- Full
Planchers
- Tile
- Vinyl Plank
Caractéristiques extérieures
- Toit: Asphalt Shingle
Informations sur les services publics
- Sewer: Septic Field
Garage
- Triple Garage Attached
Stationnement
- Oversized
Étages
- 1
Surface Habitable
- 3,031 pi. ca.
Lieu
Disclaimer: Data is supplied by Pillar 9™ MLS® System. Pillar 9™ is the owner of the copyright in its MLS® System. Data is deemed reliable but is not guaranteed accurate by Pillar 9™. The trademarks MLS®, Multiple Listing Service® and the associated logos are owned by The Canadian Real Estate Association (CREA) and identify the quality of services provided by real estate professionals who are members of CREA. Used under license.
Data is supplied by Pillar 9™ MLS® System. Pillar 9™ is the owner of the copyright in its MLS® System. Data is deemed reliable but is not guaranteed accurate by Pillar 9™. The trademarks MLS®, Multiple Listing Service® and the associated logos are owned by The Canadian Real Estate Association (CREA) and identify the quality of services provided by real estate professionals who are members of CREA. Used under license.
Data is supplied by Pillar 9™ MLS® System. Pillar 9™ is the owner of the copyright in its MLS® System. Data is deemed reliable but is not guaranteed accurate by Pillar 9™. The trademarks MLS®, Multiple Listing Service® and the associated logos are owned by The Canadian Real Estate Association (CREA) and identify the quality of services provided by real estate professionals who are members of CREA. Used under license.


While the setting feels wonderfully secluded, the location is remarkably connected. Enjoy being just 10 minutes from both Calgary and Okotoks, five minutes to Heritage Heights School and St. Francis of Assisi Academy, minutes from three outstanding golf courses—including Heritage Pointe Golf Club—and only 10 minutes to the Bow River. It’s the rare opportunity to embrace the peace of country living without compromising the connections that matter most.