

Inscription par: PILLAR 9 - IDX / Listed By: Re/Max Grande Prairie
712064 Range Road 51 85 Rural Grande Prairie No. 1, County of, AB T8X 4A4
En vigueur (1 Jours)
1 040 000 $ (CAD)
Description
MLS®:
A2328334
A2328334
Surface Terrain
2.49 acres
2.49 acres
Catégorie
Single-Family Home
Single-Family Home
Année de Construction
2009
2009
Style
Acreage With Residence, 2 Storey
Acreage With Residence, 2 Storey
Ville
Grande Prairie County No. 1
Grande Prairie County No. 1
Listed By
Shane Zeyha, Re/Max Grande Prairie
Source
PILLAR 9 - IDX
Dernière vérification Juil 21 2026 à 5:55 PM GMT+0000
PILLAR 9 - IDX
Dernière vérification Juil 21 2026 à 5:55 PM GMT+0000
Détails sur les salles de bains
- Salles de bains: 4
Caractéristiques Intérieures
- Appliances : Refrigerator
- Appliances : Dishwasher
- Appliances : Electric Stove
- Laundry/Utility Room : Main Level
- Appliances : Dryer
- Appliances : Garage Control(s)
- Appliances : Window Coverings
- Laundry/Utility Room : Laundry Room
- Appliances : Washer
- Appliances : Microwave Hood Fan
- Ceiling Fan(s)
- Double Vanity
- French Door
- Kitchen Island
- Open Floorplan
- Pantry
- Walk-In Closet(s)
- Jetted Tub
Quartier
- Meadow Brook Estates
Informations sur le lot
- Landscaped
- Private
- Back Yard
- Front Yard
- Many Trees
Caractéristiques de la propriété
- Cheminée: Total Fireplace(s) : 1 Gas
- Foundation: Poured Concrete
Chauffage et refroidissement
- Forced Air
- Central Air
Informations sur les sous-sols
- Full
Planchers
- Carpet
- Hardwood
- Tile
Caractéristiques extérieures
- Toit: Asphalt Shingle
Informations sur les services publics
- Sewer: Septic System, Other
Garage
- Double Garage Attached
Stationnement
- Parking Space(s) : 6
Étages
- 2
Surface Habitable
- 3,300 pi. ca.
Lieu
Disclaimer: Data is supplied by Pillar 9™ MLS® System. Pillar 9™ is the owner of the copyright in its MLS® System. Data is deemed reliable but is not guaranteed accurate by Pillar 9™. The trademarks MLS®, Multiple Listing Service® and the associated logos are owned by The Canadian Real Estate Association (CREA) and identify the quality of services provided by real estate professionals who are members of CREA. Used under license.
Data is supplied by Pillar 9™ MLS® System. Pillar 9™ is the owner of the copyright in its MLS® System. Data is deemed reliable but is not guaranteed accurate by Pillar 9™. The trademarks MLS®, Multiple Listing Service® and the associated logos are owned by The Canadian Real Estate Association (CREA) and identify the quality of services provided by real estate professionals who are members of CREA. Used under license.
Data is supplied by Pillar 9™ MLS® System. Pillar 9™ is the owner of the copyright in its MLS® System. Data is deemed reliable but is not guaranteed accurate by Pillar 9™. The trademarks MLS®, Multiple Listing Service® and the associated logos are owned by The Canadian Real Estate Association (CREA) and identify the quality of services provided by real estate professionals who are members of CREA. Used under license.


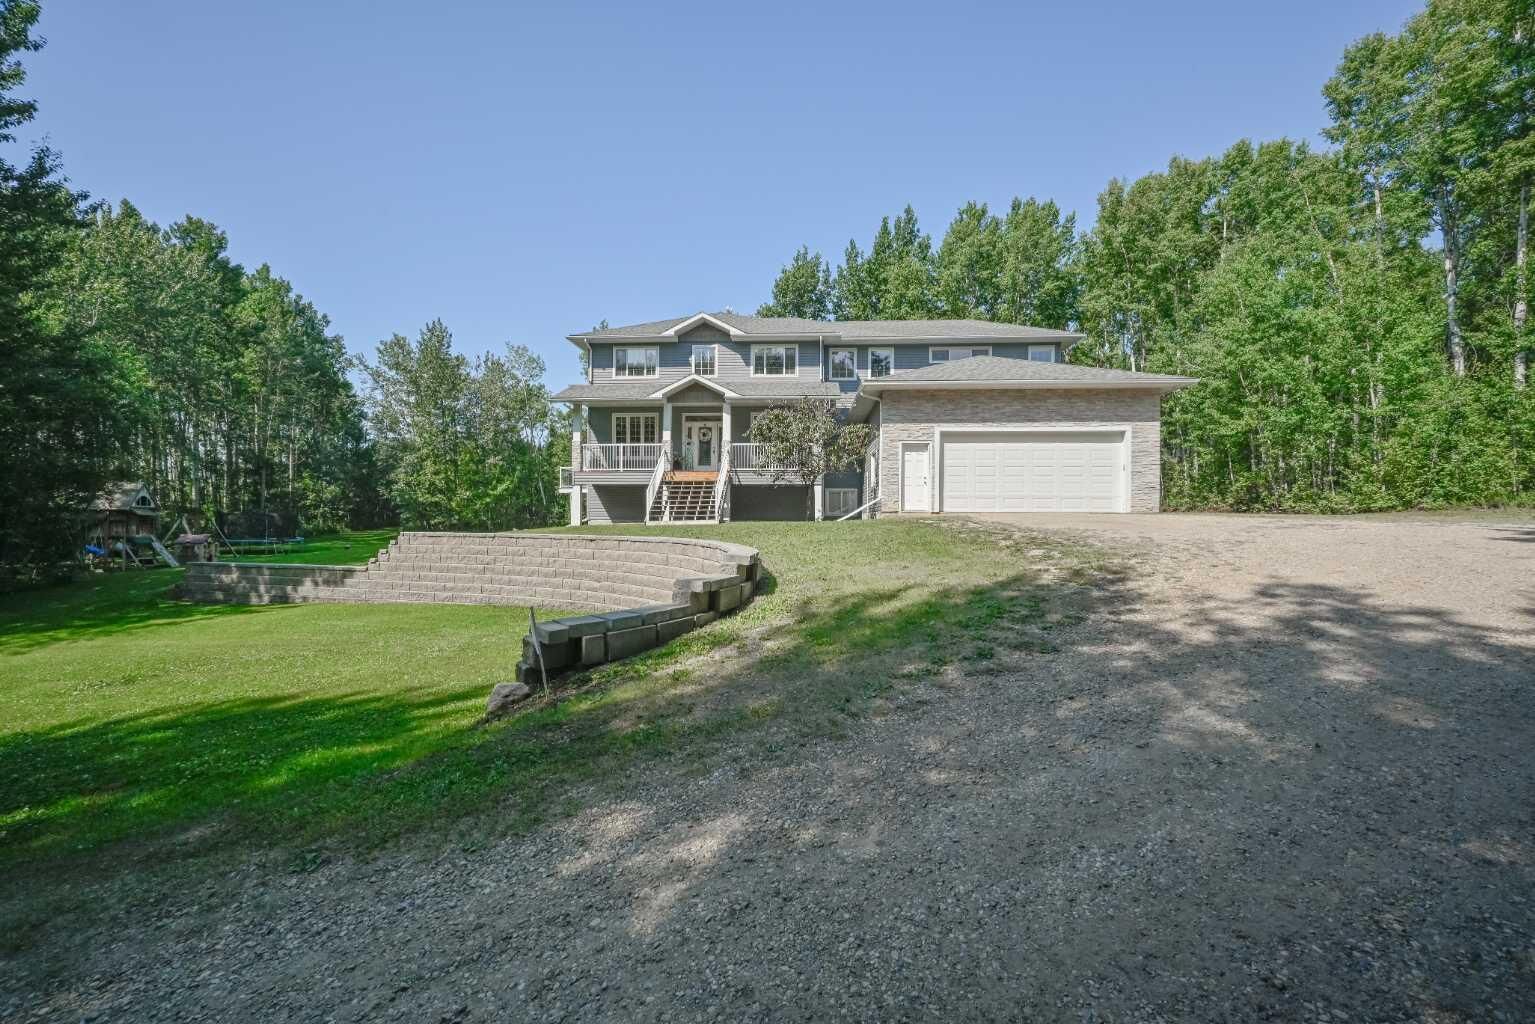
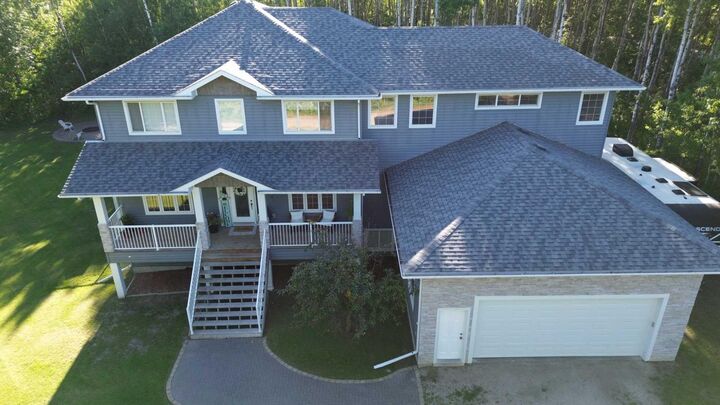
Designed with both comfort and functionality in mind, this custom home is loaded with premium features, including central air conditioning, in-floor heating, two furnaces, underground irrigation, upgraded appliances, a private theatre room, an oversized heated triple attached garage, a massive bonus room, a walk-out basement, and a newer boiler and septic system.
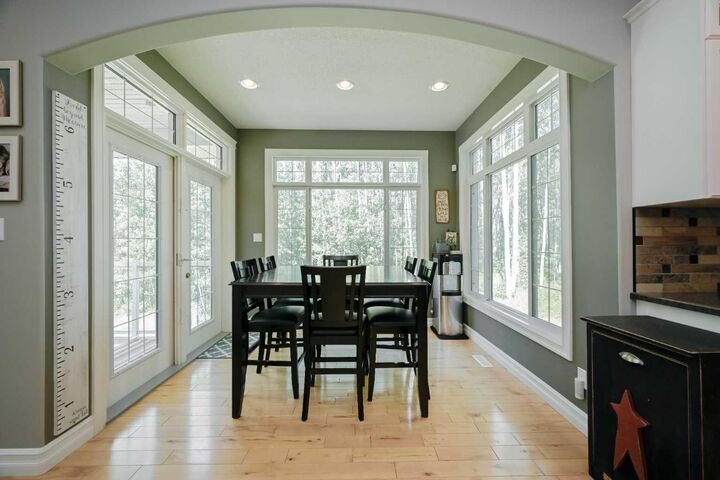
The inviting front veranda welcomes you into a spacious foyer. The main floor showcases hardwood flooring throughout and features a bright, beautifully designed kitchen with abundant cabinetry and counter space, a large quartz island, walk-in pantry, formal dining room, full bathroom, and a generous mudroom/laundry room conveniently located off the finished 26' x 42' heated triple garage.
Upstairs, you'll find two spacious bedrooms, each with its own walk-in closet, along with an impressive primary retreat complete with a sitting area, an expansive walk-in closet, and a luxurious ensuite featuring dual vanities, a soaker tub, and a beautifully tiled shower. A massive bonus room completes the upper level, providing the perfect space for a family room, games room, or additional entertaining area.
The fully developed walk-out basement, complete with in-floor heating, adds an additional 1,395 sq. ft. of living space, bringing the home's total developed area to an impressive 4,746 sq. ft. This level features two additional bedrooms, a full bathroom, a private theatre room, and a wet bar, making it ideal for entertaining or accommodating guests.
Step outside to enjoy the large upper deck, beautiful stone patio, and firepit area, all overlooking the private, park-like backyard. Surrounded by mature trees, this peaceful outdoor oasis offers the perfect setting for entertaining, relaxing, or enjoying nature in complete privacy.
Offering an exceptional combination of luxury, space, craftsmanship, and privacy, this truly one-of-a-kind property is unlike anything else currently available on the market. Don't miss your opportunity to experience everything this remarkable home has to offer—book your private showing today.