

Inscription par: PILLAR 9 - IDX / Listed By: Re/Max Grande Prairie
Pt NE-8-73-5-W6 Rge Rd 54 Rural Grande Prairie No. 1, County of, AB T0H 3C0
En vigueur
404 449 $ (USD)
Description
MLS®:
A2330731
A2330731
Surface Terrain
5.22 acres
5.22 acres
Catégorie
Single-Family Home
Single-Family Home
Année de Construction
2013
2013
Style
Bungalow, Acreage With Residence
Bungalow, Acreage With Residence
Ville
Grande Prairie County No. 1
Grande Prairie County No. 1
Listed By
Mark Street, Re/Max Grande Prairie
Source
PILLAR 9 - IDX
Dernière vérification Juil 21 2026 à 11:25 PM GMT+0000
PILLAR 9 - IDX
Dernière vérification Juil 21 2026 à 11:25 PM GMT+0000
Détails sur les salles de bains
- Salles de bains: 2
Caractéristiques Intérieures
- Appliances : Refrigerator
- Appliances : Dishwasher
- Appliances : Electric Stove
- Laundry/Utility Room : In Unit
- Appliances : Microwave Hood Fan
- Ceiling Fan(s)
- Kitchen Island
- Open Floorplan
- Pantry
- Soaking Tub
- Storage
- Walk-In Closet(s)
- Vaulted Ceiling(s)
- Jetted Tub
Quartier
- None
Informations sur le lot
- Rectangular Lot
- See Remarks
- Front Yard
- Gentle Sloping
- Farm
Caractéristiques de la propriété
- Cheminée: Living Room
- Cheminée: Total Fireplace(s) : 1 Gas
- Foundation: Piling(s)
Chauffage et refroidissement
- Natural Gas
- None
Planchers
- Vinyl Plank
Caractéristiques extérieures
- Toit: Asphalt Shingle
Informations sur les services publics
- Sewer: Mound Septic
Stationnement
- Rv Access/Parking
- Parking Space(s) : 6
Étages
- 1
Surface Habitable
- 1,520 pi. ca.
Lieu
Disclaimer: Data is supplied by Pillar 9™ MLS® System. Pillar 9™ is the owner of the copyright in its MLS® System. Data is deemed reliable but is not guaranteed accurate by Pillar 9™. The trademarks MLS®, Multiple Listing Service® and the associated logos are owned by The Canadian Real Estate Association (CREA) and identify the quality of services provided by real estate professionals who are members of CREA. Used under license.
Data is supplied by Pillar 9™ MLS® System. Pillar 9™ is the owner of the copyright in its MLS® System. Data is deemed reliable but is not guaranteed accurate by Pillar 9™. The trademarks MLS®, Multiple Listing Service® and the associated logos are owned by The Canadian Real Estate Association (CREA) and identify the quality of services provided by real estate professionals who are members of CREA. Used under license.
Data is supplied by Pillar 9™ MLS® System. Pillar 9™ is the owner of the copyright in its MLS® System. Data is deemed reliable but is not guaranteed accurate by Pillar 9™. The trademarks MLS®, Multiple Listing Service® and the associated logos are owned by The Canadian Real Estate Association (CREA) and identify the quality of services provided by real estate professionals who are members of CREA. Used under license.


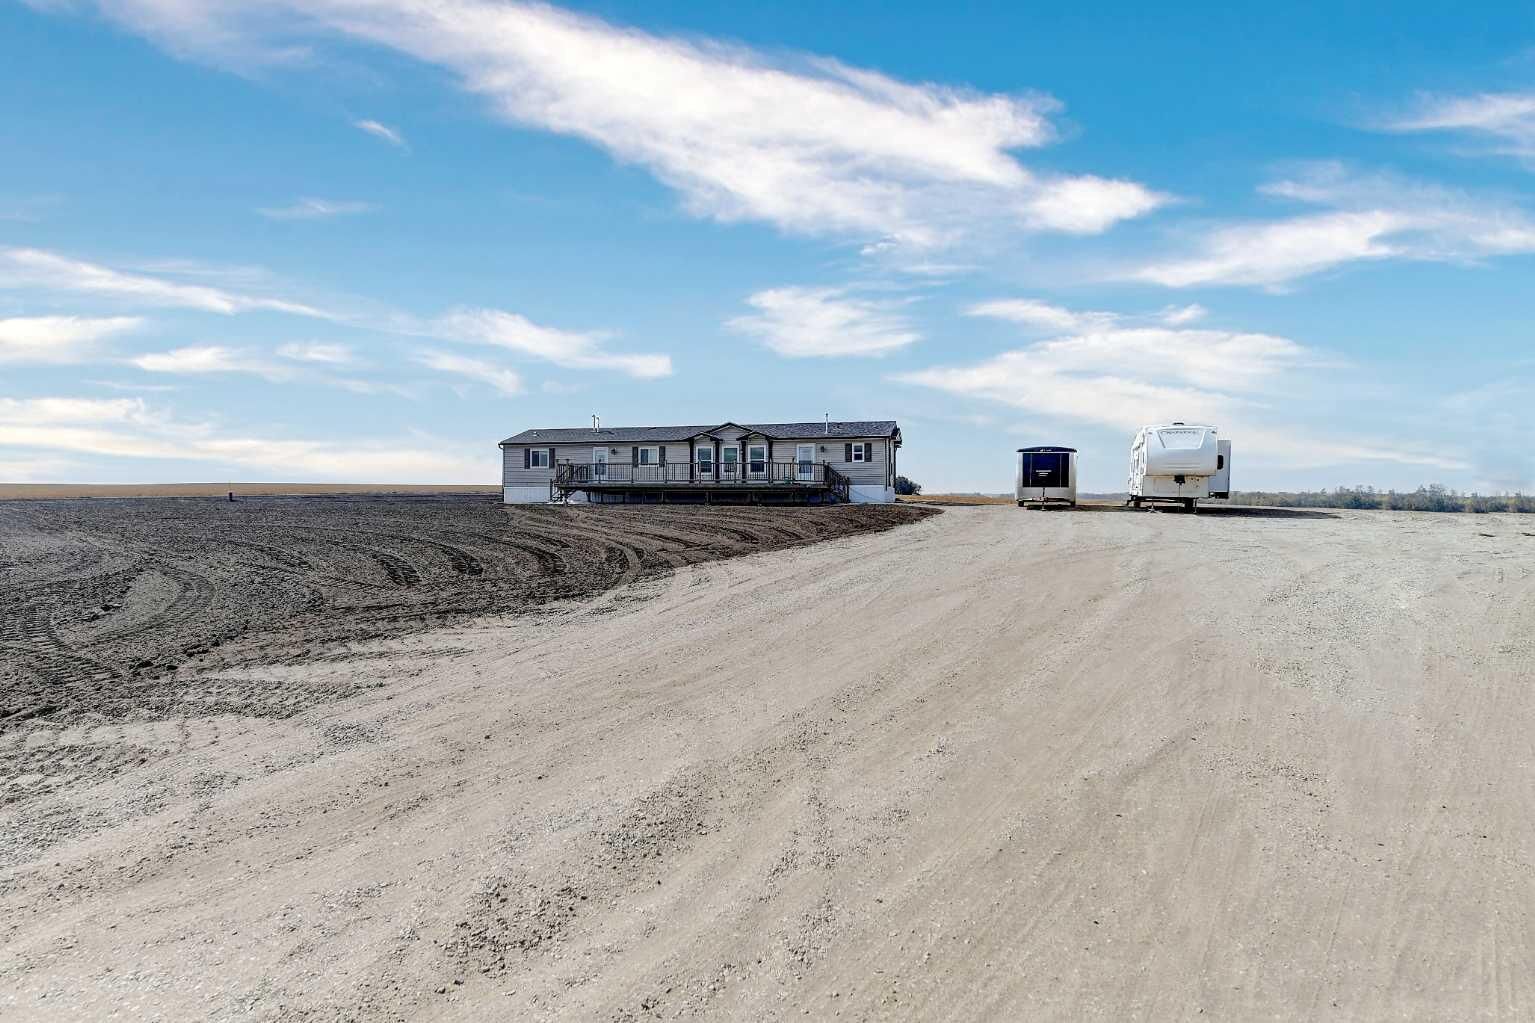
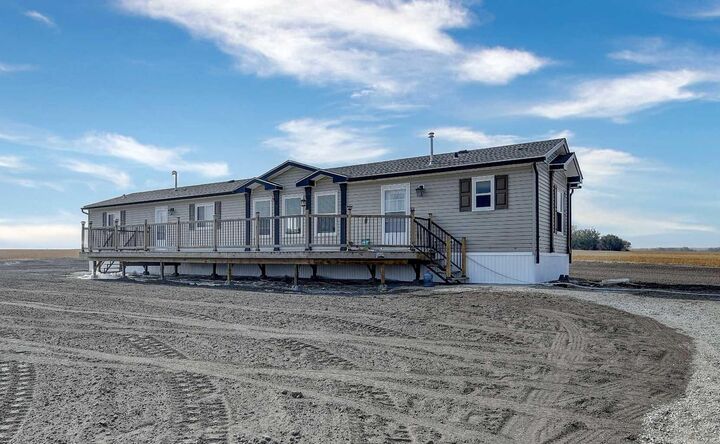
This 5.22-acre parcel with a 2013 manufactured home is only 0.5 km off the pavement. The well (50 gpm) and septic system are brand new. Newer systems provide extra assurance that the best years are not behind it, with expensive repairs looming.
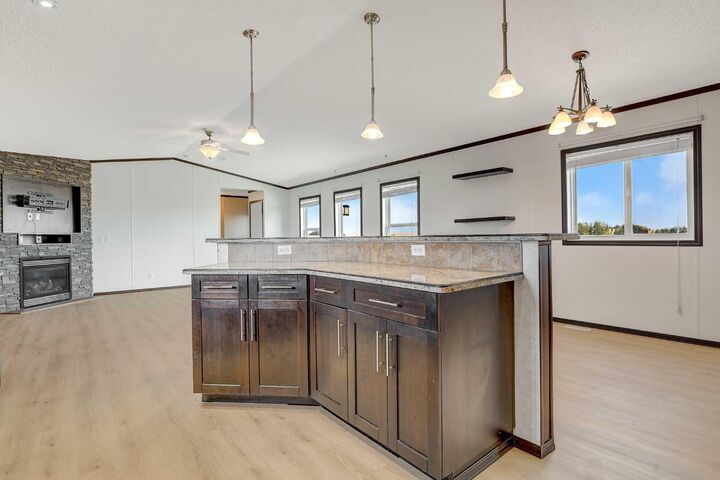
With 1,520 square feet, this 3-bedroom home offers plenty of space both outdoors and indoors. It features a large primary bedroom with a walk-in closet and ensuite complete with a jetted tub. The open-concept layout includes a spacious kitchen with plenty of counter space and a pantry, a dining area, and a living room that invites you to snuggle into quiet evenings by the gas fireplace.
With so much indoor space for hosting family and friends, and with the generous backdrop of yellows and greens, your gatherings can extend effortlessly into the great outdoors. A large deck is only the beginning of nature’s invitation to enjoy your surroundings.
Your commitment to peaceful country living can become a reality here—and all of this is on CR5-zoned land, providing the flexibility to own a horse while also allowing a variety of home-based business opportunities.
Book your showing today!