

Inscription par: PILLAR 9 - IDX / Listed By: Re/Max La Biche Realty
13221 680 Township 158 Rural Lac La Biche County, AB T0A 2C1
En vigueur (1 Jours)
483 053 $ (USD)
Description
MLS®:
A2342897
A2342897
Surface Terrain
0.8 acres
0.8 acres
Catégorie
Single-Family Home
Single-Family Home
Année de Construction
1983
1983
Style
Bungalow, Acreage With Residence
Bungalow, Acreage With Residence
Listed By
Charlyn Moore, Re/Max La Biche Realty
Source
PILLAR 9 - IDX
Dernière vérification Sep 10 2026 à 12:11 AM GMT+0000
PILLAR 9 - IDX
Dernière vérification Sep 10 2026 à 12:11 AM GMT+0000
Détails sur les salles de bains
- Salle de bains: 1
- Salle d’eau: 1
Caractéristiques Intérieures
- Appliances : Refrigerator
- Appliances : Electric Stove
- Laundry/Utility Room : Main Level
- Separate Entrance
- Vinyl Windows
Quartier
- Golden Sands
Informations sur le lot
- Landscaped
- Waterfront
Caractéristiques de la propriété
- Cheminée: Total Fireplace(s) : 0
- Foundation: Poured Concrete
- Foundation: Preserved Wood
Chauffage et refroidissement
- Forced Air
- Central Air
Informations sur les sous-sols
- Full
Planchers
- Laminate
Caractéristiques extérieures
- Toit: Metal
Garage
- Triple Garage Detached
Stationnement
- Off Street
Étages
- 1
Surface Habitable
- 1,146 pi. ca.
Lieu
Disclaimer: Data is supplied by Pillar 9™ MLS® System. Pillar 9™ is the owner of the copyright in its MLS® System. Data is deemed reliable but is not guaranteed accurate by Pillar 9™. The trademarks MLS®, Multiple Listing Service® and the associated logos are owned by The Canadian Real Estate Association (CREA) and identify the quality of services provided by real estate professionals who are members of CREA. Used under license.
Data is supplied by Pillar 9™ MLS® System. Pillar 9™ is the owner of the copyright in its MLS® System. Data is deemed reliable but is not guaranteed accurate by Pillar 9™. The trademarks MLS®, Multiple Listing Service® and the associated logos are owned by The Canadian Real Estate Association (CREA) and identify the quality of services provided by real estate professionals who are members of CREA. Used under license.
Data is supplied by Pillar 9™ MLS® System. Pillar 9™ is the owner of the copyright in its MLS® System. Data is deemed reliable but is not guaranteed accurate by Pillar 9™. The trademarks MLS®, Multiple Listing Service® and the associated logos are owned by The Canadian Real Estate Association (CREA) and identify the quality of services provided by real estate professionals who are members of CREA. Used under license.


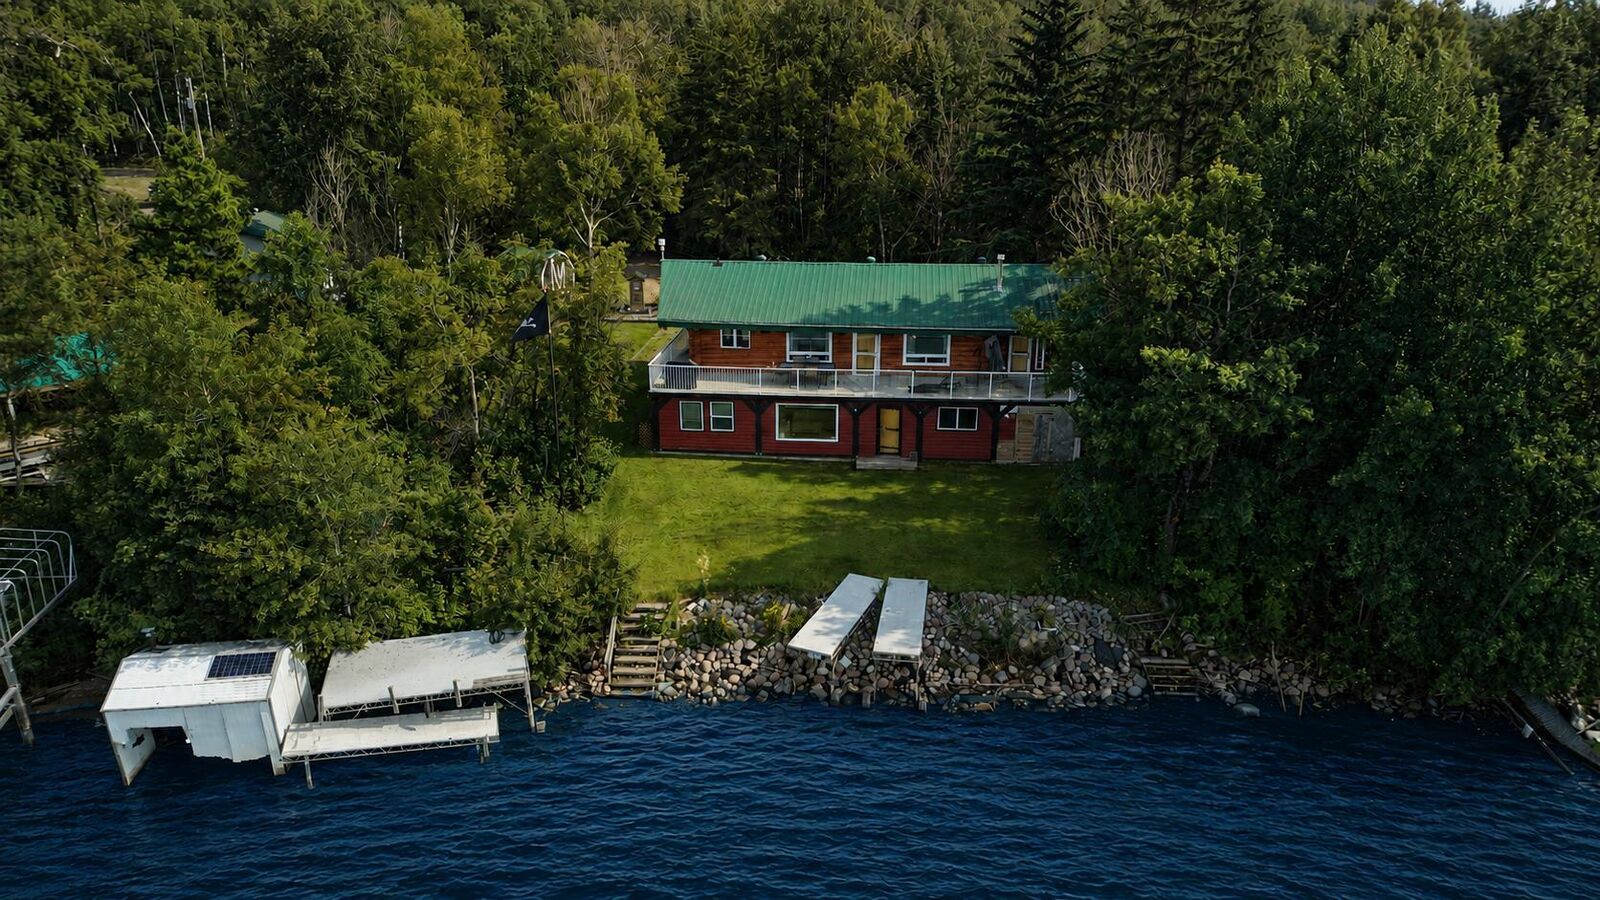
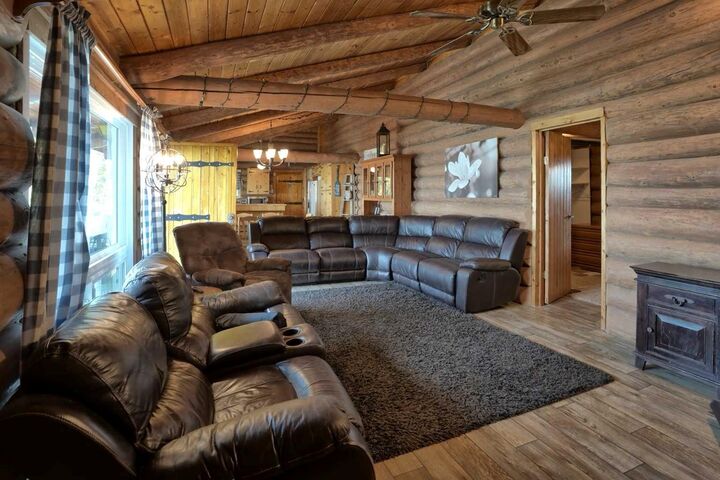
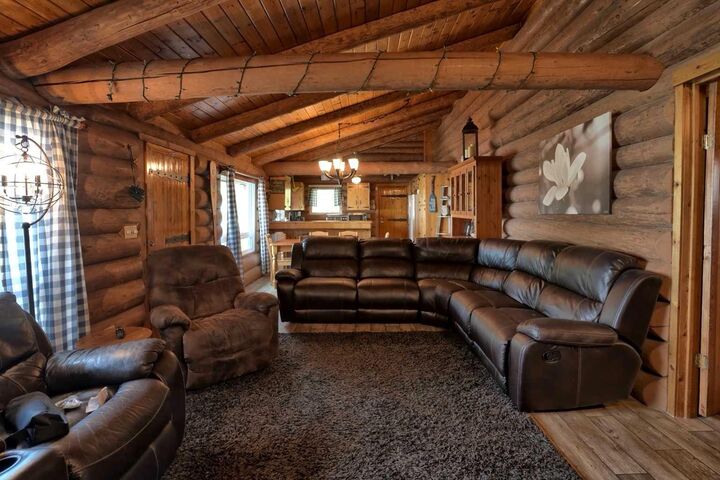
The four bedroom, two bathroom home brings the warmth and character of log construction together with the comfort of a year round residence. Fully furnished and ready to enjoy, it offers an easy way to settle into lake life without the hassle of starting from scratch.
The landscaped yard is made for enjoying the outdoors, with a fire pit and a gazebo featuring its own fireplace, perfect for evenings by the water, regardless of the season. Over 1,000 sq. ft. of garage space provides room for vehicles, boats, recreational toys, and all the extras that come with lake living.
With two lots, level access, and a setting that makes the most of the outdoors, this is a property where the lake becomes part of everyday life. A rare opportunity to own a year round home in Golden Sands.