

Inscription par: PILLAR 9 - IDX / Listed By: Century 21 Bravo Realty
1133 Township Road 322 Rural Mountain View County, AB T4H 4M5
En vigueur (1 Jours)
587 000 $ (CAD)
Description
MLS®:
A2348476
A2348476
Surface Terrain
1.49 acres
1.49 acres
Catégorie
Single-Family Home
Single-Family Home
Année de Construction
1994
1994
Style
Acreage With Residence, Mobile Home-Single Wide
Acreage With Residence, Mobile Home-Single Wide
Ville
Mountain View County
Mountain View County
Listed By
Dan Coates, Century 21 Bravo Realty
Source
PILLAR 9 - IDX
Dernière vérification Sep 29 2026 à 7:42 AM GMT+0000
PILLAR 9 - IDX
Dernière vérification Sep 29 2026 à 7:42 AM GMT+0000
Détails sur les salles de bains
- Salles de bains: 2
Caractéristiques Intérieures
- Appliances : Refrigerator
- Appliances : Dishwasher
- Appliances : Electric Stove
- Appliances : Garage Control(s)
- Appliances : Microwave
- Appliances : Range Hood
- Appliances : Washer/Dryer
- Laundry/Utility Room : Laundry Room
- Ceiling Fan(s)
- No Smoking Home
- No Animal Home
- Vaulted Ceiling(s)
- See Remarks
Quartier
- None
Informations sur le lot
- Private
- Many Trees
Caractéristiques de la propriété
- Cheminée: Total Fireplace(s) : 0
- Foundation: Piling(s)
Chauffage et refroidissement
- Forced Air
- None
Planchers
- Vinyl Plank
Caractéristiques extérieures
- Toit: Asphalt Shingle
Informations sur les services publics
- Sewer: Septic System
Garage
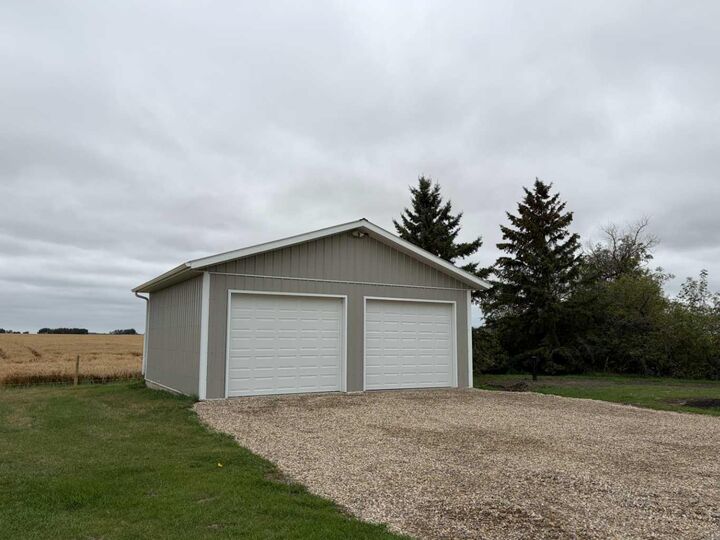
- Double Garage Detached
Étages
- 1
Surface Habitable
- 1,216 pi. ca.
Lieu
Disclaimer: Data is supplied by Pillar 9™ MLS® System. Pillar 9™ is the owner of the copyright in its MLS® System. Data is deemed reliable but is not guaranteed accurate by Pillar 9™. The trademarks MLS®, Multiple Listing Service® and the associated logos are owned by The Canadian Real Estate Association (CREA) and identify the quality of services provided by real estate professionals who are members of CREA. Used under license.
Data is supplied by Pillar 9™ MLS® System. Pillar 9™ is the owner of the copyright in its MLS® System. Data is deemed reliable but is not guaranteed accurate by Pillar 9™. The trademarks MLS®, Multiple Listing Service® and the associated logos are owned by The Canadian Real Estate Association (CREA) and identify the quality of services provided by real estate professionals who are members of CREA. Used under license.
Data is supplied by Pillar 9™ MLS® System. Pillar 9™ is the owner of the copyright in its MLS® System. Data is deemed reliable but is not guaranteed accurate by Pillar 9™. The trademarks MLS®, Multiple Listing Service® and the associated logos are owned by The Canadian Real Estate Association (CREA) and identify the quality of services provided by real estate professionals who are members of CREA. Used under license.


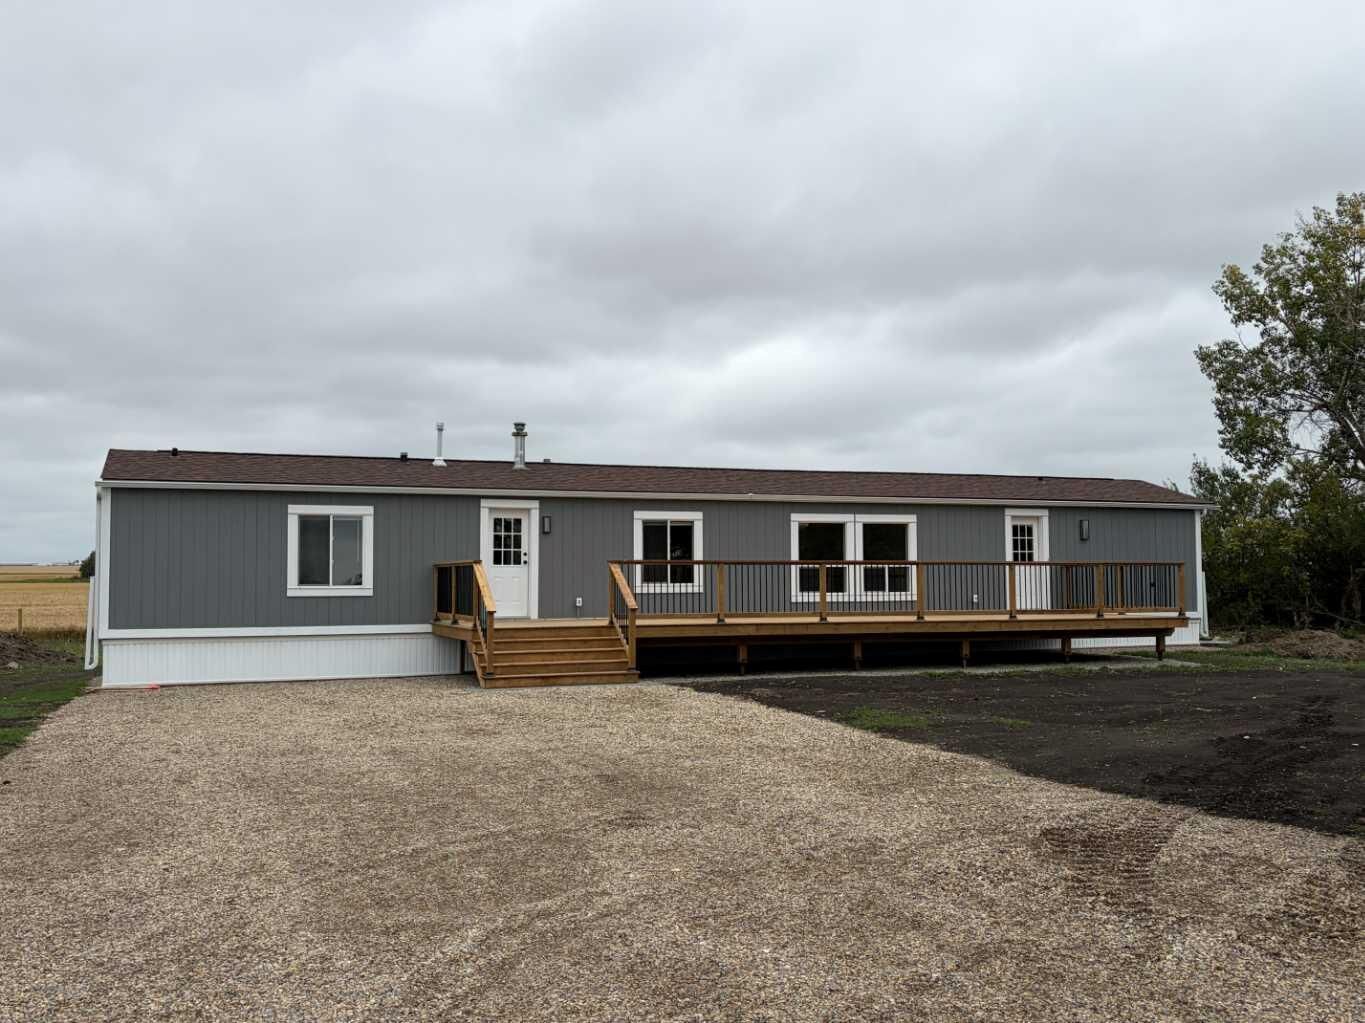
Enjoy the space and flexibility of acreage living with the convenience of being just a short drive from town. This updated property offers a comfortable, practical home with plenty of room for a variety of lifestyles.
The home features 3 bedrooms and 2 bathrooms with 1,216 sq. ft. of comfortable living space and numerous updates throughout. Inside, you'll find all-new flooring, updated services, a new hot water tank, and all-new appliances, creating a clean and move-in-ready home.
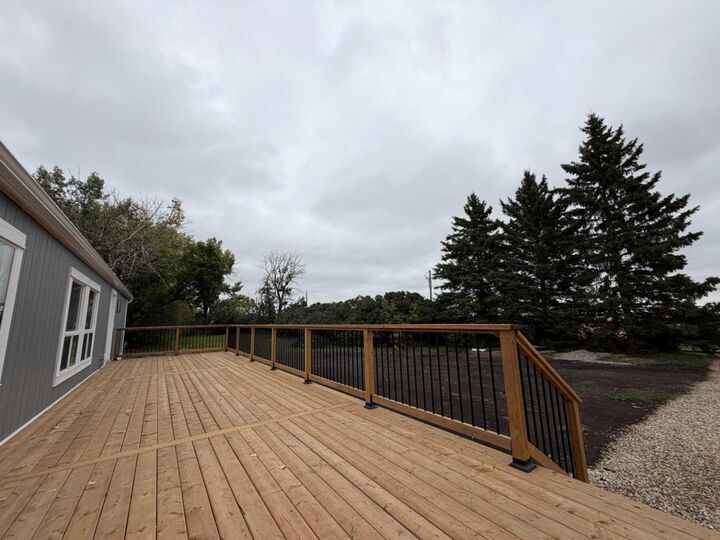
One of the highlights is the oversized deck, offering plenty of space for outdoor dining, entertaining, relaxing, or enjoying your morning coffee.
The 24' x 26' detached garage provides excellent space for vehicles, storage, hobbies, or a workshop, adding valuable functionality to the property.
With updated shingles and numerous recent improvements, much of the work has already been completed, allowing you to move in and enjoy the property.
This acreage provides a great combination of country living and accessibility. Whether you're looking for more space, room for hobbies and projects, or simply a home outside of town, this property offers plenty of flexibility.
Updated, functional, and ready to enjoy — come take a look!