

Inscription par: PILLAR 9 - IDX / Listed By: Grassroots Realty Group Ltd.
925082 Range Road 232 Rural Northern Lights, County of, AB T0H 2M0
En vigueur
275 000 $ (CAD)
Description
MLS®:
A2331677
A2331677
Surface Terrain
2.24 acres
2.24 acres
Catégorie
Single-Family Home
Single-Family Home
Année de Construction
1988
1988
Style
Acreage With Residence, 2 Storey
Acreage With Residence, 2 Storey
Ville
County Of Northern Lights
County Of Northern Lights
Listed By
Evelyn Petkus, Grassroots Realty Group Ltd.
Source
PILLAR 9 - IDX
Dernière vérification Juil 24 2026 à 1:55 AM GMT+0000
PILLAR 9 - IDX
Dernière vérification Juil 24 2026 à 1:55 AM GMT+0000
Détails sur les salles de bains
- Salles de bains: 3
Caractéristiques Intérieures
- Appliances : Refrigerator
- Appliances : Dishwasher
- Appliances : Electric Stove
- Laundry/Utility Room : Main Level
- Appliances : Washer/Dryer
- Laundry/Utility Room : In Basement
- Separate Entrance
- Appliances : Central Air Conditioner
Quartier
- None
Informations sur le lot
- Back Yard
- Garden
- Secluded
Caractéristiques de la propriété
- Cheminée: Total Fireplace(s) : 0
- Foundation: Poured Concrete
- Foundation: Wood
Chauffage et refroidissement
- Natural Gas
- Central Air
Informations sur les sous-sols
- Full
Planchers
- Carpet
- Vinyl Plank
Caractéristiques extérieures
- Toit: Asphalt Shingle
Informations sur les services publics
- Sewer: Septic Tank
Stationnement
- Off Street
Étages
- 2
Surface Habitable
- 2,104 pi. ca.
Lieu
Disclaimer: Data is supplied by Pillar 9™ MLS® System. Pillar 9™ is the owner of the copyright in its MLS® System. Data is deemed reliable but is not guaranteed accurate by Pillar 9™. The trademarks MLS®, Multiple Listing Service® and the associated logos are owned by The Canadian Real Estate Association (CREA) and identify the quality of services provided by real estate professionals who are members of CREA. Used under license.
Data is supplied by Pillar 9™ MLS® System. Pillar 9™ is the owner of the copyright in its MLS® System. Data is deemed reliable but is not guaranteed accurate by Pillar 9™. The trademarks MLS®, Multiple Listing Service® and the associated logos are owned by The Canadian Real Estate Association (CREA) and identify the quality of services provided by real estate professionals who are members of CREA. Used under license.
Data is supplied by Pillar 9™ MLS® System. Pillar 9™ is the owner of the copyright in its MLS® System. Data is deemed reliable but is not guaranteed accurate by Pillar 9™. The trademarks MLS®, Multiple Listing Service® and the associated logos are owned by The Canadian Real Estate Association (CREA) and identify the quality of services provided by real estate professionals who are members of CREA. Used under license.


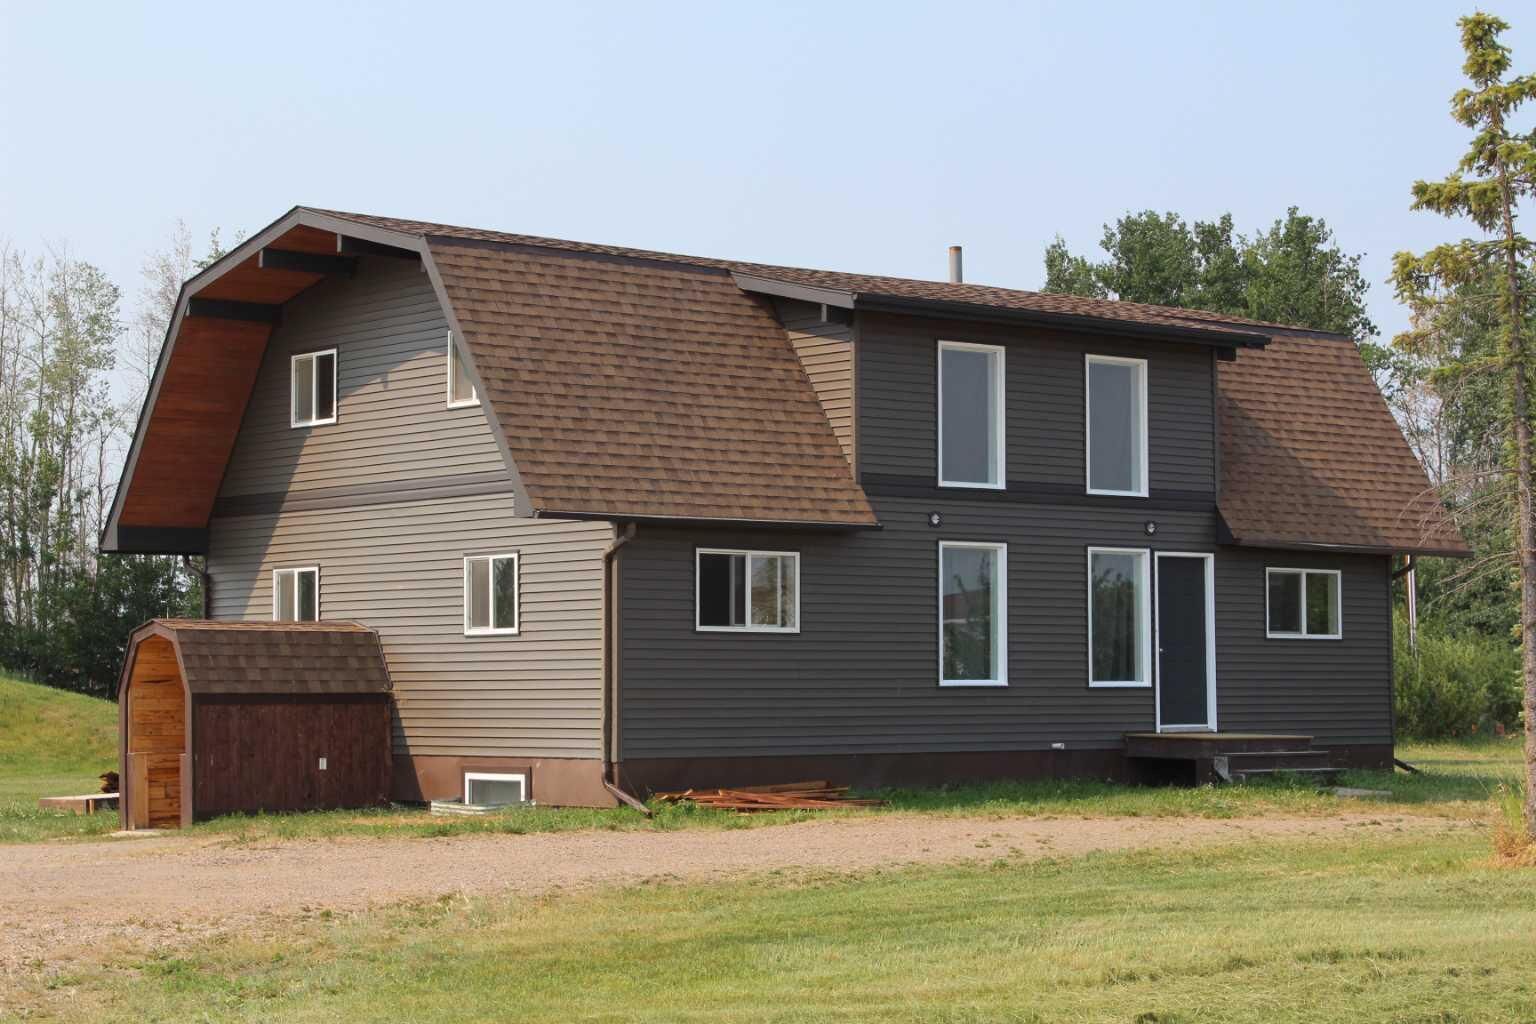
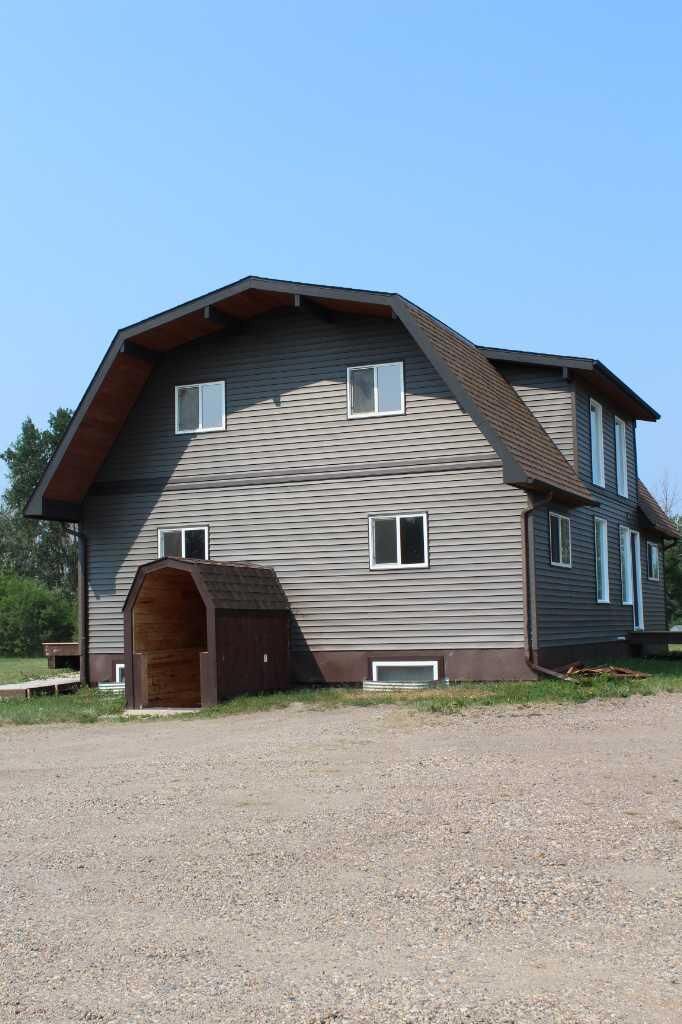
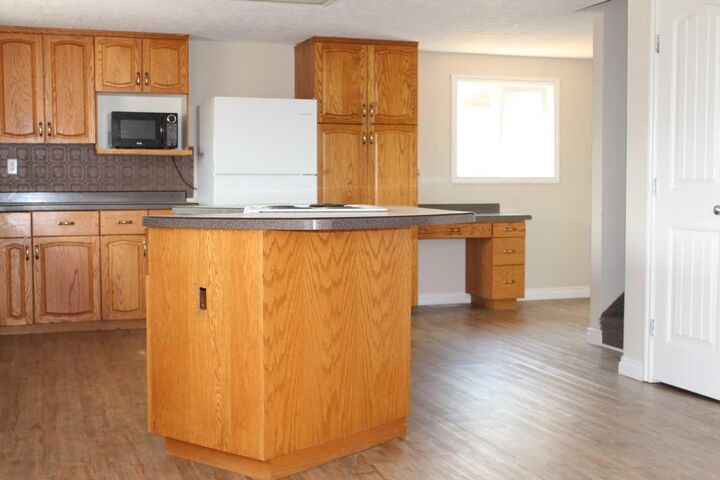
Tucked away on a quiet road just off highway #35, north of Manning, this beautiful 2.24-acre acreage offers the perfect blend of peaceful country living and comfort. With municipal water and numerous recent upgrades, this move-in-ready property has very little left to do. Recent improvements include central air conditioning, updated appliances, a new septic system with an overflow alarm, and many previous upgrades such as shingles, siding, luxury vinyl plank flooring, most windows, 2x8 treated basement walls with R-28 insulation, and a high -efficiency furnace. The main floor features a welcoming living room, a spacious kitchen and dining area, a 4-piece bathroom, a primary bedroom, convenient main-floor laundry, and a generous entry/mudroom. Upstairs, you will find three generously sized bedrooms, a 3-piece bathroom, and a bright bonus area that’s perfect as a family room, playroom, home office or a study space. The fully developed lower level offers excellent flexibility with a Mother-in-law style suite featuring a separate entrance, in-floor heating, a bedroom, a large family room, a 3-piece bathroom, and its own laundry area-ideal for extended family guests, or potential rental income. If you’ve been dreaming of an acreage without sacrificing comfort or convenience, this exceptional property may be the perfect fit for you. Enjoy the peace and privacy of rural living while remaining just minutes from the amenities of Manning.