

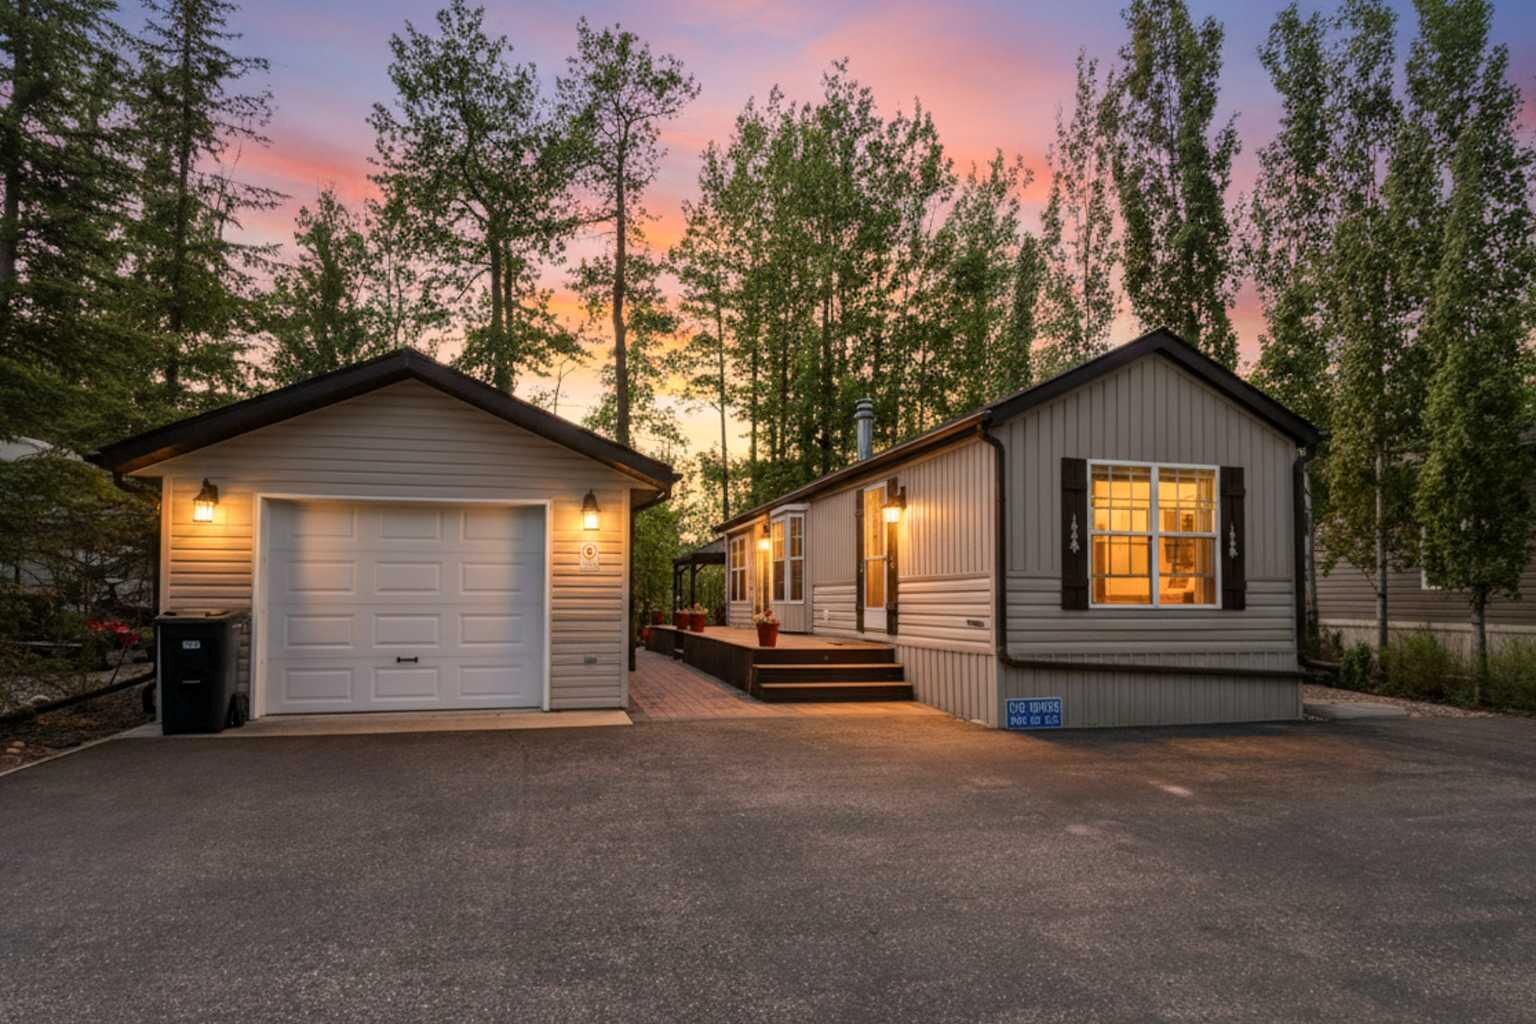


Inscription par: PILLAR 9 - IDX / Royal Lepage Network Realty Corp.
10046 Township Road 422 119A Rural Ponoka County, AB T0C 2J0
En vigueur
314 900 $ (CAD)
Description
MLS®:
A2315741
A2315741
Surface Terrain
6,544 PI. CA.
6,544 PI. CA.
Catégorie
Single-Family Home
Single-Family Home
Année de Construction
2007
2007
Style
Park Model
Park Model
Ville
Ponoka County
Ponoka County
Listed By
Tracy Thody, Royal Lepage Network Realty Corp.
Source
PILLAR 9 - IDX
Dernière vérification Mai 29 2026 à 7:48 PM GMT+0000
PILLAR 9 - IDX
Dernière vérification Mai 29 2026 à 7:48 PM GMT+0000
Détails sur les salles de bains
- Salle de bains: 1
Caractéristiques Intérieures
- Appliances : Gas Stove
- Laundry/Utility Room : See Remarks
- Laundry/Utility Room : Washer Hookup
- Appliances : Bar Fridge
- Ceiling Fan(s)
- Closet Organizers
- Open Floorplan
- Pantry
- Beamed Ceilings
Quartier
- Raymond Shores
Informations sur le lot
- Landscaped
- Private
- Treed
- Lawn
- Many Trees
- Paved
- Secluded
- Gazebo
- No Back Lane
Caractéristiques de la propriété
- Cheminée: Total Fireplace(s) : 1 Electric
- Foundation: Block
- Foundation: Wood
- Foundation: Piling(s)
Chauffage et refroidissement
- Propane
- Central Air
Informations sur le condo
- Frais: $235/Monthly
Planchers
- Laminate
Caractéristiques extérieures
- Toit: Asphalt Shingle
Informations sur les services publics
- Sewer: Private Sewer
Stationnement
- Parking Space(s) : 4
- Converted Garage
Étages
- 1
Surface Habitable
- 491 pi. ca.
Lieu
Disclaimer: Data is supplied by Pillar 9™ MLS® System. Pillar 9™ is the owner of the copyright in its MLS® System. Data is deemed reliable but is not guaranteed accurate by Pillar 9™. The trademarks MLS®, Multiple Listing Service® and the associated logos are owned by The Canadian Real Estate Association (CREA) and identify the quality of services provided by real estate professionals who are members of CREA. Used under license.
Data is supplied by Pillar 9™ MLS® System. Pillar 9™ is the owner of the copyright in its MLS® System. Data is deemed reliable but is not guaranteed accurate by Pillar 9™. The trademarks MLS®, Multiple Listing Service® and the associated logos are owned by The Canadian Real Estate Association (CREA) and identify the quality of services provided by real estate professionals who are members of CREA. Used under license.
Data is supplied by Pillar 9™ MLS® System. Pillar 9™ is the owner of the copyright in its MLS® System. Data is deemed reliable but is not guaranteed accurate by Pillar 9™. The trademarks MLS®, Multiple Listing Service® and the associated logos are owned by The Canadian Real Estate Association (CREA) and identify the quality of services provided by real estate professionals who are members of CREA. Used under license.


The lot features a fully developed garage/bunkie with a fireplace—an ideal extra space to relax, play games, or watch TV.
Enjoy outdoor living with an attached gazebo that includes a built-in BBQ and sunshade protection, a lush grassy yard, and a cozy firepit another Gazeboo for dining and a hottub. There’s also a tenting deck for additional guest space all set on a fully treed, private lot.
Thestunning park model has panoramic views , recent updates include~
new lighting,~new furniture~new fixtures~ new roof in 2020~Underground sprinklers~ fibre optic internet.
Residents of Raymond Shores enjoy two marinas, a private beach, clubhouse with swimming pool, racket courts, walking trails, a gym, and more—making this a true recreational paradise ready for you to move in and enjoy. This properrty allows you to unpack your bags and start enjoying LAKE LIFE!