

Inscription par: PILLAR 9 - IDX / Listed By: Century 21 Maximum
37534 England Way 327 Rural Red Deer County, AB T4S 2C3
En vigueur
175 658 $ (USD)
Description
MLS®:
A2326764
A2326764
Catégorie
Mfghome
Mfghome
Année de Construction
1996
1996
Style
Mobile Home-Single Wide
Mobile Home-Single Wide
Ville
Red Deer County
Red Deer County
Listed By
Ashley Hutchison, Century 21 Maximum
Source
PILLAR 9 - IDX
Dernière vérification Juil 7 2026 à 1:46 AM GMT+0000
PILLAR 9 - IDX
Dernière vérification Juil 7 2026 à 1:46 AM GMT+0000
Détails sur les salles de bains
- Salles de bains: 2
Caractéristiques Intérieures
- Appliances : Refrigerator
- Appliances : Dishwasher
- Appliances : Dryer
- Laundry/Utility Room : Laundry Room
- Appliances : Washer
- Appliances : Microwave Hood Fan
- Appliances : Electric Oven
Quartier
- Waskasoo Estates
Caractéristiques de la propriété
- Cheminée: Total Fireplace(s) : 0
Chauffage et refroidissement
- Forced Air
Planchers
- Carpet
- Linoleum
Caractéristiques extérieures
- Toit: Asphalt Shingle
Garage
- Double Garage Attached
Stationnement
- Parking Space(s) : 4
Étages
- 1
Surface Habitable
- 1,277 pi. ca.
Lieu
Disclaimer: Data is supplied by Pillar 9™ MLS® System. Pillar 9™ is the owner of the copyright in its MLS® System. Data is deemed reliable but is not guaranteed accurate by Pillar 9™. The trademarks MLS®, Multiple Listing Service® and the associated logos are owned by The Canadian Real Estate Association (CREA) and identify the quality of services provided by real estate professionals who are members of CREA. Used under license.
Data is supplied by Pillar 9™ MLS® System. Pillar 9™ is the owner of the copyright in its MLS® System. Data is deemed reliable but is not guaranteed accurate by Pillar 9™. The trademarks MLS®, Multiple Listing Service® and the associated logos are owned by The Canadian Real Estate Association (CREA) and identify the quality of services provided by real estate professionals who are members of CREA. Used under license.
Data is supplied by Pillar 9™ MLS® System. Pillar 9™ is the owner of the copyright in its MLS® System. Data is deemed reliable but is not guaranteed accurate by Pillar 9™. The trademarks MLS®, Multiple Listing Service® and the associated logos are owned by The Canadian Real Estate Association (CREA) and identify the quality of services provided by real estate professionals who are members of CREA. Used under license.


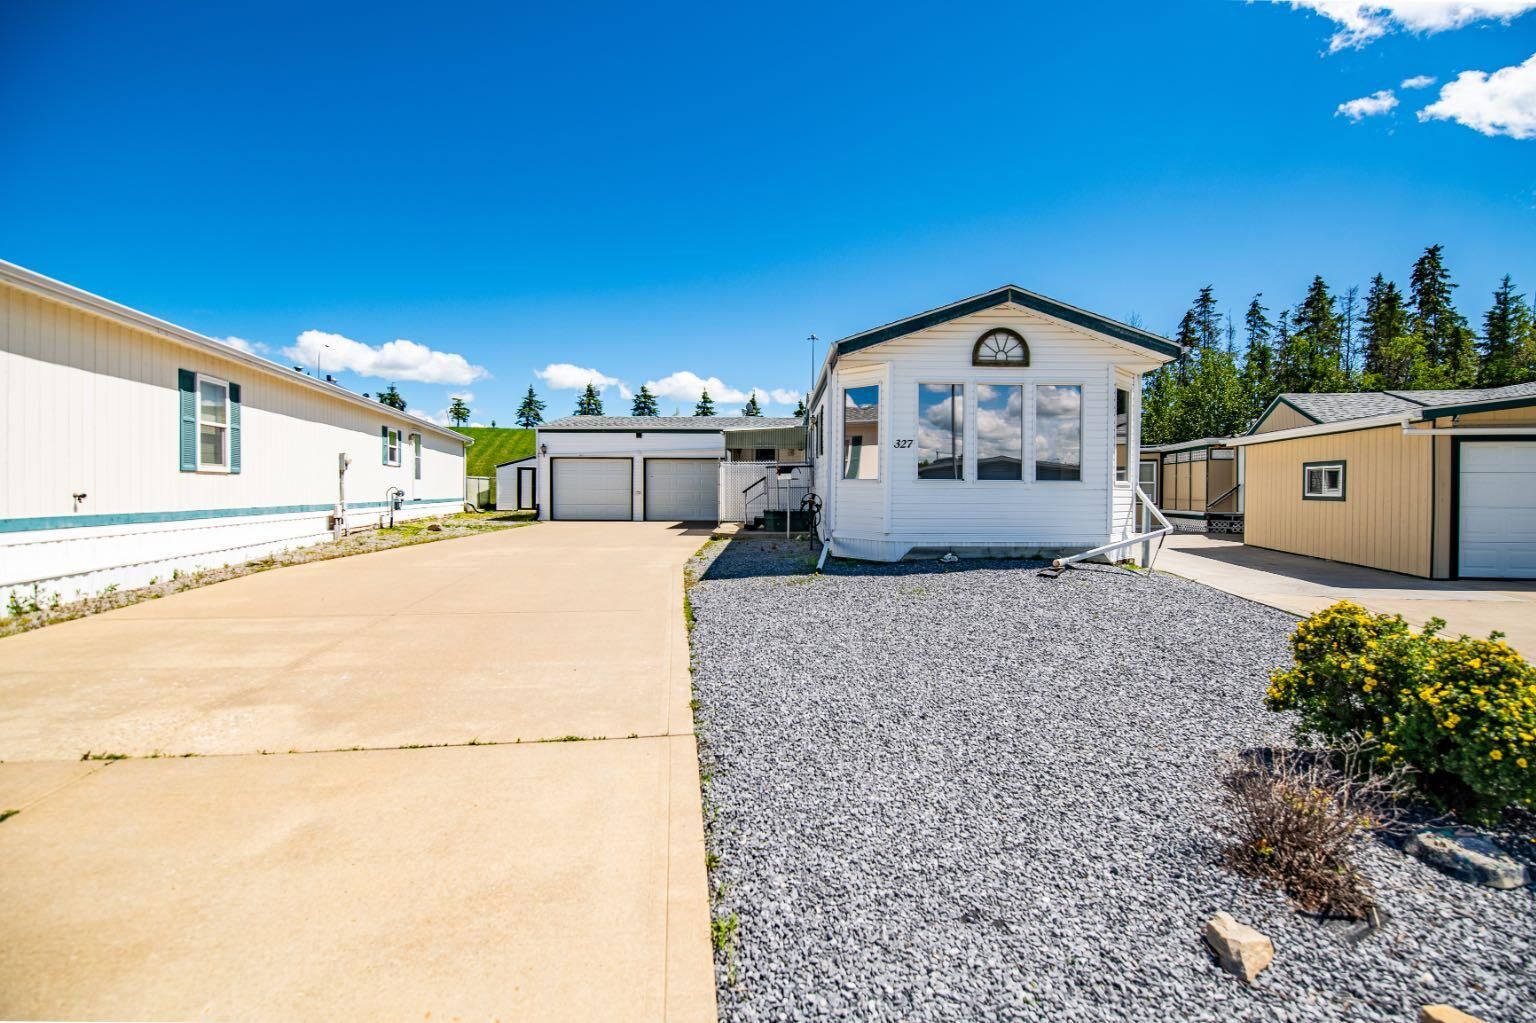
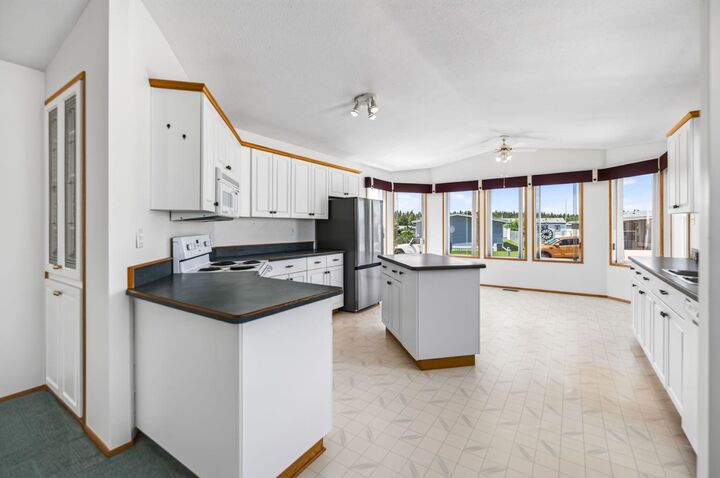
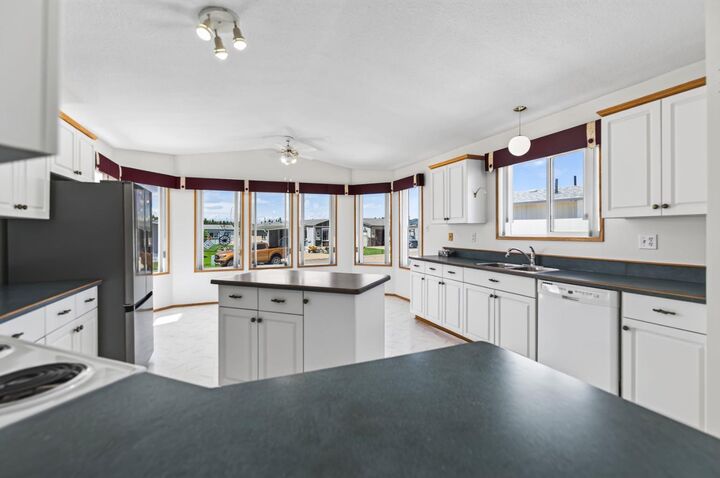
The bright, spacious floor plan offers an open and inviting feel throughout. The large kitchen features a central island, abundant cabinetry, and a sunny dining area,. The generous living room is filled with natural light, while the private office, accessed through a glass door, provides an ideal space to work from home.
The primary bedroom offers dual closets and a 4-piece ensuite complete with a large corner soaker tub. A second bedroom, 3-piece bathroom, and a spacious laundry/mudroom with plenty of storage complete the interior.
The heated 23' x 24' double attached garage provides ample room for vehicles, storage, or a workshop. Outside, you'll find a covered porch, a storage shed, plenty of parking space, and maintenance-free landscaping adding to the home's convenience and appeal.
This well-maintained property offers comfortable living in a fantastic location!