

Inscription par: PILLAR 9 - IDX / Vip Realty & Management
141 Prince Court 150 Rural Rocky View County, AB T1X 3J3
En vigueur (1 Jours)
409 999 $ (CAD)
Description
MLS®:
A2315104
A2315104
Catégorie
Single-Family Home
Single-Family Home
Année de Construction
2025
2025
Style
3 (or More) Storey
3 (or More) Storey
Ville
Rocky View County
Rocky View County
Listed By
Ryan McBride, Vip Realty & Management
Source
PILLAR 9 - IDX
Dernière vérification Mai 28 2026 à 1:13 AM GMT+0000
PILLAR 9 - IDX
Dernière vérification Mai 28 2026 à 1:13 AM GMT+0000
Détails sur les salles de bains
- Salles de bains: 2
- Salle d’eau: 1
Caractéristiques Intérieures
- Appliances : Refrigerator
- Appliances : Dishwasher
- Appliances : Electric Stove
- Appliances : Garage Control(s)
- Appliances : Washer/Dryer
- Laundry/Utility Room : In Unit
- Appliances : Microwave Hood Fan
- Appliances : Humidifier
- Laundry/Utility Room : Upper Level
- Appliances : Oven
- Kitchen Island
- No Smoking Home
- Vinyl Windows
Quartier
- None
Informations sur le lot
- Back Lane
- Corner Lot
Caractéristiques de la propriété
- Cheminée: Total Fireplace(s) : 0
- Foundation: Poured Concrete
Chauffage et refroidissement
- Forced Air
- None
Informations sur le condo
- Frais: $352/Monthly
Planchers
- Carpet
- Tile
- Vinyl Plank
Caractéristiques extérieures
- Toit: Asphalt Shingle
Informations sur les services publics
- Sewer: Public Sewer
Garage
- Double Garage Attached
Stationnement
- Garage Door Opener
- Parking Space(s) : 2
Étages
- 3
Surface Habitable
- 1,727 pi. ca.
Lieu
Disclaimer: Data is supplied by Pillar 9™ MLS® System. Pillar 9™ is the owner of the copyright in its MLS® System. Data is deemed reliable but is not guaranteed accurate by Pillar 9™. The trademarks MLS®, Multiple Listing Service® and the associated logos are owned by The Canadian Real Estate Association (CREA) and identify the quality of services provided by real estate professionals who are members of CREA. Used under license.
Data is supplied by Pillar 9™ MLS® System. Pillar 9™ is the owner of the copyright in its MLS® System. Data is deemed reliable but is not guaranteed accurate by Pillar 9™. The trademarks MLS®, Multiple Listing Service® and the associated logos are owned by The Canadian Real Estate Association (CREA) and identify the quality of services provided by real estate professionals who are members of CREA. Used under license.
Data is supplied by Pillar 9™ MLS® System. Pillar 9™ is the owner of the copyright in its MLS® System. Data is deemed reliable but is not guaranteed accurate by Pillar 9™. The trademarks MLS®, Multiple Listing Service® and the associated logos are owned by The Canadian Real Estate Association (CREA) and identify the quality of services provided by real estate professionals who are members of CREA. Used under license.


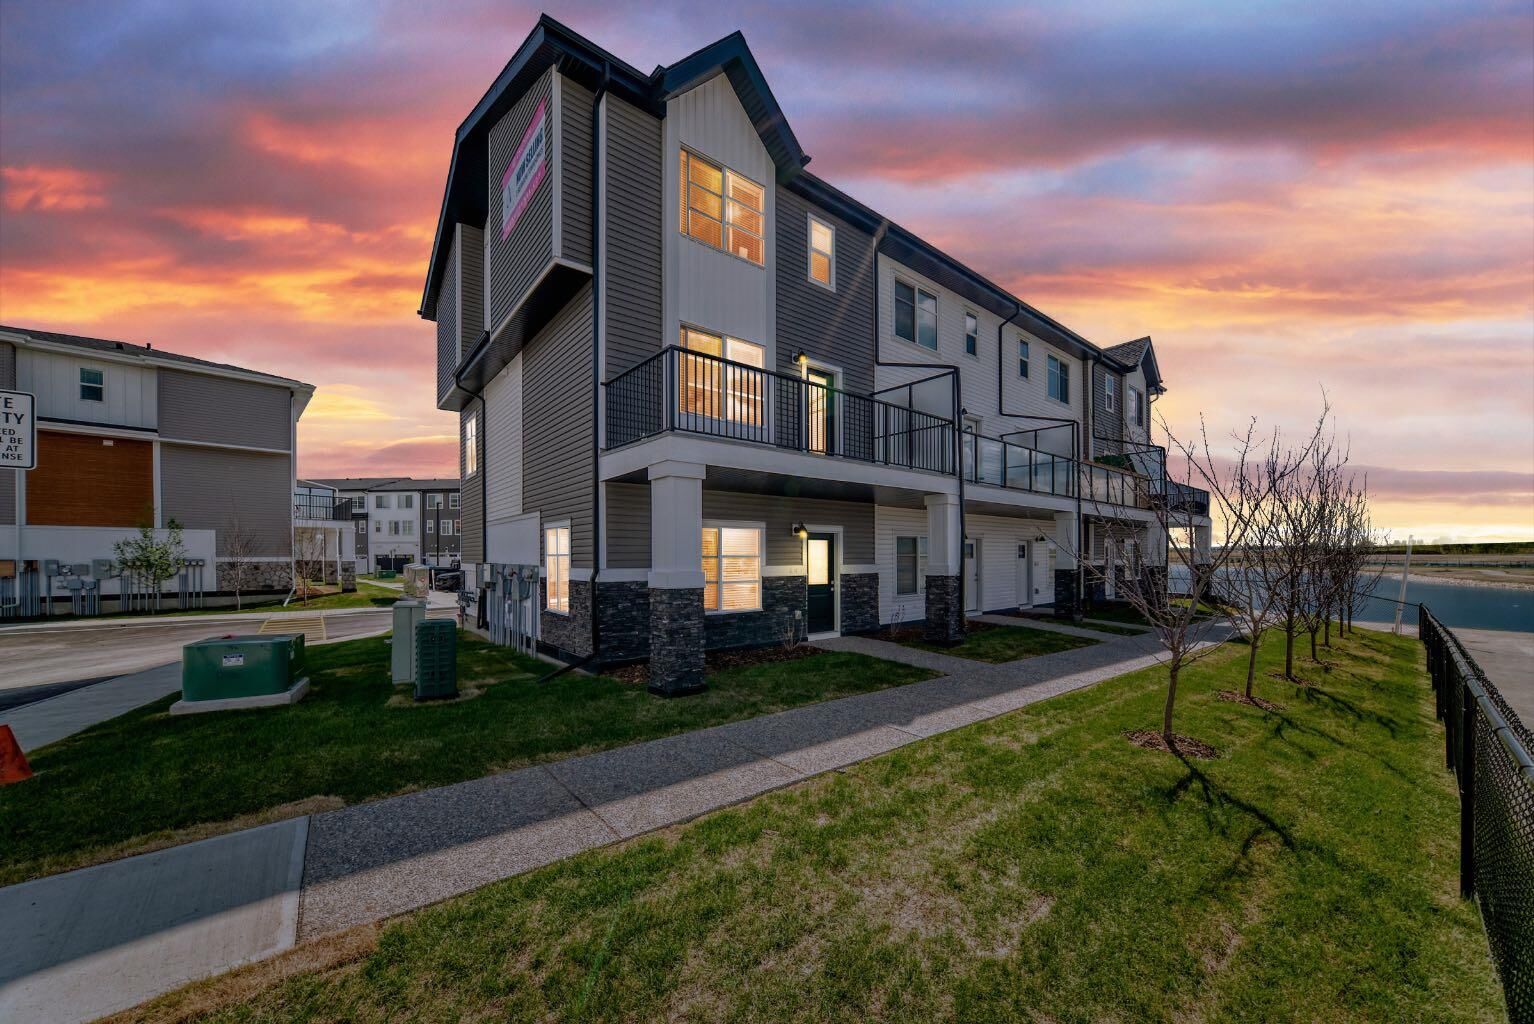
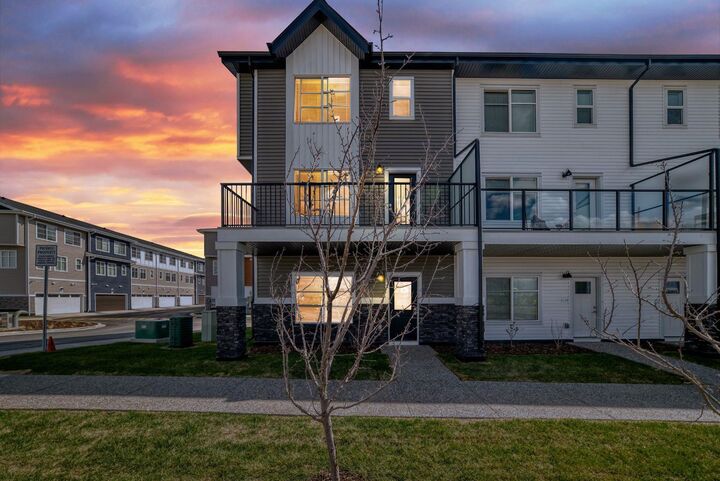
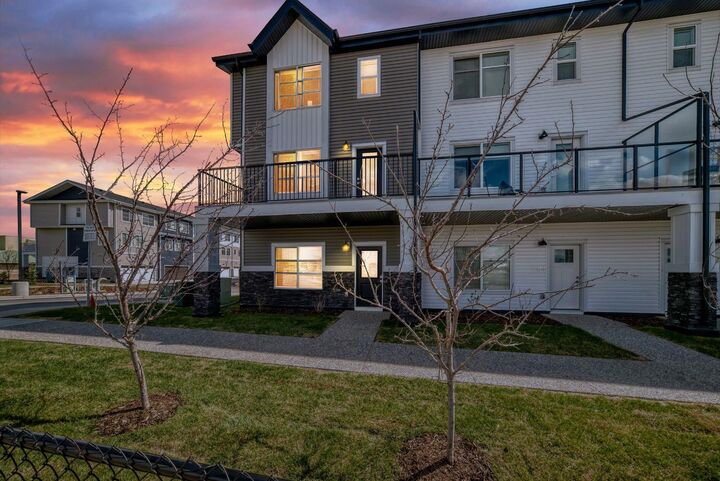
Each thoughtfully crafted home features 4 spacious bedrooms, 2.5 bathrooms, and an attached double heated garage. The versatile main-floor bedroom offers endless possibilities — ideal for a home office, guest room, gym, or flex space tailored to your lifestyle.
Step inside to bright open-concept living spaces highlighted by soaring ceilings, luxury vinyl plank flooring, and designer finishes throughout. The chef-inspired kitchen is the heart of the home, showcasing full-height cabinetry, Quartz countertops, stainless steel appliances, and plenty of space for entertaining family and friends.
Upstairs, retreat to the spacious primary suite complete with a walk-in closet and private 4-piece ensuite. Two additional bedrooms, a full bathroom, and convenient upper-floor laundry complete the upper level with everyday functionality in mind.
Move-in ready and designed for modern living, Princeton offers the perfect blend of style and convenience. Enjoy being just minutes from parks, pathways, schools, shopping, and the year-round recreation of Chestermere Lake, with quick and easy access to Calgary for commuters.
Experience elevated townhome living at Princeton in Bridgeport — where comfort, style, and location come together.