

Inscription par: PILLAR 9 - IDX / Listed By: Re/Max First
141 Prince Court 351 Rural Rocky View County, AB T3N 2R4
En vigueur (1 Jours)
307 104 $ (USD)
Description
MLS®:
A2318052
A2318052
Surface Terrain
1,742 PI. CA.
1,742 PI. CA.
Catégorie
Single-Family Home
Single-Family Home
Année de Construction
2025
2025
Style
3 (or More) Storey
3 (or More) Storey
Listed By
Oliver Trutina, Re/Max First
Source
PILLAR 9 - IDX
Dernière vérification Sep 19 2026 à 2:10 PM GMT+0000
PILLAR 9 - IDX
Dernière vérification Sep 19 2026 à 2:10 PM GMT+0000
Détails sur les salles de bains
- Salles de bains: 2
- Salle d’eau: 1
Caractéristiques Intérieures
- Appliances : Refrigerator
- Appliances : Dishwasher
- Appliances : Window Coverings
- Appliances : Electric Range
- Appliances : Microwave Hood Fan
- Laundry/Utility Room : Upper Level
- Breakfast Bar
- Pantry
- Quartz Counters
Quartier
- None
Informations sur le lot
- Back Lane
Caractéristiques de la propriété
- Cheminée: Total Fireplace(s) : 0
- Foundation: Poured Concrete
Chauffage et refroidissement
- Forced Air
- None
Informations sur le condo
- Frais: $245
Planchers
- Vinyl Plank
Caractéristiques extérieures
- Toit: Asphalt Shingle
Informations sur les services publics
- Sewer: Other
Garage
- Double Garage Attached
Stationnement
- Parking Space(s) : 2
Étages
- 3
Surface Habitable
- 1,671 pi. ca.
Lieu
Disclaimer: Data is supplied by Pillar 9™ MLS® System. Pillar 9™ is the owner of the copyright in its MLS® System. Data is deemed reliable but is not guaranteed accurate by Pillar 9™. The trademarks MLS®, Multiple Listing Service® and the associated logos are owned by The Canadian Real Estate Association (CREA) and identify the quality of services provided by real estate professionals who are members of CREA. Used under license.
Data is supplied by Pillar 9™ MLS® System. Pillar 9™ is the owner of the copyright in its MLS® System. Data is deemed reliable but is not guaranteed accurate by Pillar 9™. The trademarks MLS®, Multiple Listing Service® and the associated logos are owned by The Canadian Real Estate Association (CREA) and identify the quality of services provided by real estate professionals who are members of CREA. Used under license.
Data is supplied by Pillar 9™ MLS® System. Pillar 9™ is the owner of the copyright in its MLS® System. Data is deemed reliable but is not guaranteed accurate by Pillar 9™. The trademarks MLS®, Multiple Listing Service® and the associated logos are owned by The Canadian Real Estate Association (CREA) and identify the quality of services provided by real estate professionals who are members of CREA. Used under license.


Each residence features 4 spacious bedrooms, 2.5 bathrooms, and an attached double heated garage. A versatile main-floor bedroom provides flexibility for a home office, guest suite, fitness room, or additional living space to suit your lifestyle.
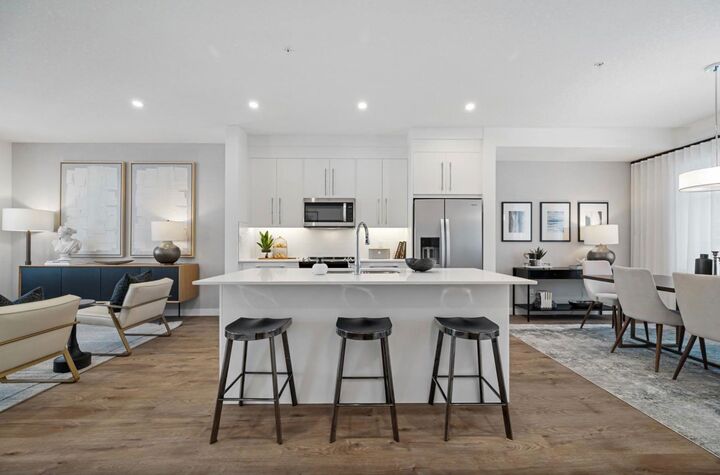
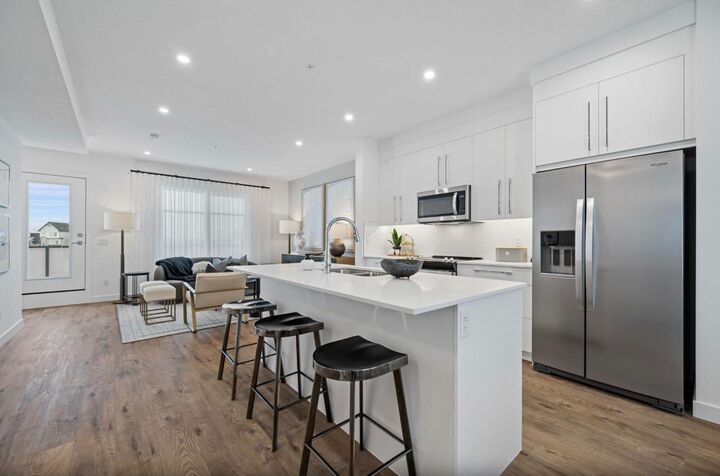
Inside, you'll discover contemporary interiors highlighted by luxury vinyl plank flooring, soaring ceilings, and a chef-inspired kitchen complete with full-height cabinetry, Quartz countertops, and stainless steel appliances—ideal for both everyday living and entertaining.
Upstairs, the spacious primary retreat features a walk-in closet and private 4-piece ensuite. Two additional bedrooms, a full bathroom, and convenient upper-floor laundry complete the thoughtfully designed layout.
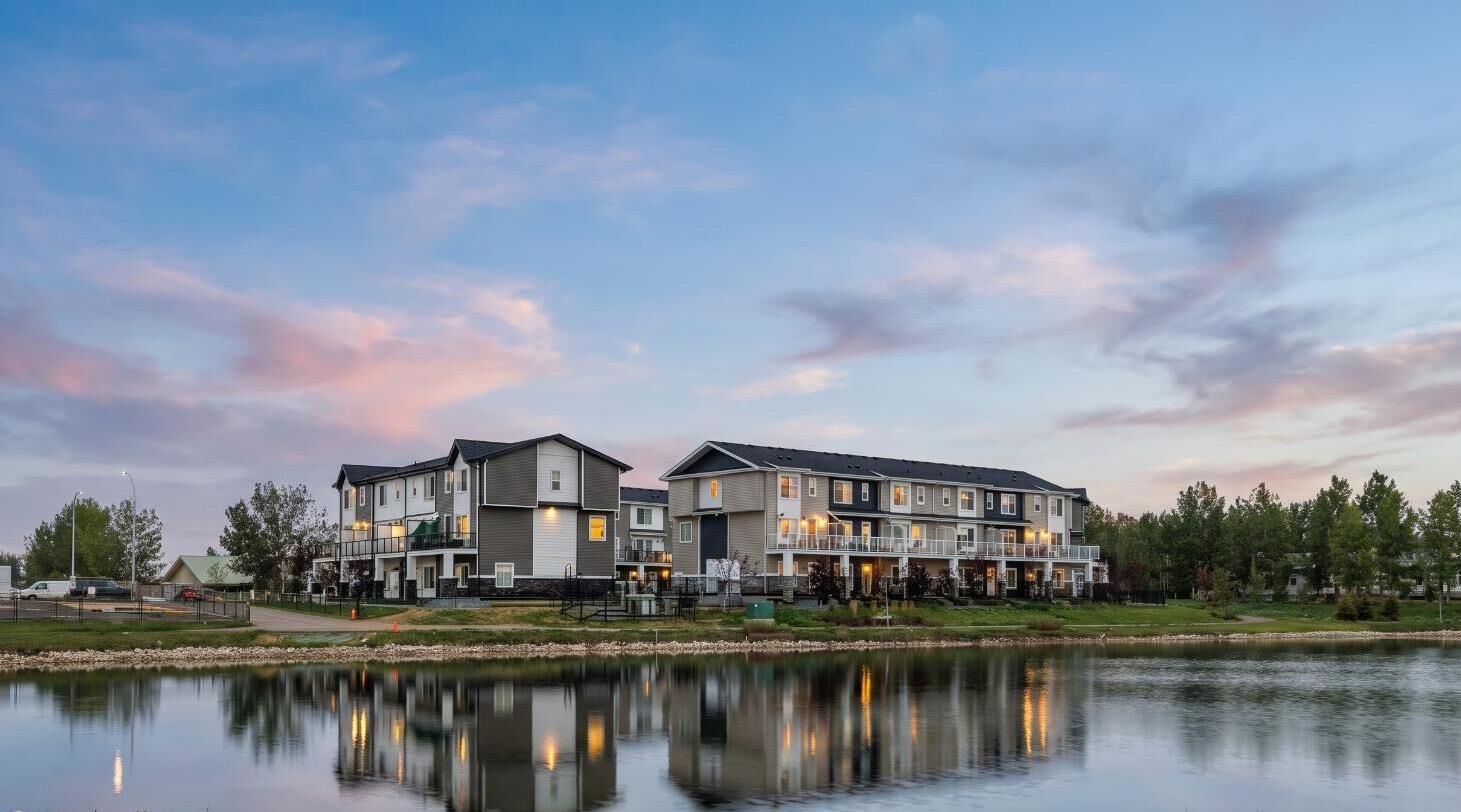
Move-in ready and designed for modern living, Princeton places you just minutes from parks, pathways, schools, shopping, and everyday amenities, while offering quick and convenient access to Calgary.
Photos are from a similar unit. Updated gallery images coming soon.
Live Better. Live Truman.