

Inscription par: PILLAR 9 - IDX / Listed By: Real Broker
31 Manyhorses Drive Rural Rocky View County, AB T3Z 1A2
En vigueur (1 Jours)
658 685 $ (USD)
Description
MLS®:
A2337007
A2337007
Surface Terrain
0.46 acres
0.46 acres
Catégorie
Single-Family Home
Single-Family Home
Année de Construction
1988
1988
Style
2 Storey
2 Storey
Ville
Rocky View County
Rocky View County
Listed By
Derek Thistle, Real Broker
Source
PILLAR 9 - IDX
Dernière vérification Août 14 2026 à 8:49 AM GMT+0000
PILLAR 9 - IDX
Dernière vérification Août 14 2026 à 8:49 AM GMT+0000
Détails sur les salles de bains
- Salles de bains: 3
- Salle d’eau: 1
Caractéristiques Intérieures
- Appliances : Dishwasher
- Laundry/Utility Room : Main Level
- Appliances : Built-In Oven
- Appliances : Dryer
- Appliances : Garage Control(s)
- Appliances : Microwave
- Appliances : Range Hood
- Appliances : Window Coverings
- Laundry/Utility Room : In Basement
- Laundry/Utility Room : Laundry Room
- Appliances : Gas Cooktop
- Appliances : Washer
- Laundry/Utility Room : Multiple Locations
- Breakfast Bar
- Built-In Features
- Double Vanity
- Granite Counters
- Kitchen Island
- Open Floorplan
- Soaking Tub
- Storage
- Walk-In Closet(s)
- Beamed Ceilings
Quartier
- Redwood Meadows
Informations sur le lot
- Back Yard
- Backs on to Park/Green Space
- Many Trees
Caractéristiques de la propriété
- Cheminée: Gas
- Cheminée: Living Room
- Cheminée: Wood Burning
- Cheminée: Family Room
- Cheminée: Total Fireplace(s) : 2 Brick Facing
- Foundation: Poured Concrete
Chauffage et refroidissement
- Natural Gas
- None
Informations sur les sous-sols
- Full
Planchers
- Laminate
- Hardwood
- Vinyl Plank
Caractéristiques extérieures
- Toit: Asphalt Shingle
Informations sur les services publics
- Sewer: Public Sewer
Garage
- Double Garage Attached
Stationnement
- Parking Space(s) : 6
Étages
- 2
Surface Habitable
- 2,714 pi. ca.
Lieu
Disclaimer: Data is supplied by Pillar 9™ MLS® System. Pillar 9™ is the owner of the copyright in its MLS® System. Data is deemed reliable but is not guaranteed accurate by Pillar 9™. The trademarks MLS®, Multiple Listing Service® and the associated logos are owned by The Canadian Real Estate Association (CREA) and identify the quality of services provided by real estate professionals who are members of CREA. Used under license.
Data is supplied by Pillar 9™ MLS® System. Pillar 9™ is the owner of the copyright in its MLS® System. Data is deemed reliable but is not guaranteed accurate by Pillar 9™. The trademarks MLS®, Multiple Listing Service® and the associated logos are owned by The Canadian Real Estate Association (CREA) and identify the quality of services provided by real estate professionals who are members of CREA. Used under license.
Data is supplied by Pillar 9™ MLS® System. Pillar 9™ is the owner of the copyright in its MLS® System. Data is deemed reliable but is not guaranteed accurate by Pillar 9™. The trademarks MLS®, Multiple Listing Service® and the associated logos are owned by The Canadian Real Estate Association (CREA) and identify the quality of services provided by real estate professionals who are members of CREA. Used under license.


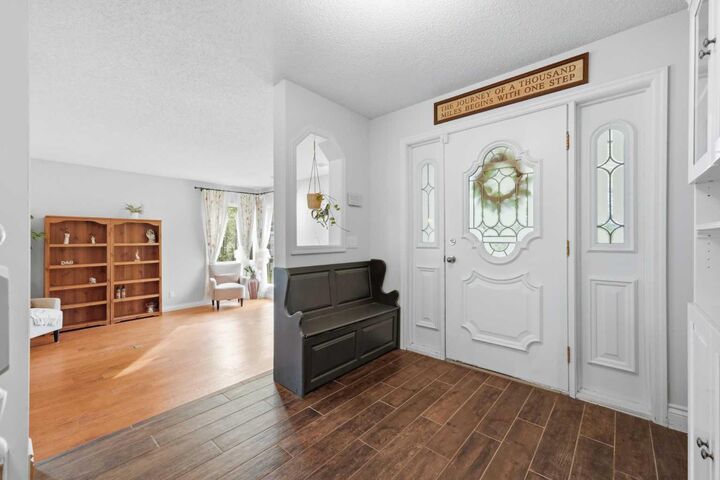
Inside, the main level offers an inviting traditional floor plan with beautiful hardwood flooring and plenty of space for everyday living and entertaining. The generous formal living room is centred around a gas fireplace and opens to the spacious dining room, creating an elegant setting for family dinners and gatherings. The renovated kitchen features granite countertops, a large centre island with gas cooktop, ample cabinetry and workspace, and a bright breakfast nook. The adjoining renovated family room is anchored by a wood-burning fireplace capable of heating approximately 3,000 square feet, creating a warm and welcoming gathering space. Built-in cabinetry adds character and functionality, while a convenient laundry room and half bath complete the main level.
Upstairs, the spacious primary suite offers a peaceful retreat with a large walk-in closet and 5-piece ensuite featuring a granite-topped vanity, separate shower and soaker tub. Two additional bedrooms are generously sized, including an exceptionally large secondary bedroom offering flexibility for children, guests, a home office or additional lounge space. A full 4-piece bathroom completes the upper level.
The renovated, fully developed basement provides even more room to spread out, with a large recreation room, two additional oversized bedrooms, a 3-piece bathroom and generous storage space.
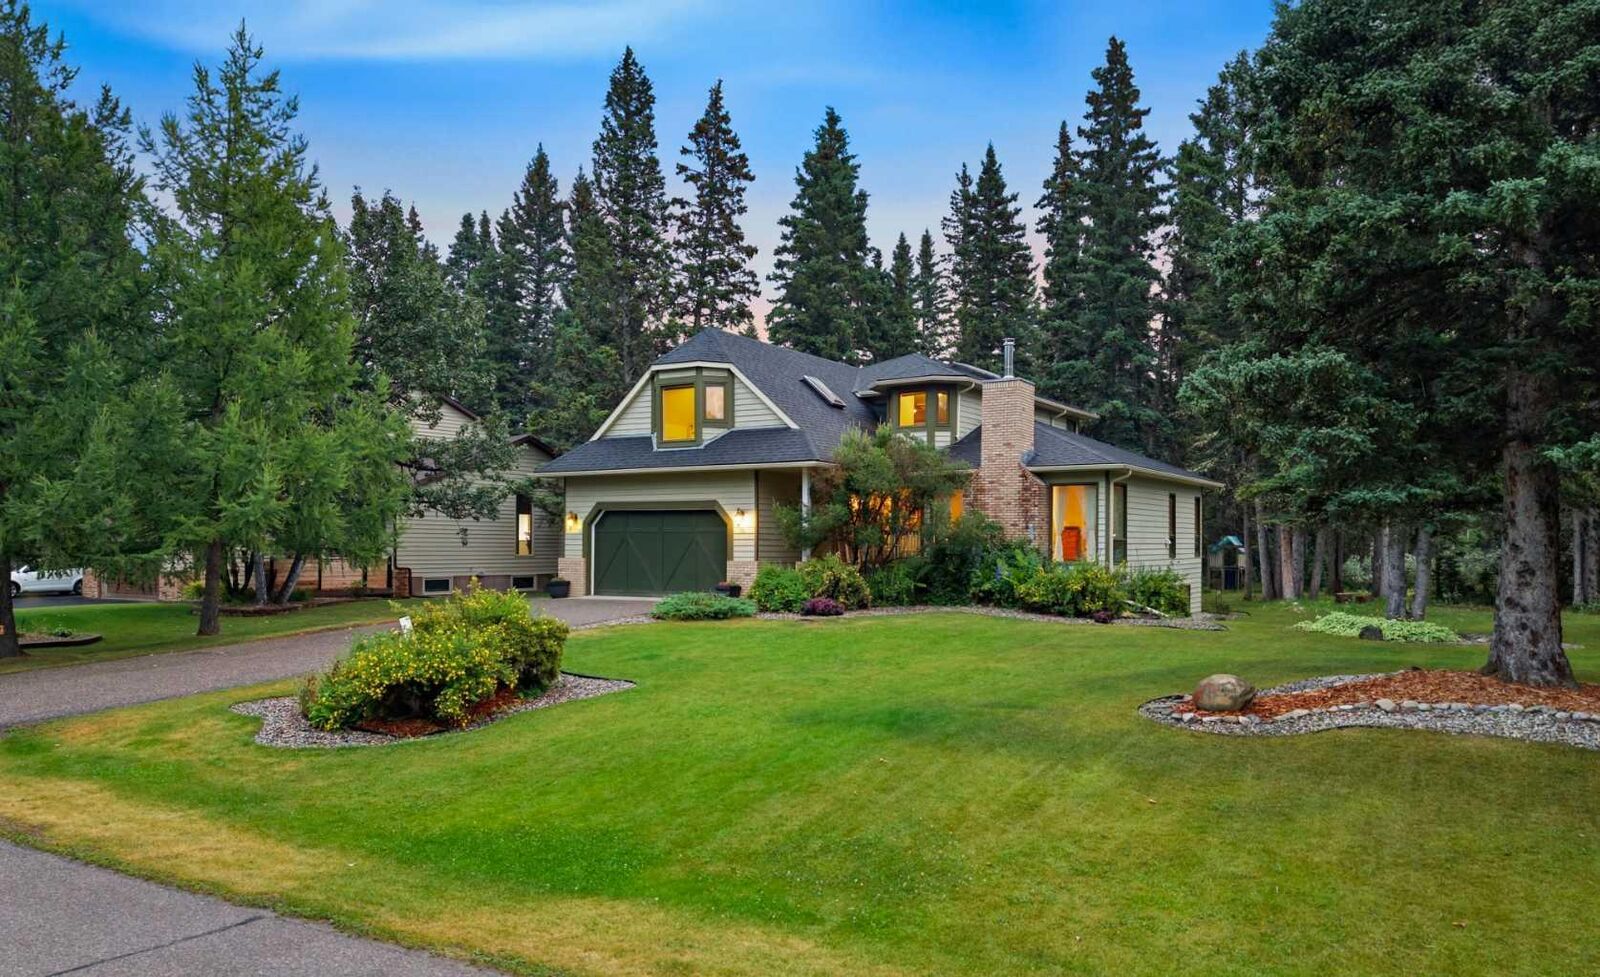
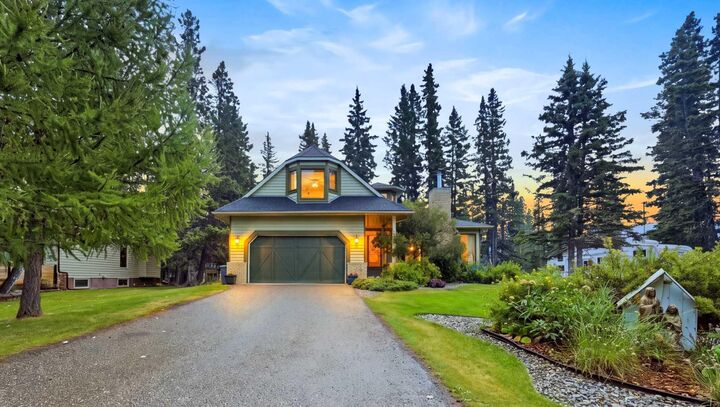
Outside, the large treed lot creates a private and peaceful backdrop with an expansive deck and grassy yard offering plenty of room for entertaining, relaxing and enjoying the outdoors. Recent exterior improvements include a newer roof, new garage door and freshly painted exterior trim. The home has also undergone an important plumbing update, with Poly-B removed from the domestic water system; some Poly-B remains on the lower-pressure boiler system.
Enjoy the space and serenity of a forest community while remaining just minutes from the shops, restaurants and amenities of Bragg Creek and a convenient drive to Calgary. With five bedrooms, multiple gathering spaces, substantial renovations and an exceptional Redwood Meadows setting, 31 Manyhorses Drive is a truly special place to call home.