

Inscription par: PILLAR 9 - IDX / Century 21 Bamber Realty Ltd.
40 Blueridge Bay Rural Rocky View County, AB T3L 2N5
En vigueur
1 919 886 $ (USD)
Description
MLS®:
A2315715
A2315715
Surface Terrain
2 acres
2 acres
Catégorie
Single-Family Home
Single-Family Home
Année de Construction
2002
2002
Style
Acreage With Residence, 2 Storey
Acreage With Residence, 2 Storey
Ville
Rocky View County
Rocky View County
Listed By
Mark D Evernden, Century 21 Bamber Realty Ltd.
Source
PILLAR 9 - IDX
Dernière vérification Mai 29 2026 à 7:48 PM GMT+0000
PILLAR 9 - IDX
Dernière vérification Mai 29 2026 à 7:48 PM GMT+0000
Détails sur les salles de bains
- Salles de bains: 6
- Salle d’eau: 1
Caractéristiques Intérieures
- Appliances : Refrigerator
- Appliances : Dishwasher
- Laundry/Utility Room : Main Level
- Appliances : Dryer
- Appliances : Garage Control(s)
- Appliances : Range Hood
- Appliances : Window Coverings
- Laundry/Utility Room : Laundry Room
- Appliances : Gas Cooktop
- Appliances : Washer
- Appliances : Garburator
- Bookcases
- Breakfast Bar
- Built-In Features
- Chandelier
- Closet Organizers
- Double Vanity
- Granite Counters
- High Ceilings
- Kitchen Island
- Open Floorplan
- Pantry
- Soaking Tub
- Walk-In Closet(s)
- Recessed Lighting
- Crown Molding
- Natural Woodwork
- Appliances : Central Air Conditioner
Quartier
- Blueridge Estates
Informations sur le lot
- Landscaped
- Cul-De-Sac
- Irregular Lot
- Treed
- Back Yard
Caractéristiques de la propriété
- Cheminée: Total Fireplace(s) : 2 Gas
- Foundation: Poured Concrete
Chauffage et refroidissement
- Natural Gas
- Central Air
Informations sur les sous-sols
- Full
Planchers
- Carpet
- Hardwood
- Tile
Caractéristiques extérieures
- Toit: See Remarks
Informations sur les services publics
- Sewer: Septic Field, Septic Tank
Stationnement
- Quad or More Attached
- Parking Space(s) : 10
Étages
- 2
Surface Habitable
- 4,723 pi. ca.
Lieu
Disclaimer: Data is supplied by Pillar 9™ MLS® System. Pillar 9™ is the owner of the copyright in its MLS® System. Data is deemed reliable but is not guaranteed accurate by Pillar 9™. The trademarks MLS®, Multiple Listing Service® and the associated logos are owned by The Canadian Real Estate Association (CREA) and identify the quality of services provided by real estate professionals who are members of CREA. Used under license.
Data is supplied by Pillar 9™ MLS® System. Pillar 9™ is the owner of the copyright in its MLS® System. Data is deemed reliable but is not guaranteed accurate by Pillar 9™. The trademarks MLS®, Multiple Listing Service® and the associated logos are owned by The Canadian Real Estate Association (CREA) and identify the quality of services provided by real estate professionals who are members of CREA. Used under license.
Data is supplied by Pillar 9™ MLS® System. Pillar 9™ is the owner of the copyright in its MLS® System. Data is deemed reliable but is not guaranteed accurate by Pillar 9™. The trademarks MLS®, Multiple Listing Service® and the associated logos are owned by The Canadian Real Estate Association (CREA) and identify the quality of services provided by real estate professionals who are members of CREA. Used under license.


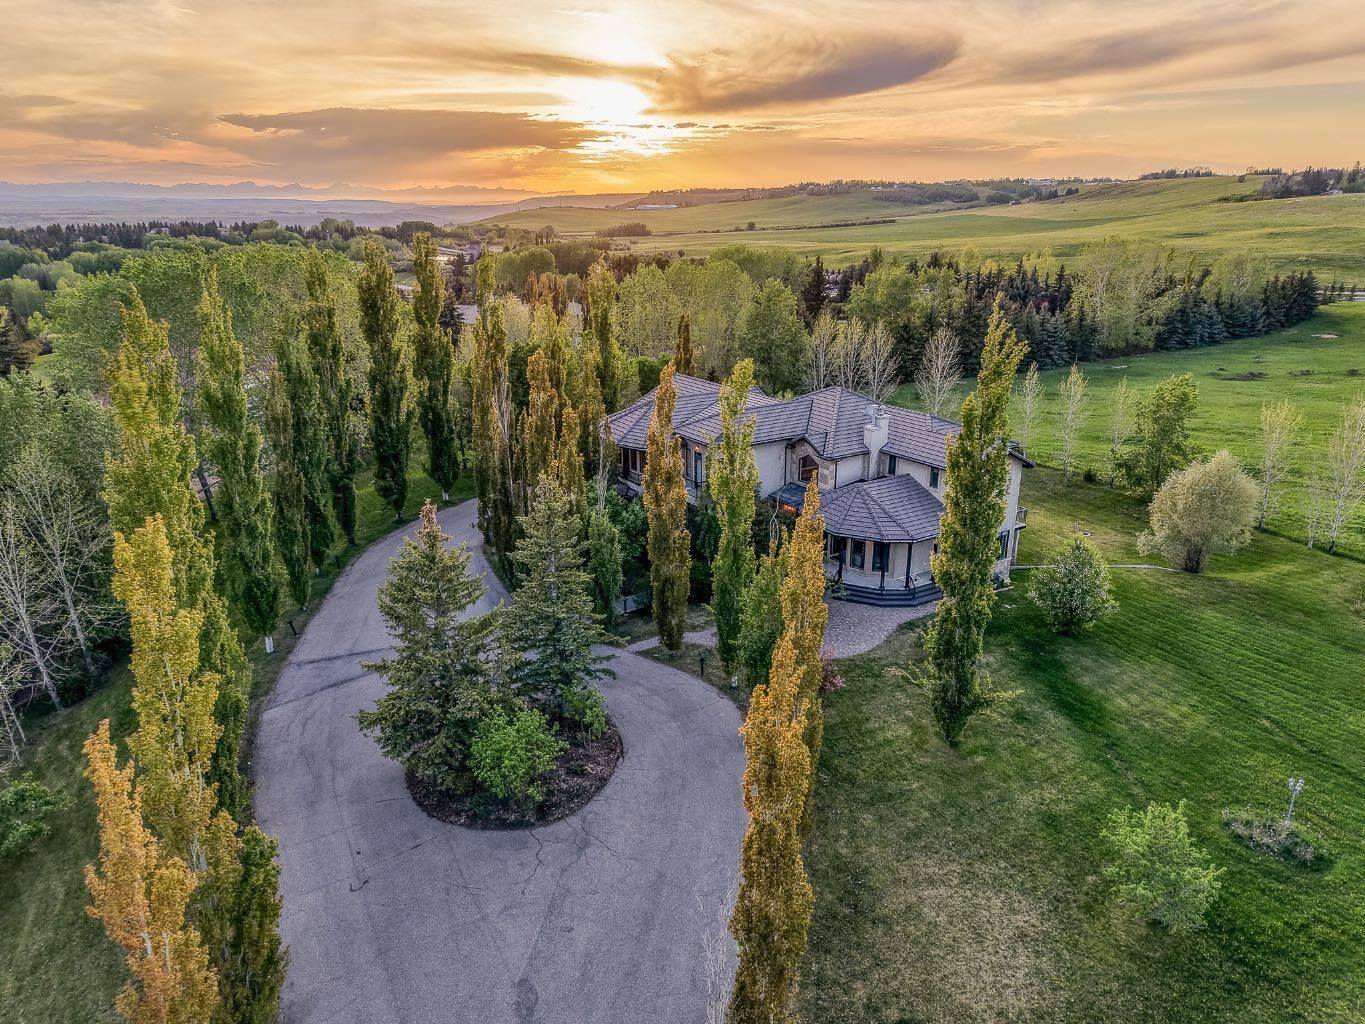
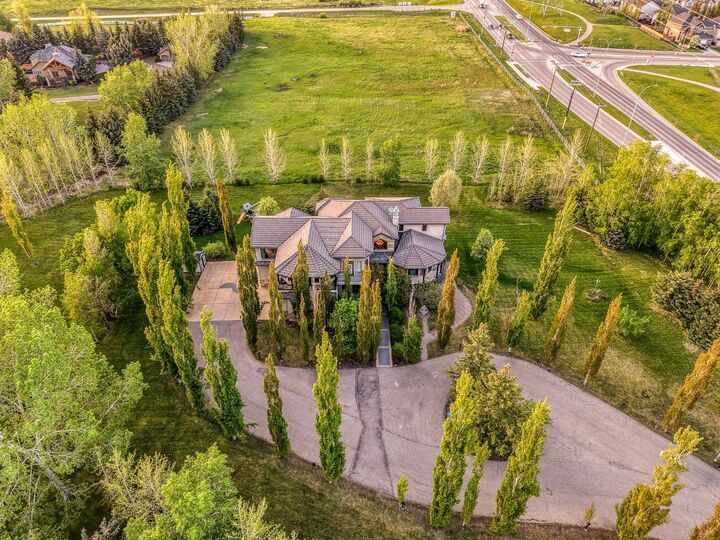
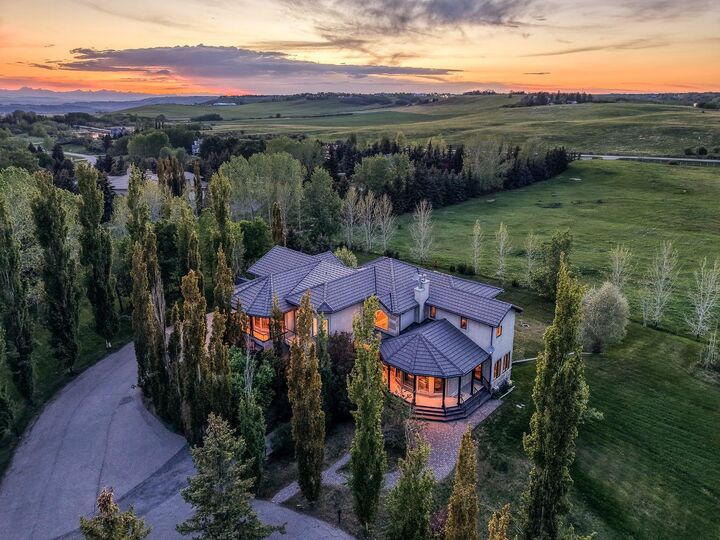
Offering an impressive 6,775 sq. ft. of developed living space, this custom-built home features 7 bedrooms and 6.5 bathrooms, making it the perfect fit for large families, multigenerational living, or those who simply want room to grow. Thoughtfully designed with both everyday living and entertaining in mind, the home offers expansive gathering spaces alongside private retreats for every member of the family.
The heart of the home is a stunning chef-inspired kitchen with granite countertops, stainless steel appliances, and an abundance of workspace, flowing seamlessly into multiple living and dining areas. Soaring ceilings, walls of windows, rich hardwood flooring, and two fireplaces create a warm yet grand atmosphere throughout. Having a main floor bedroom with en-suite is ideal for extended family with mobility challenges.
Upstairs, 3 spacious bedrooms each enjoy their own private ensuite and balcony, including an exceptional primary retreat complete with a spa-inspired ensuite, jetted tub, oversized walk-in closet, and peaceful views of the surrounding property. Along with an additional great room or flex room for an additional bedroom or office as presently used.
The fully developed walkout lower level offers an additional three bedrooms, two bathrooms, in-floor heating, and a massive recreation space—ideal for extended family, teenagers, guests, or live-in caregivers.
Outside, enjoy the serenity and privacy that only acreage living can provide while still being remarkably connected. Blueridge Estates is one of Calgary's most desirable estate communities, offering quick access to Crowchild Trail, Stoney Trail, and downtown Calgary. Whether you're commuting to the city core, heading to the mountains for a weekend getaway, or enjoying nearby pathways, golf courses, and outdoor recreation, this location offers the best of both worlds.
Additional highlights include a heated four-car garage, central air conditioning, underground sprinklers, a main floor office or guest suite, and countless custom features throughout.
A home of this size, caliber, and location rarely comes to market—offering an exceptional lifestyle for families seeking space, flexibility, and the luxury of acreage living without sacrificing convenience.