

Inscription par: PILLAR 9 - IDX / Listed By: Real Broker
51 Blueridge Close Rural Rocky View County, AB T3L 2P4
En vigueur (22 Jours)
1 412 928 $ (USD)
Description
MLS®:
A2348775
A2348775
Surface Terrain
1.98 acres
1.98 acres
Catégorie
Single-Family Home
Single-Family Home
Année de Construction
1991
1991
Style
Bungalow, Acreage With Residence
Bungalow, Acreage With Residence
Vue
Views
Views
Ville
Rocky View County
Rocky View County
Listed By
Vivian Lee, Real Broker
Source
PILLAR 9 - IDX
Dernière vérification Oct 23 2026 à 11:18 PM GMT+0000
PILLAR 9 - IDX
Dernière vérification Oct 23 2026 à 11:18 PM GMT+0000
Détails sur les salles de bains
- Salles de bains: 3
- Salle d’eau: 1
Caractéristiques Intérieures
- Appliances : Refrigerator
- Appliances : Dishwasher
- Laundry/Utility Room : Main Level
- Appliances : Dryer
- Appliances : Garage Control(s)
- Appliances : Microwave
- Appliances : Window Coverings
- Appliances : Washer
- Appliances : Electric Range
- Appliances : Humidifier
- Appliances : Gas Oven
- Laundry/Utility Room : Lower Level
- Appliances : Wine Refrigerator
- Chandelier
- High Ceilings
- No Smoking Home
- Appliances : Central Air Conditioner
Quartier
- Bearspaw_Calg
Informations sur le lot
- No Neighbours Behind
- Private
- Views
- Environmental Reserve
- Lawn
- Rectangular Lot
- Front Yard
- Backs on to Park/Green Space
- Many Trees
- Open Lot
- Wooded
- No Back Lane
Caractéristiques de la propriété
- Cheminée: Total Fireplace(s) : 3 Gas
- Foundation: Poured Concrete
Chauffage et refroidissement
- Natural Gas
- Central Air
Informations sur les sous-sols
- Full
Planchers
- Carpet
- Ceramic Tile
- Vinyl Plank
Caractéristiques extérieures
- Toit: Clay Tile
Informations sur les services publics
- Sewer: Septic Tank
Garage
- Triple Garage Attached
Stationnement
- Additional Parking
- Parking Space(s) : 10
Étages
- 1
Surface Habitable
- 2,441 pi. ca.
Lieu
Disclaimer: Data is supplied by Pillar 9™ MLS® System. Pillar 9™ is the owner of the copyright in its MLS® System. Data is deemed reliable but is not guaranteed accurate by Pillar 9™. The trademarks MLS®, Multiple Listing Service® and the associated logos are owned by The Canadian Real Estate Association (CREA) and identify the quality of services provided by real estate professionals who are members of CREA. Used under license.
Data is supplied by Pillar 9™ MLS® System. Pillar 9™ is the owner of the copyright in its MLS® System. Data is deemed reliable but is not guaranteed accurate by Pillar 9™. The trademarks MLS®, Multiple Listing Service® and the associated logos are owned by The Canadian Real Estate Association (CREA) and identify the quality of services provided by real estate professionals who are members of CREA. Used under license.
Data is supplied by Pillar 9™ MLS® System. Pillar 9™ is the owner of the copyright in its MLS® System. Data is deemed reliable but is not guaranteed accurate by Pillar 9™. The trademarks MLS®, Multiple Listing Service® and the associated logos are owned by The Canadian Real Estate Association (CREA) and identify the quality of services provided by real estate professionals who are members of CREA. Used under license.


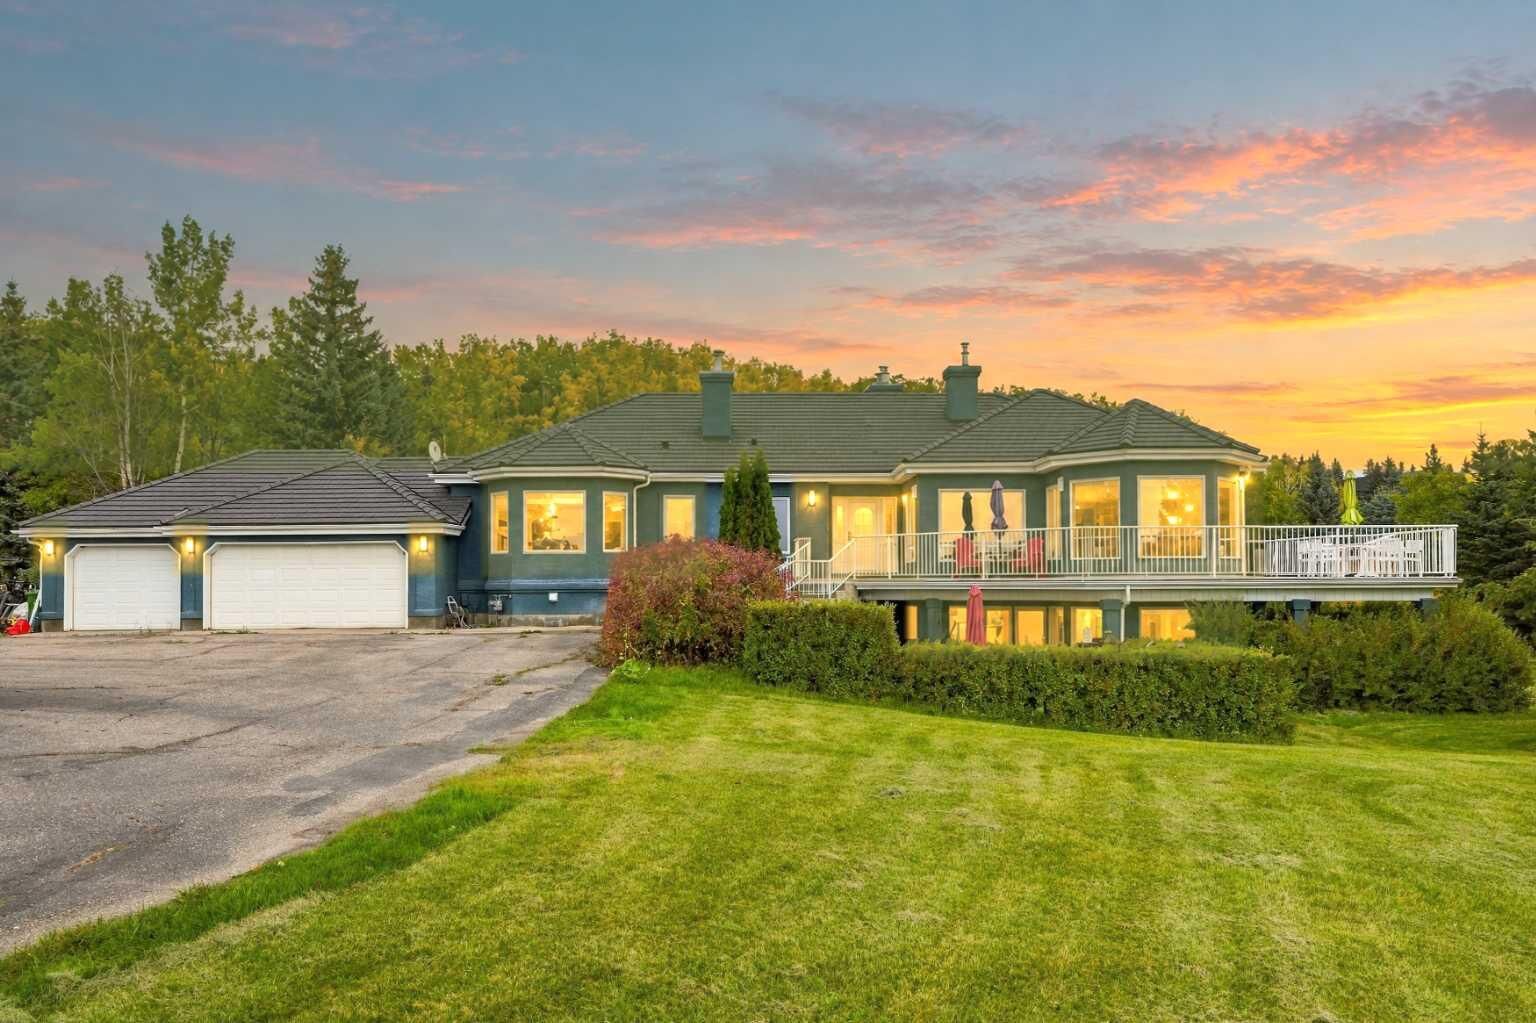
The main level welcomes you with bright living spaces, a fireplace, formal dining area and a redesigned kitchen. Two bedrooms and an office are also on this level. The flexible layout continues downstairs with three additional bedrooms, a second office, a summer kitchen and a versatile room for a home theatre or gym.
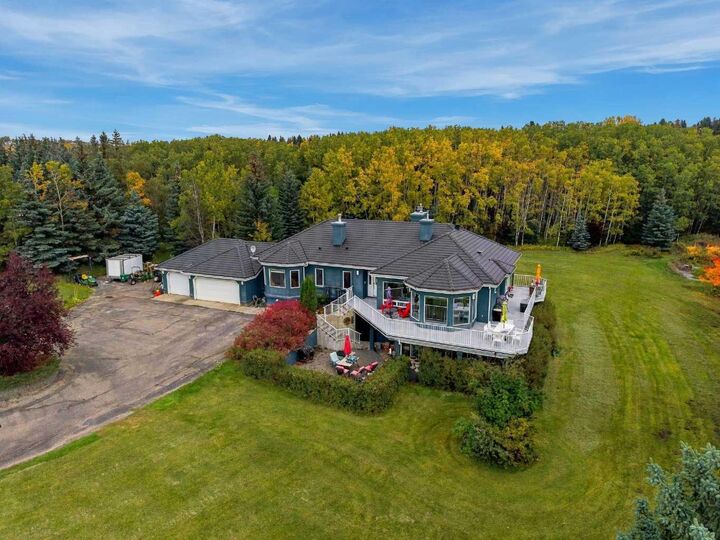
This walkout lower level is predominantly above grade. Only the furnace-room section is below grade, while the summer kitchen is semi-underground; the remaining rooms are above grade. The lower level has three access points: a front entrance, rear entrance and direct access from the attached garage. The summer kitchen and second laundry area were added within the past three years.
Approximately 80% of the home has been updated over the years, including the interior layout and kitchen, clay tile roof, exterior walls and flooring. Poly-B plumbing was replaced under permit in June 2026, and a brand-new deck was completed in August 2026.
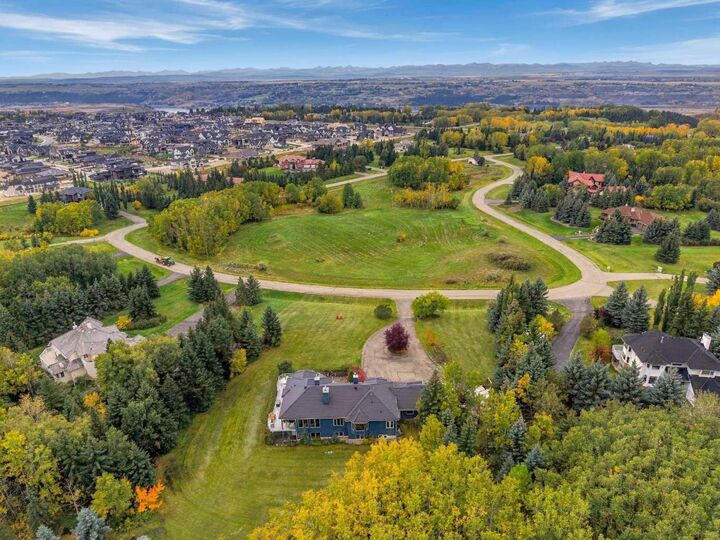
Enjoy the outdoors from home, with Lasso Trail bordering the property. Rocky View County describes this local trail as a 2.0-km or 3.1-km loop through open prairie, a ravine, aspen stands and wetlands, with westward mountain views. A planned pathway network is intended to connect with Lasso Trail and Calgary’s regional pathway system toward Tuscany.