

Inscription par: PILLAR 9 - IDX / Remax Innovations
7 Bearspaw Pointe Green Rural Rocky View County, AB T3L 2P6
En vigueur
1 650 000 $ (CAD)
Description
MLS®:
A2315964
A2315964
Surface Terrain
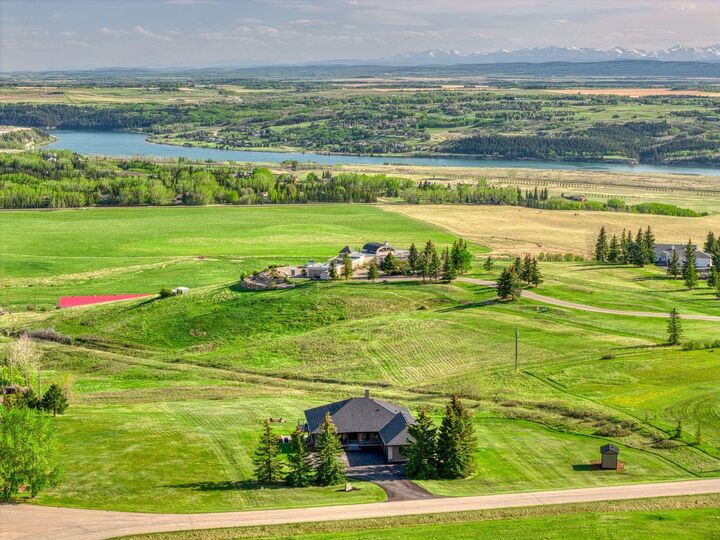
2.04 acres
2.04 acres
Catégorie
Single-Family Home
Single-Family Home
Année de Construction
1995
1995
Style
Bungalow, Acreage With Residence
Bungalow, Acreage With Residence
Vue
Views
Views
Ville
Rocky View County
Rocky View County
Listed By
Brad Healey, Remax Innovations
Source
PILLAR 9 - IDX
Dernière vérification Mai 29 2026 à 7:48 PM GMT+0000
PILLAR 9 - IDX
Dernière vérification Mai 29 2026 à 7:48 PM GMT+0000
Détails sur les salles de bains
- Salles de bains: 3
Caractéristiques Intérieures
- Appliances : Refrigerator
- Appliances : Dishwasher
- Laundry/Utility Room : Main Level
- Appliances : Built-In Oven
- Appliances : Range Hood
- Appliances : Washer/Dryer
- Laundry/Utility Room : Laundry Room
- Appliances : Electric Cooktop
- Bookcases
- Built-In Features
- Kitchen Island
- No Smoking Home
- Storage
- No Animal Home
- Vaulted Ceiling(s)
- Skylight(s)
Quartier
- Bearspaw_Calg
Informations sur le lot
- Landscaped
- Private
- Views
- Lawn
- See Remarks
- Back Yard
- Backs on to Park/Green Space
Caractéristiques de la propriété
- Cheminée: Total Fireplace(s) : 2 Gas
- Foundation: Poured Concrete
Chauffage et refroidissement
- Forced Air
- None
Informations sur les sous-sols
- Full
Planchers
- Vinyl
Caractéristiques extérieures
- Toit: Asphalt Shingle
Informations sur les services publics
- Sewer: Septic Field, Septic Tank
Garage
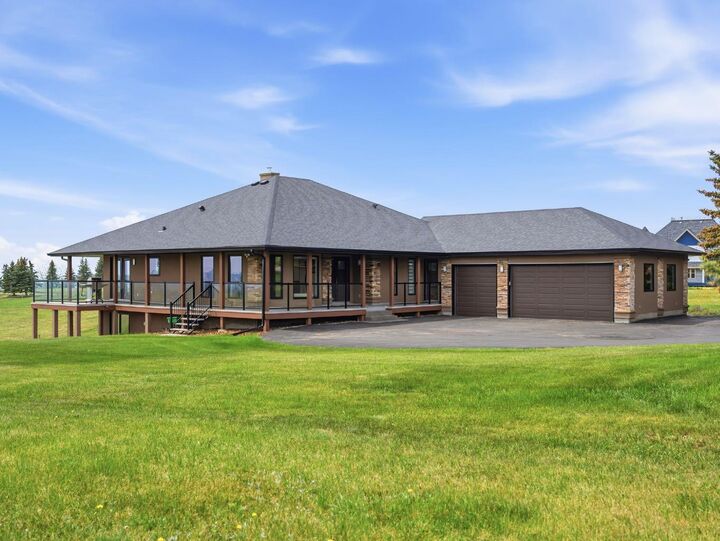
- Triple Garage Attached
Stationnement
- Additional Parking
- Parking Space(s) : 8
Étages
- 1
Surface Habitable
- 2,125 pi. ca.
Lieu
Disclaimer: Data is supplied by Pillar 9™ MLS® System. Pillar 9™ is the owner of the copyright in its MLS® System. Data is deemed reliable but is not guaranteed accurate by Pillar 9™. The trademarks MLS®, Multiple Listing Service® and the associated logos are owned by The Canadian Real Estate Association (CREA) and identify the quality of services provided by real estate professionals who are members of CREA. Used under license.
Data is supplied by Pillar 9™ MLS® System. Pillar 9™ is the owner of the copyright in its MLS® System. Data is deemed reliable but is not guaranteed accurate by Pillar 9™. The trademarks MLS®, Multiple Listing Service® and the associated logos are owned by The Canadian Real Estate Association (CREA) and identify the quality of services provided by real estate professionals who are members of CREA. Used under license.
Data is supplied by Pillar 9™ MLS® System. Pillar 9™ is the owner of the copyright in its MLS® System. Data is deemed reliable but is not guaranteed accurate by Pillar 9™. The trademarks MLS®, Multiple Listing Service® and the associated logos are owned by The Canadian Real Estate Association (CREA) and identify the quality of services provided by real estate professionals who are members of CREA. Used under license.


The bright and spacious main floor is designed for both comfortable family living and entertaining, featuring 3 bedrooms, 2 full bathrooms, a private office, and a convenient laundry room. Soaring vaulted ceilings with skylights create an open and airy feel throughout the main living areas, while the spacious living room is highlighted by a cozy fireplace and expansive windows that perfectly frame the spectacular mountain views. The formal dining area with custom built-ins flows seamlessly into the stunning chef-inspired kitchen, complete with premium appliances, abundant cabinetry, generous pantry space, and plenty of room for family gatherings and entertaining.
The spacious primary retreat is a true highlight, featuring private access to its own balcony where you can enjoy your morning coffee while taking in the incredible mountain views. The beautifully renovated ensuite and thoughtful layout create a comfortable and private retreat at the end of the day.
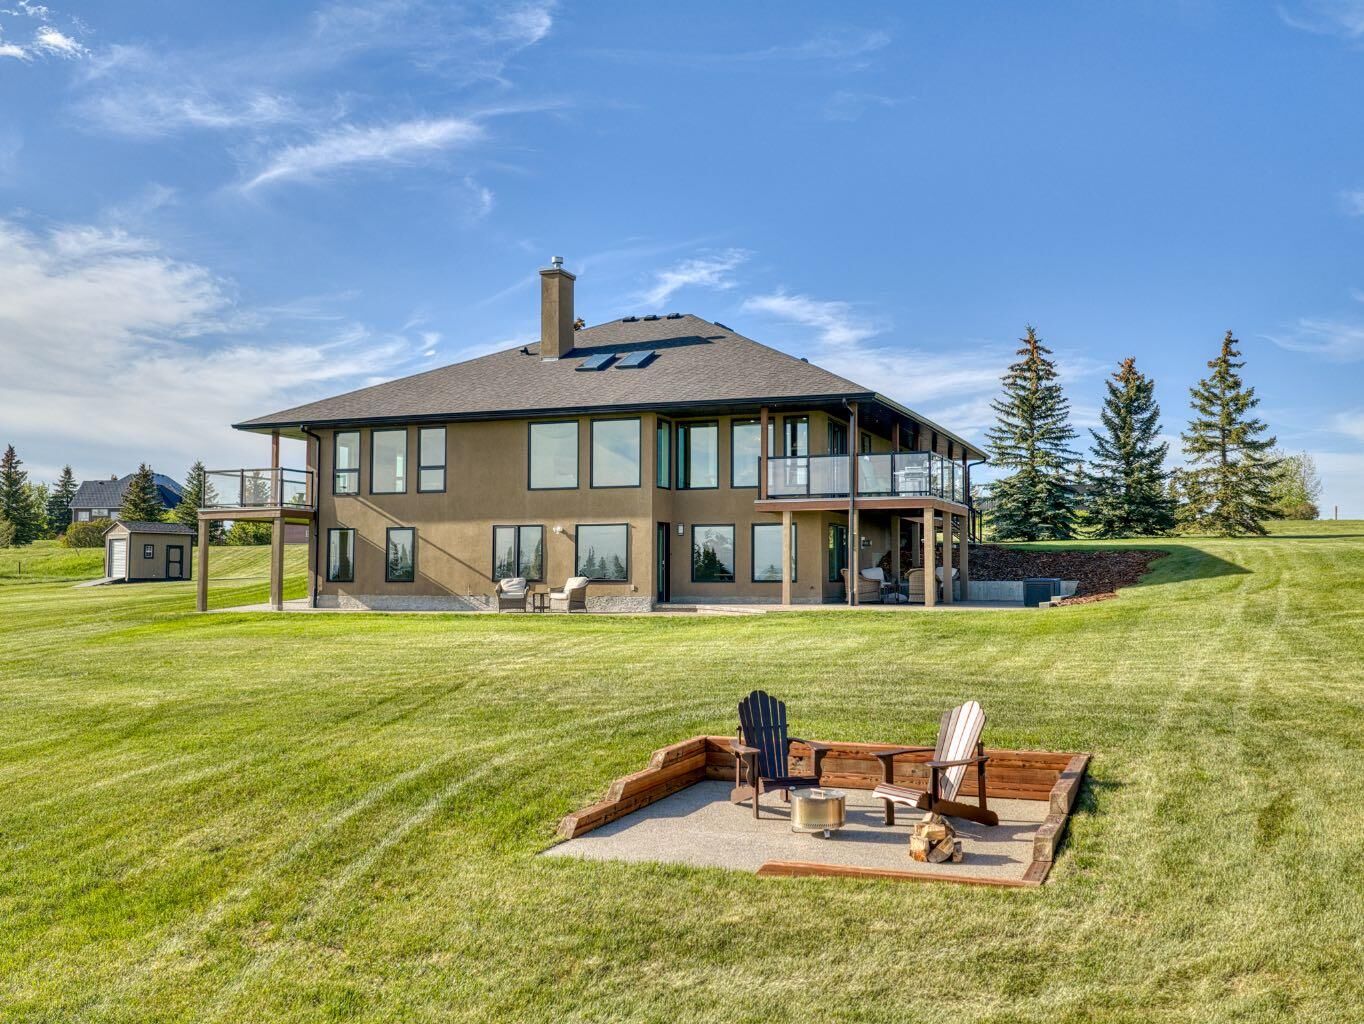
The fully developed walkout basement offers an additional 2 bedrooms, a full bathroom, and exceptional family and entertainment space. The large recreation room features a second fireplace, creating a warm and inviting atmosphere for family gatherings, movie nights, or entertaining guests. Additional features include a home theatre area with surround sound pre-wiring, heated floors, a large storage room, and direct access to the outdoor living spaces. The heated triple attached garage provides ample room for vehicles, toys, and storage.
Numerous recent upgrades provide peace of mind and modern convenience, including a new boiler and hot water tank, new roof and skylights, new gutters and downspouts, added attic insulation to both the home and garage, Phantom screens, upgraded shower glass, electric blinds in the office, upgraded lighting and décor outlets, keypad entry systems with all locks keyed alike, a new garage man door, and a new storage shed.
The outdoor spaces have been thoughtfully transformed with extensive landscaping, a beautiful exposed aggregate concrete walkway and patio, a stunning exposed aggregate firepit sitting area, retaining walls, new soffits under both decks, and a gas line for BBQ hookups off the kitchen deck. Whether enjoying your morning coffee, entertaining family and friends, or simply relaxing while taking in the spectacular mountain views, the outdoor living experience is second to none.
A rare opport