

Inscription par: PILLAR 9 - IDX / Listed By: Cir Realty
222001 Range Road 225B Rural Wheatland County, AB T0J 1N0
En vigueur (1 Jours)
540 000 $ (CAD)
Description
MLS®:
A2339558
A2339558
Surface Terrain
10 acres
10 acres
Catégorie
Single-Family Home
Single-Family Home
Année de Construction
1937
1937
Style
Acreage With Residence, 2 Storey
Acreage With Residence, 2 Storey
Ville
Wheatland County
Wheatland County
Listed By
Carl Russell, Cir Realty
Source
PILLAR 9 - IDX
Dernière vérification Sep 2 2026 à 8:33 AM GMT+0000
PILLAR 9 - IDX
Dernière vérification Sep 2 2026 à 8:33 AM GMT+0000
Détails sur les salles de bains
- Salle de bains: 1
- Salle d’eau: 1
Caractéristiques Intérieures
- Appliances : Refrigerator
- Appliances : Dishwasher
- Appliances : Dryer
- Appliances : Microwave
- Appliances : Range Hood
- Appliances : Washer
- Appliances : Electric Range
- Laundry/Utility Room : Upper Level
- High Ceilings
- Natural Woodwork
Quartier
- None
Informations sur le lot
- Pasture
- Garden
Caractéristiques de la propriété
- Cheminée: Total Fireplace(s) : 0
- Foundation: Poured Concrete
Chauffage et refroidissement
- Natural Gas
- None
Informations sur les sous-sols
- Full
Planchers
- Laminate
- Hardwood
- Tile
Caractéristiques extérieures
- Toit: Asphalt Shingle
Informations sur les services publics
- Sewer: Holding Tank
Garage
- Double Garage Detached
Étages
- 2
Surface Habitable
- 1,539 pi. ca.
Lieu
Disclaimer: Data is supplied by Pillar 9™ MLS® System. Pillar 9™ is the owner of the copyright in its MLS® System. Data is deemed reliable but is not guaranteed accurate by Pillar 9™. The trademarks MLS®, Multiple Listing Service® and the associated logos are owned by The Canadian Real Estate Association (CREA) and identify the quality of services provided by real estate professionals who are members of CREA. Used under license.
Data is supplied by Pillar 9™ MLS® System. Pillar 9™ is the owner of the copyright in its MLS® System. Data is deemed reliable but is not guaranteed accurate by Pillar 9™. The trademarks MLS®, Multiple Listing Service® and the associated logos are owned by The Canadian Real Estate Association (CREA) and identify the quality of services provided by real estate professionals who are members of CREA. Used under license.
Data is supplied by Pillar 9™ MLS® System. Pillar 9™ is the owner of the copyright in its MLS® System. Data is deemed reliable but is not guaranteed accurate by Pillar 9™. The trademarks MLS®, Multiple Listing Service® and the associated logos are owned by The Canadian Real Estate Association (CREA) and identify the quality of services provided by real estate professionals who are members of CREA. Used under license.


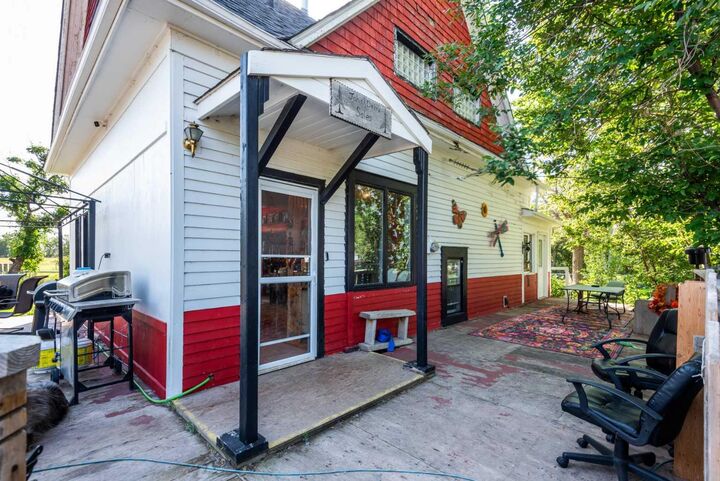
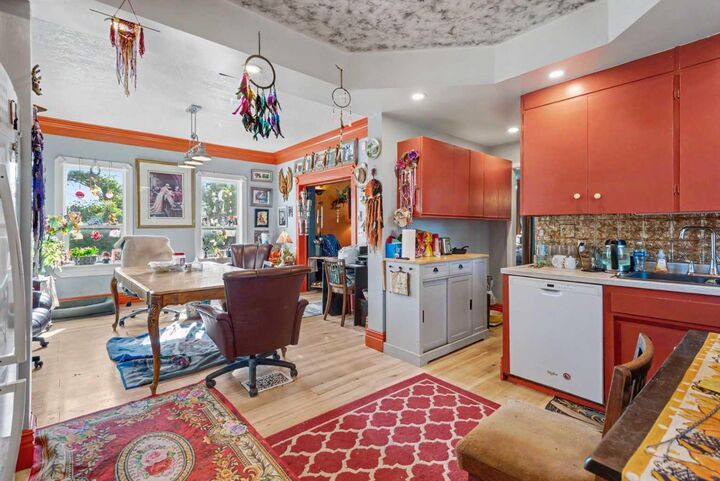
The charming 1937 farmhouse retains its original character, featuring beautiful large casings, crown moulding and plenty of old-fashioned charm. The upper level offers two large bedrooms, including the primary bedroom with an adjoining office or dressing room, plus a full bathroom and laundry conveniently located on the same floor.
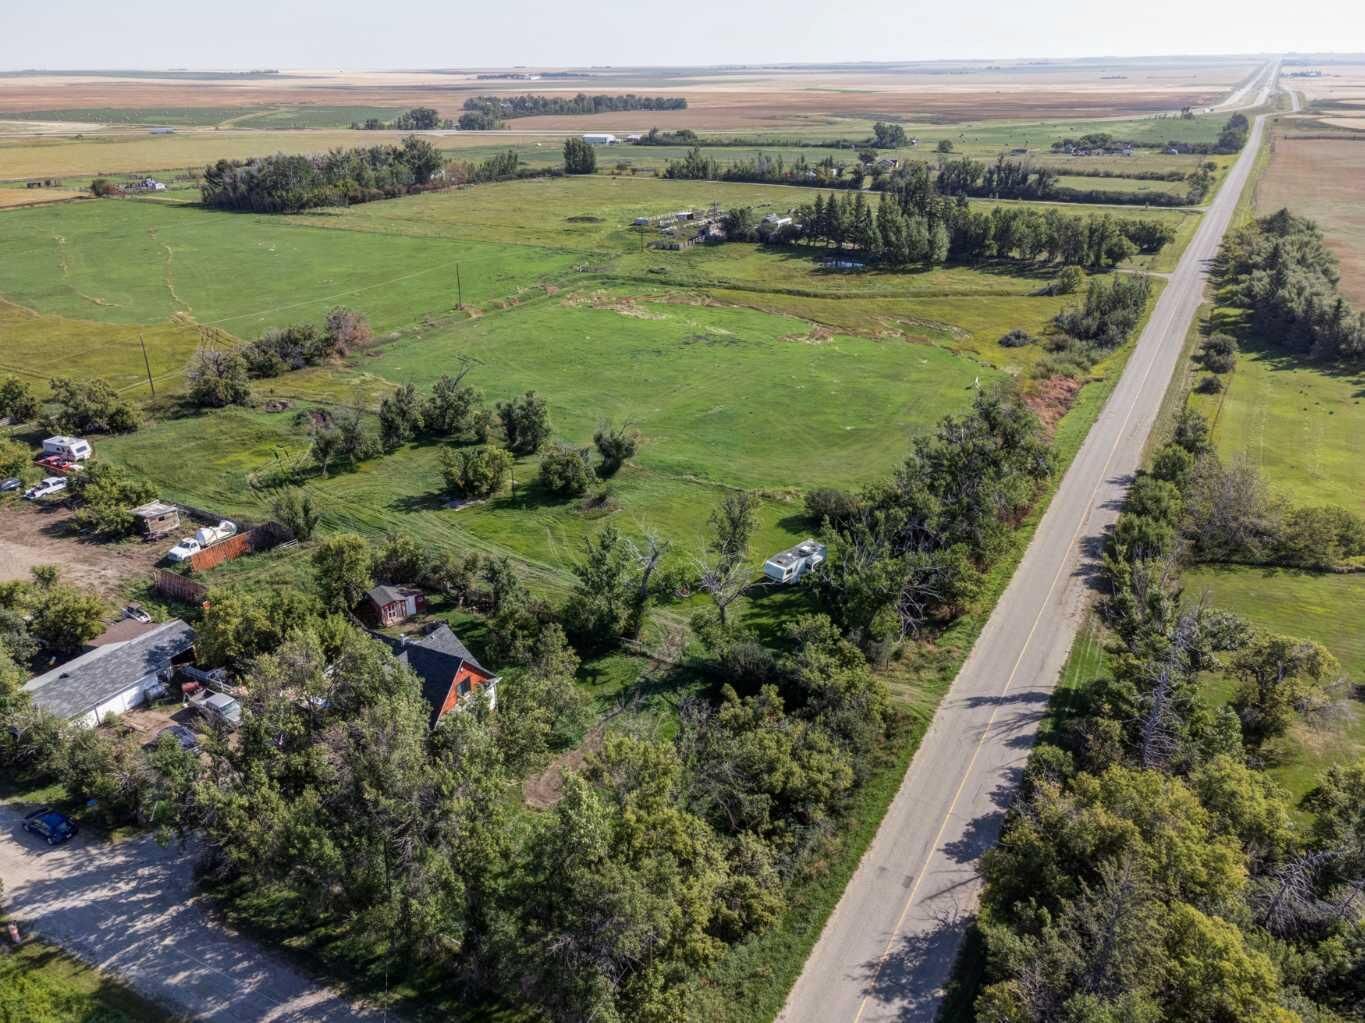
Outside, the 10 acres offer plenty of room for animals, recreation and country living. The property includes a garage, horse shelters with year-round watering troughs (heated) and a large, fenced yard ideal for dogs and other pets. A great opportunity for a horse-loving family looking for acreage and rural lifestyle within easy reach of Strathmore. The property consists of three titles, offering flexibility and opportunity for the next owner.