

Inscription par: PILLAR 9 - IDX / Listed By: Lively Realty Ltd.
263076 Twp Rd 154 Rural Willow Creek No. 26, M.d. of, AB T0L 1R0
En vigueur
780 000 $ (CAD)
Description
MLS®:
A2328327
A2328327
Surface Terrain
5.02 acres
5.02 acres
Catégorie
Single-Family Home
Single-Family Home
Année de Construction
1995
1995
Style
Bungalow, Acreage With Residence
Bungalow, Acreage With Residence
Ville
Willow Creek No. 26
Willow Creek No. 26
Listed By
Allison Isbell, Lively Realty Ltd.
Source
PILLAR 9 - IDX
Dernière vérification Juil 11 2026 à 4:49 AM GMT+0000
PILLAR 9 - IDX
Dernière vérification Juil 11 2026 à 4:49 AM GMT+0000
Détails sur les salles de bains
- Salles de bains: 2
Caractéristiques Intérieures
- Appliances : Refrigerator
- Appliances : Electric Stove
- Appliances : Dryer
- Appliances : Garage Control(s)
- Appliances : Window Coverings
- Laundry/Utility Room : In Basement
- Appliances : Washer
- French Door
- No Smoking Home
- Pantry
- Storage
- Vinyl Windows
Quartier
- None
Informations sur le lot
- Landscaped
- Pasture
- Treed
- Lawn
- Fruit Trees/Shrub(s)
Caractéristiques de la propriété
- Cheminée: Living Room
- Cheminée: Mantle
- Cheminée: Stone
- Cheminée: Total Fireplace(s) : 1 Gas
- Foundation: Poured Concrete
Chauffage et refroidissement
- Natural Gas
- None
Informations sur les sous-sols
- Full
Planchers
- Carpet
- Linoleum
- Laminate
Caractéristiques extérieures
- Toit: Asphalt Shingle
Informations sur les services publics
- Sewer: Septic System
Garage
- Double Garage Attached
Stationnement
- Insulated
Étages
- 1
Surface Habitable
- 1,235 pi. ca.
Lieu
Disclaimer: Data is supplied by Pillar 9™ MLS® System. Pillar 9™ is the owner of the copyright in its MLS® System. Data is deemed reliable but is not guaranteed accurate by Pillar 9™. The trademarks MLS®, Multiple Listing Service® and the associated logos are owned by The Canadian Real Estate Association (CREA) and identify the quality of services provided by real estate professionals who are members of CREA. Used under license.
Data is supplied by Pillar 9™ MLS® System. Pillar 9™ is the owner of the copyright in its MLS® System. Data is deemed reliable but is not guaranteed accurate by Pillar 9™. The trademarks MLS®, Multiple Listing Service® and the associated logos are owned by The Canadian Real Estate Association (CREA) and identify the quality of services provided by real estate professionals who are members of CREA. Used under license.
Data is supplied by Pillar 9™ MLS® System. Pillar 9™ is the owner of the copyright in its MLS® System. Data is deemed reliable but is not guaranteed accurate by Pillar 9™. The trademarks MLS®, Multiple Listing Service® and the associated logos are owned by The Canadian Real Estate Association (CREA) and identify the quality of services provided by real estate professionals who are members of CREA. Used under license.


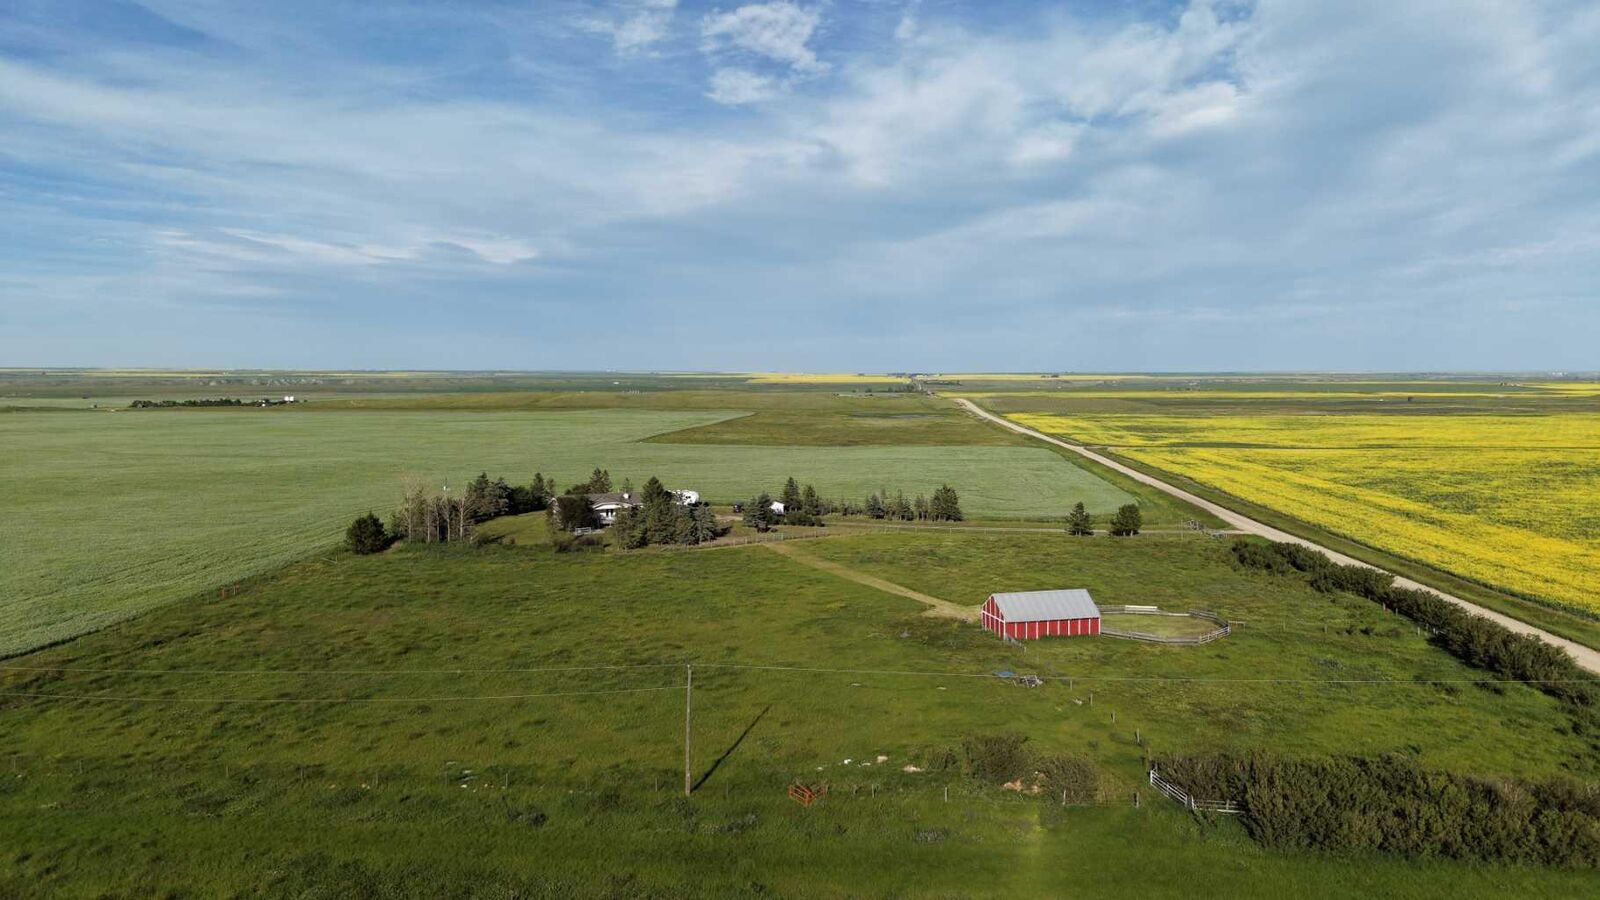
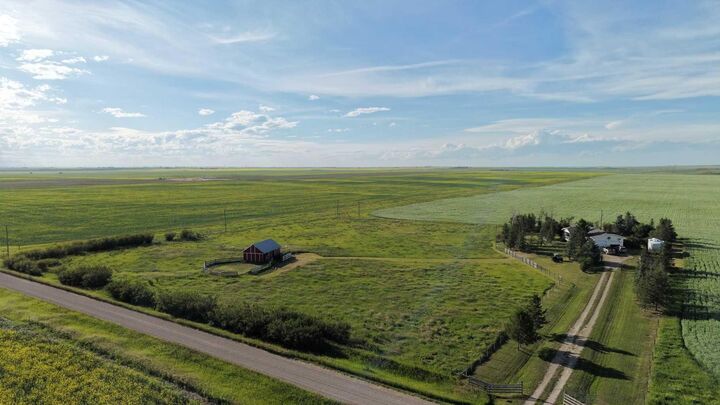
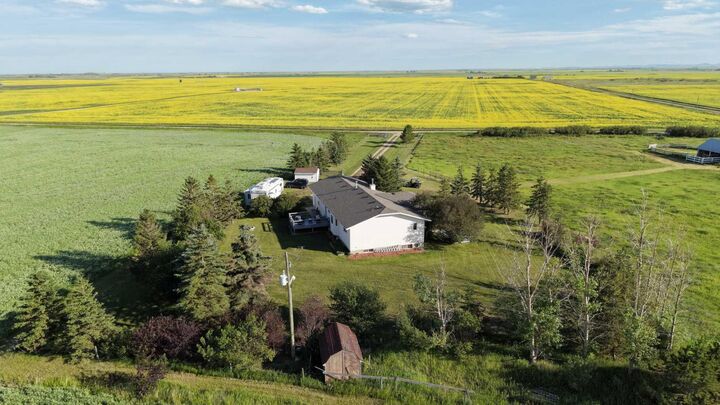
The fully developed 1,235 sq. ft. home offers four bedrooms and two bathrooms, with a functional layout designed for family living. The living room features a gas fireplace with a stone surround and mantle, while garden doors lead to a covered deck. Front and rear decks provide additional outdoor living space and includes 220 power for a future hot tub. The heated double attached garage is oversized and appealing. The home has seen numerous updates, including newer appliances, a newer well pump, hot water tanks, windows replaced in 2019, shingles in 2022, and stucco siding. The property also offers an excellent water supply with both good quality and quantity. Whether you're looking for room for a few animals, extra outdoor space, or easy access to recreation, this property offers a great balance of rural living and convenience. Twin Valley Reservoir is just a short drive away for boating, fishing, paddle boarding, kayaking, and ice fishing, while Calgary and Lethbridge are both within an easy commute.