

Inscription par: PILLAR 9 - IDX / Listed By: Century 21 Twin Realty
53320 Range Road 182 Rural Yellowhead County, AB T7E 3T9
En vigueur
679 000 $ (CAD)
Description
MLS®:
A2340170
A2340170
Surface Terrain
38.4 acres
38.4 acres
Catégorie
Single-Family Home
Single-Family Home
Année de Construction
1997
1997
Style
Bungalow, Acreage With Residence
Bungalow, Acreage With Residence
Vue
Views
Views
Ville
Yellowhead County
Yellowhead County
Listed By
Denine Lozinski, Century 21 Twin Realty
Source
PILLAR 9 - IDX
Dernière vérification Août 31 2026 à 10:35 PM GMT+0000
PILLAR 9 - IDX
Dernière vérification Août 31 2026 à 10:35 PM GMT+0000
Détails sur les salles de bains
- Salles de bains: 2
- Salle d’eau: 1
Caractéristiques Intérieures
- Appliances : Refrigerator
- Appliances : Dishwasher
- Laundry/Utility Room : Main Level
- Appliances : Garage Control(s)
- Appliances : Microwave
- Appliances : Range Hood
- Appliances : Washer/Dryer
- Appliances : Window Coverings
- Appliances : Range
- Ceiling Fan(s)
- Chandelier
- Closet Organizers
- French Door
- Kitchen Island
- No Smoking Home
- Open Floorplan
- Storage
- Vaulted Ceiling(s)
- Laminate Counters
- Track Lighting
- Vinyl Windows
Quartier
- None
Informations sur le lot
- Private
- Views
- Treed
- Lawn
- Rolling Slope
- Front Yard
- Many Trees
- Secluded
- Brush
- Square Shaped Lot
Caractéristiques de la propriété
- Cheminée: Wood Burning
- Cheminée: Mantle
- Cheminée: Stone
- Cheminée: Wood Burning Stove
- Cheminée: Total Fireplace(s) : 2 Glass Doors
- Foundation: Slab
- Foundation: Poured Concrete
Chauffage et refroidissement
- Wood Stove
- None
Informations sur les sous-sols
- Full
Planchers
- Laminate
- Tile
Caractéristiques extérieures
- Toit: Asphalt
Informations sur les services publics
- Utilities: Fiber Optics Available, Electricity Connected, Sewer Connected, Water Connected, Natural Gas Connected, Phone Connected
- Sewer: Septic System
Garage
- Double Garage Attached
Étages
- 2
Surface Habitable
- 1,298 pi. ca.
Lieu
Disclaimer: Data is supplied by Pillar 9™ MLS® System. Pillar 9™ is the owner of the copyright in its MLS® System. Data is deemed reliable but is not guaranteed accurate by Pillar 9™. The trademarks MLS®, Multiple Listing Service® and the associated logos are owned by The Canadian Real Estate Association (CREA) and identify the quality of services provided by real estate professionals who are members of CREA. Used under license.
Data is supplied by Pillar 9™ MLS® System. Pillar 9™ is the owner of the copyright in its MLS® System. Data is deemed reliable but is not guaranteed accurate by Pillar 9™. The trademarks MLS®, Multiple Listing Service® and the associated logos are owned by The Canadian Real Estate Association (CREA) and identify the quality of services provided by real estate professionals who are members of CREA. Used under license.
Data is supplied by Pillar 9™ MLS® System. Pillar 9™ is the owner of the copyright in its MLS® System. Data is deemed reliable but is not guaranteed accurate by Pillar 9™. The trademarks MLS®, Multiple Listing Service® and the associated logos are owned by The Canadian Real Estate Association (CREA) and identify the quality of services provided by real estate professionals who are members of CREA. Used under license.


Inside, the main floor features a bright and inviting open-concept kitchen, dining, and living area with vaulted ceilings and large windows that showcase the beautiful surrounding views. A beautiful corner stone fireplace creates a warm and inviting focal point in the living room, perfect for relaxing and enjoying cozy evenings. Whether you’re preparing dinner in the kitchen, entertaining guests around the dining room table, or unwinding by the fireplace, this thoughtfully designed space allows you to enjoy the scenery from every angle. Direct access to the spacious two-tier deck makes indoor-outdoor living and entertaining effortless. The main floor also features a spacious primary bedroom with ensuite, two additional bedrooms, and convenient main-floor laundry.
The fully finished lower level provides even more living space with two additional bedrooms, a 2-piece bathroom, a large family room ideal for movie nights, games, or working out and a utility room with ample storage. A wood-burning stove adds warmth and character to the lower-level living area. The attached garage is finished and heated for year-round comfort and convenience.
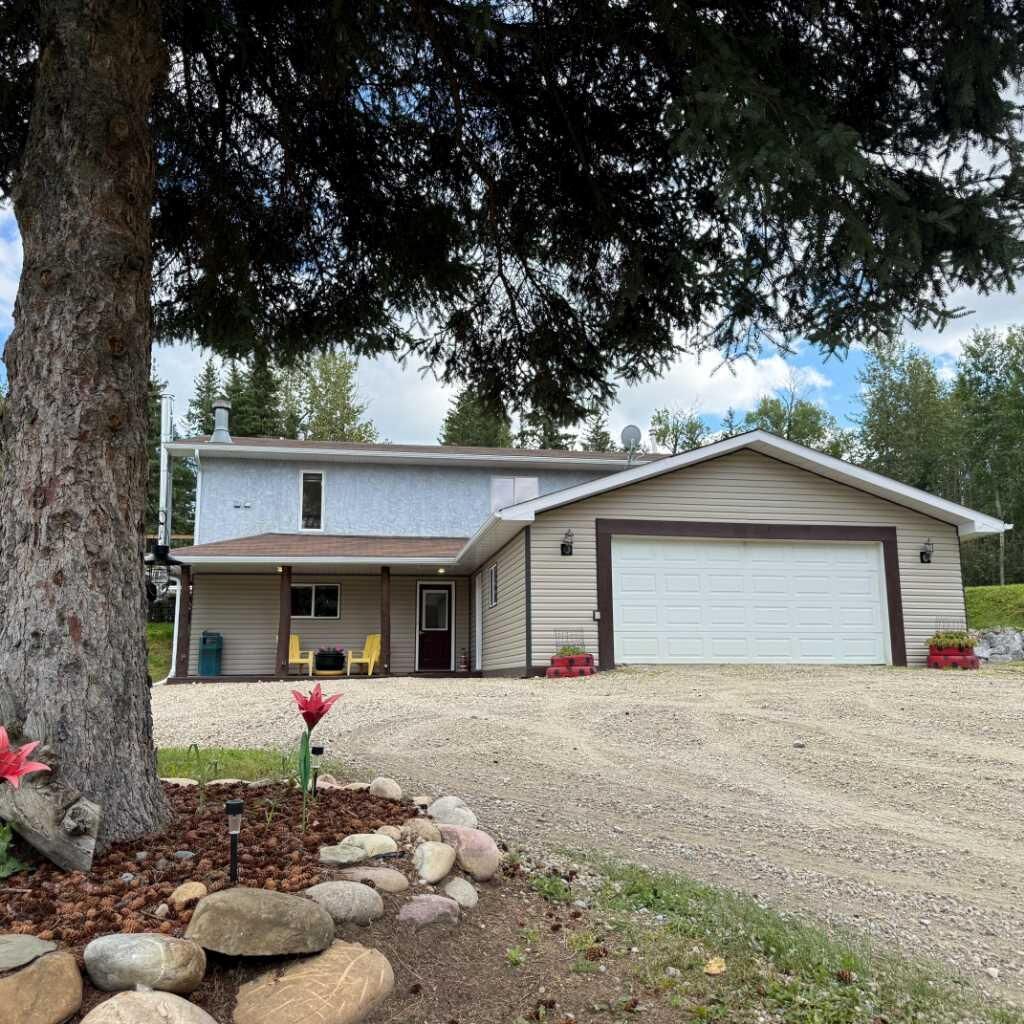
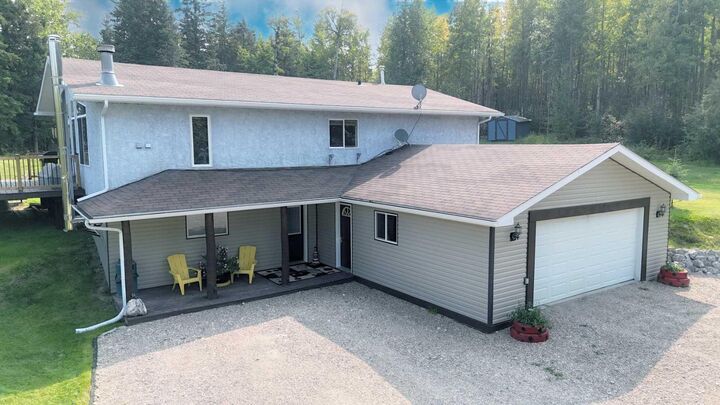
Outside, the property truly shines. The large deck, pergola, hot tub, and fire pit create inviting spaces to relax and entertain while enjoying the beautiful surroundings. Positioned up on the hill, the home feels wonderfully secluded, with the surrounding acreage providing a peaceful sense of privacy. Even with the property’s livestock and hobby-farm features, the barn area is thoughtfully separated from the home.
A split driveway allows easy access either directly to the house or toward the barn and pasture. The barn and livestock area sits in its own separate section of the property, tucked away from the home’s main view. This unique layout allows you to enjoy the convenience of having livestock facilities without having them dominate the view or atmosphere around your home.
The fenced and cross-fenced pasture includes a barn/shelter with power and water, along with a dedicated well serving the barn area. A second well supplies the home. The property also features a heated automatic stock waterer. The pasture has not been utilized for several years, offering excellent potential for grazing your own animals.
Additional features include three storage/garden sheds and approximately $260.40 in annual surface lease revenue from Peyto.
If you’re looking for acreage that offers room to breathe, beautiful outdoor spaces, privacy, and the convenience of being only about 8 minutes from town, this property deserves a closer look.