

Inscription par: PILLAR 9 - IDX / Listed By: Sutton Group Grande Prairie Professionals
4611 44 Street Rycroft, AB T0H 3A0
En vigueur
181 544 $ (USD)
Description
MLS®:
A2329858
A2329858
Surface Terrain
0.33 acres
0.33 acres
Catégorie
Single-Family Home
Single-Family Home
Année de Construction
2007
2007
Style
Bungalow
Bungalow
Ville
Spirit River No. 133
Spirit River No. 133
Listed By
Kat Macnab, Sutton Group Grande Prairie Professionals
Source
PILLAR 9 - IDX
Dernière vérification Juil 17 2026 à 5:38 AM GMT+0000
PILLAR 9 - IDX
Dernière vérification Juil 17 2026 à 5:38 AM GMT+0000
Détails sur les salles de bains
- Salles de bains: 2
Caractéristiques Intérieures
- Appliances : Refrigerator
- Appliances : Dishwasher
- Appliances : Electric Stove
- Laundry/Utility Room : Main Level
- Appliances : Washer/Dryer
- See Remarks
Quartier
- None
Informations sur le lot
- See Remarks
Caractéristiques de la propriété
- Cheminée: Total Fireplace(s) : 0
- Foundation: Poured Concrete
Chauffage et refroidissement
- Central
- None
Informations sur les sous-sols
- Full
Planchers
- Ceramic Tile
- Hardwood
Caractéristiques extérieures
- Toit: Asphalt Shingle
Garage
- Double Garage Attached
Stationnement
- Parking Space(s) : 5
Étages
- 2
Surface Habitable
- 1,431 pi. ca.
Lieu
Disclaimer: Data is supplied by Pillar 9™ MLS® System. Pillar 9™ is the owner of the copyright in its MLS® System. Data is deemed reliable but is not guaranteed accurate by Pillar 9™. The trademarks MLS®, Multiple Listing Service® and the associated logos are owned by The Canadian Real Estate Association (CREA) and identify the quality of services provided by real estate professionals who are members of CREA. Used under license.
Data is supplied by Pillar 9™ MLS® System. Pillar 9™ is the owner of the copyright in its MLS® System. Data is deemed reliable but is not guaranteed accurate by Pillar 9™. The trademarks MLS®, Multiple Listing Service® and the associated logos are owned by The Canadian Real Estate Association (CREA) and identify the quality of services provided by real estate professionals who are members of CREA. Used under license.
Data is supplied by Pillar 9™ MLS® System. Pillar 9™ is the owner of the copyright in its MLS® System. Data is deemed reliable but is not guaranteed accurate by Pillar 9™. The trademarks MLS®, Multiple Listing Service® and the associated logos are owned by The Canadian Real Estate Association (CREA) and identify the quality of services provided by real estate professionals who are members of CREA. Used under license.


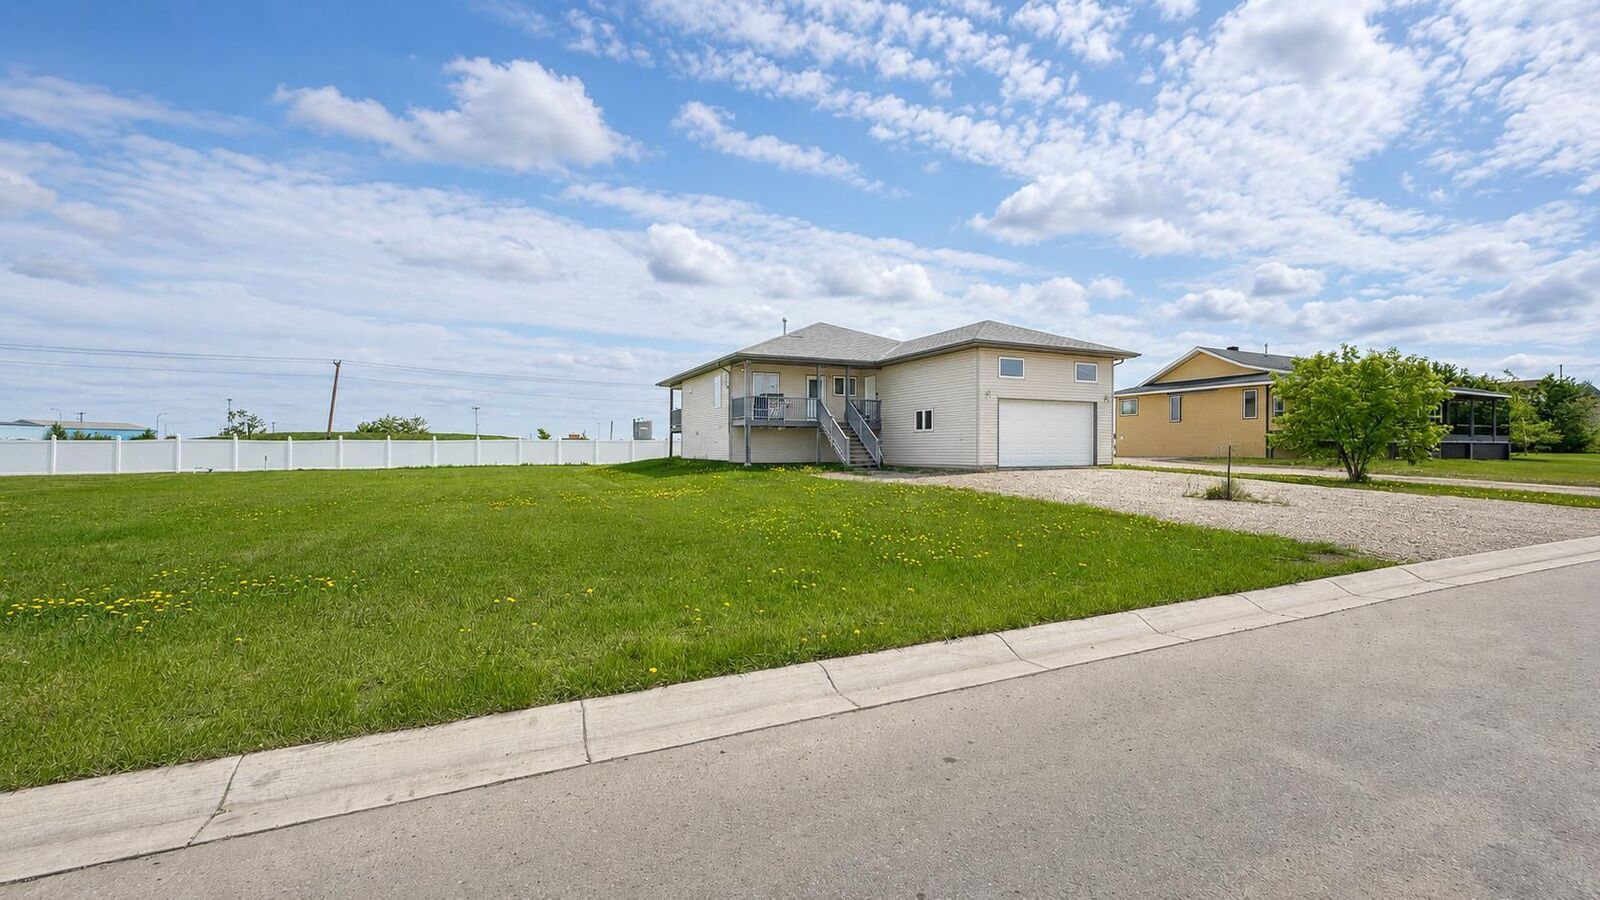
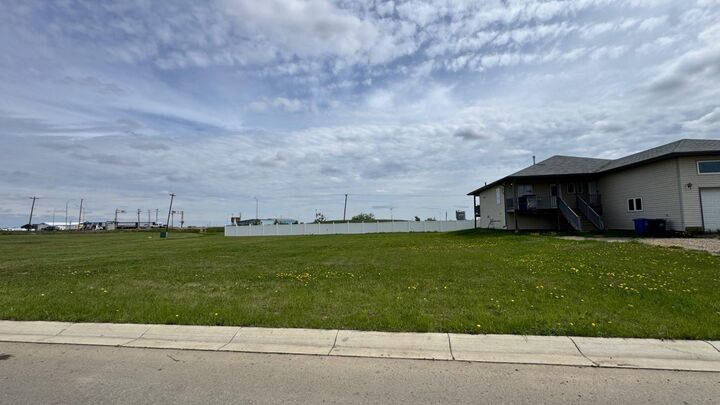
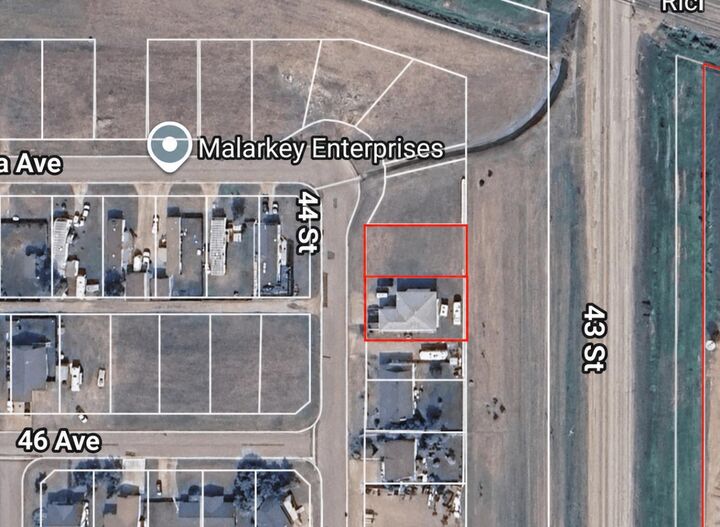
This unique opportunity includes both the lot the home sits on and the adjacent lot to the north, offering exceptional space and future potential. Each lot measures 18.44m x 34.96m, and both are included in the sale.
The home features a massive 20’ x 20’ garage with impressive 25-foot ceilings, providing ample room for vehicles, storage, or a workshop.
Inside, you’ll find a tiled kitchen with dark wood cabinetry and stainless steel appliances, a formal dining room, and a spacious living room with access to the balcony. The primary bedroom is conveniently located off the living room and offers a large walk-in closet and generous ensuite. Two additional bedrooms, a full bathroom, and main floor laundry complete the level.
The basement is undeveloped and offers tremendous potential, with plumbing already in place for a future bathroom. The expansive layout could easily accommodate three additional bedrooms along with a large family room, games room, or flex space to suit your needs.
The additional lot provides valuable extra space and flexibility. Neighbouring properties with similar double-lot configurations have added detached shops, offering buyers the opportunity to explore future development possibilities, subject to municipal approval.
A rare opportunity to purchase two lots together while enjoying a home with room to grow. Tax for land is an additional $1057.45.