

Inscription par: PILLAR 9 - IDX / Listed By: Kic Realty
9805 98 Ave Sexsmith, AB T0H 3C0
En vigueur
375 000 $ (CAD)
Description
MLS®:
A2323902
A2323902
Surface Terrain
8,712 PI. CA.
8,712 PI. CA.
Catégorie
Single-Family Home
Single-Family Home
Année de Construction
1980
1980
Style
2 Storey
2 Storey
Ville
Grande Prairie County No. 1
Grande Prairie County No. 1
Listed By
Emalee Wiebe, Kic Realty
Source
PILLAR 9 - IDX
Dernière vérification Juil 16 2026 à 6:30 AM GMT+0000
PILLAR 9 - IDX
Dernière vérification Juil 16 2026 à 6:30 AM GMT+0000
Détails sur les salles de bains
- Salles de bains: 2
Caractéristiques Intérieures
- Appliances : Refrigerator
- Appliances : Dishwasher
- Appliances : Electric Stove
- Laundry/Utility Room : Main Level
- Appliances : Washer/Dryer
- Laminate Counters
Quartier
- None
Informations sur le lot
- Back Lane
Caractéristiques de la propriété
- Cheminée: Wood Burning
- Cheminée: Total Fireplace(s) : 1 Dining Room
- Foundation: Poured Concrete
Chauffage et refroidissement
- Wood Stove
- None
Informations sur les sous-sols
- Full
Planchers
- Carpet
- Linoleum
- Laminate
Caractéristiques extérieures
- Toit: Asphalt Shingle
Garage
- Single Garage Attached
Stationnement
- Parking Space(s) : 2
- Alley Access
Étages
- 2
Surface Habitable
- 2,200 pi. ca.
Lieu
Disclaimer: Data is supplied by Pillar 9™ MLS® System. Pillar 9™ is the owner of the copyright in its MLS® System. Data is deemed reliable but is not guaranteed accurate by Pillar 9™. The trademarks MLS®, Multiple Listing Service® and the associated logos are owned by The Canadian Real Estate Association (CREA) and identify the quality of services provided by real estate professionals who are members of CREA. Used under license.
Data is supplied by Pillar 9™ MLS® System. Pillar 9™ is the owner of the copyright in its MLS® System. Data is deemed reliable but is not guaranteed accurate by Pillar 9™. The trademarks MLS®, Multiple Listing Service® and the associated logos are owned by The Canadian Real Estate Association (CREA) and identify the quality of services provided by real estate professionals who are members of CREA. Used under license.
Data is supplied by Pillar 9™ MLS® System. Pillar 9™ is the owner of the copyright in its MLS® System. Data is deemed reliable but is not guaranteed accurate by Pillar 9™. The trademarks MLS®, Multiple Listing Service® and the associated logos are owned by The Canadian Real Estate Association (CREA) and identify the quality of services provided by real estate professionals who are members of CREA. Used under license.


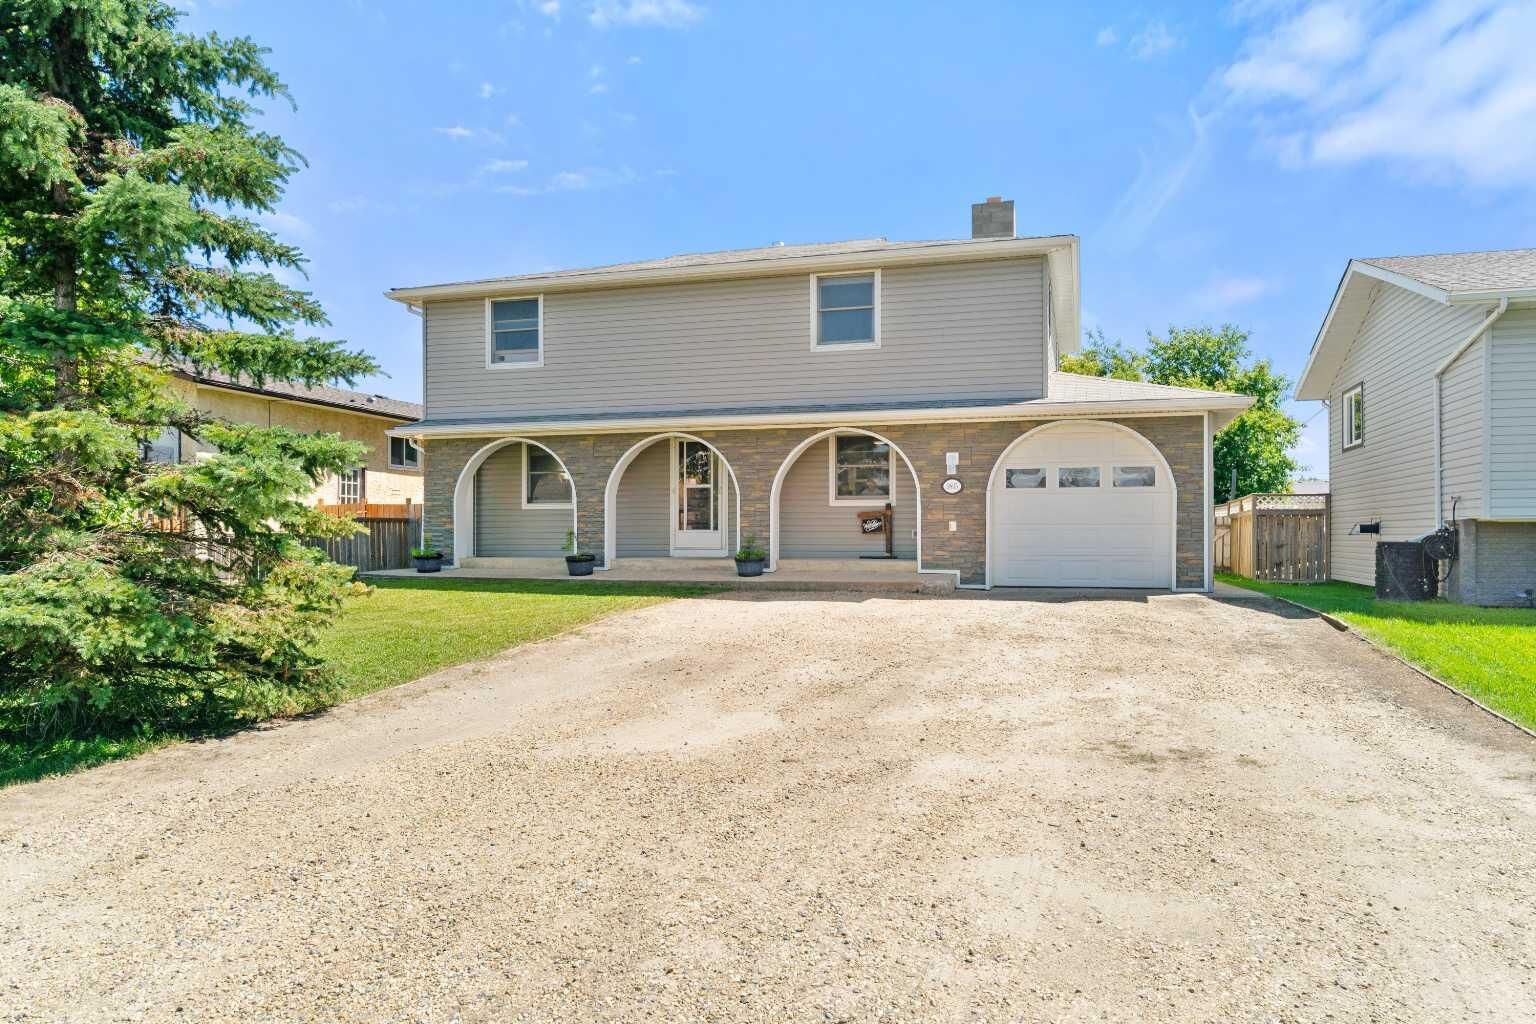
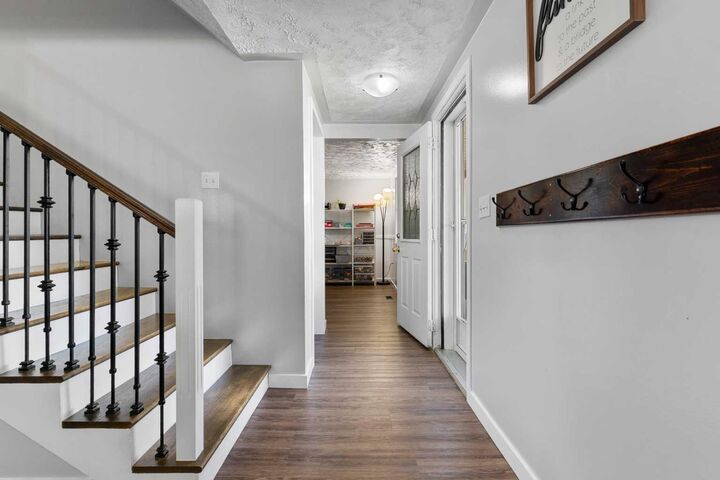
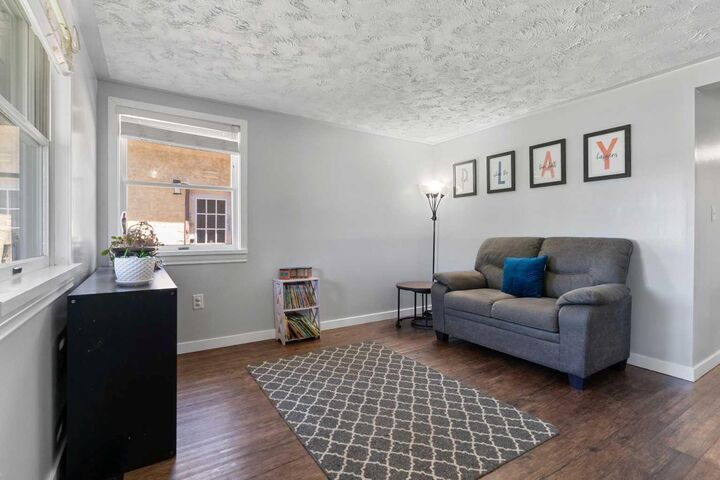
Welcome to one of Sexsmith's most unique homes! This character-filled property offers 3 bedrooms upstairs and 2 full bathrooms across the main and upper levels, blending timeless charm with thoughtful updates. The lower level opens the door to added income potential, featuring a separate rear entrance, second kitchen, and full bathroom-ideal for extended family, guests, or future suite possibilities. 1 Bed 1 Bath in the lower level. Now here's the question...How many homes in Sexsmith have TWO staircases, an attached garage, a detached garage, tons of parking, and still leave you with a spacious yard? Its not often in the town of Sexsmith you can get a property with an attached AND a detached garage!! Located just steps from the school, this home has seen extensive renovations on the main and upper floors while the basement still showcases its original vintage flair, ready for your vision or enjoyed just as it is. And the bedrooms? They're some of the largest you'll find in town, complete with oversized closets that are hard to come by. The Virtual Tour is a MUST on this one to fully see the incredible offerings this house has to offer. Character, space, flexibility, and location—this is a home that truly stands apart. Book your private viewing today!