

Inscription par: REALTORS® Association of Edmonton / Listed By: Susan G Young, Sterling Real Estate
1108 Moyer Drive Sherwood Park, AB T8A 1E6
En vigueur
525 000 $ (CAD)
HORAIRES DES PORTES OUVERTES
-
OUVERTESSam, Août 812 noon - 3:00 pm
Description
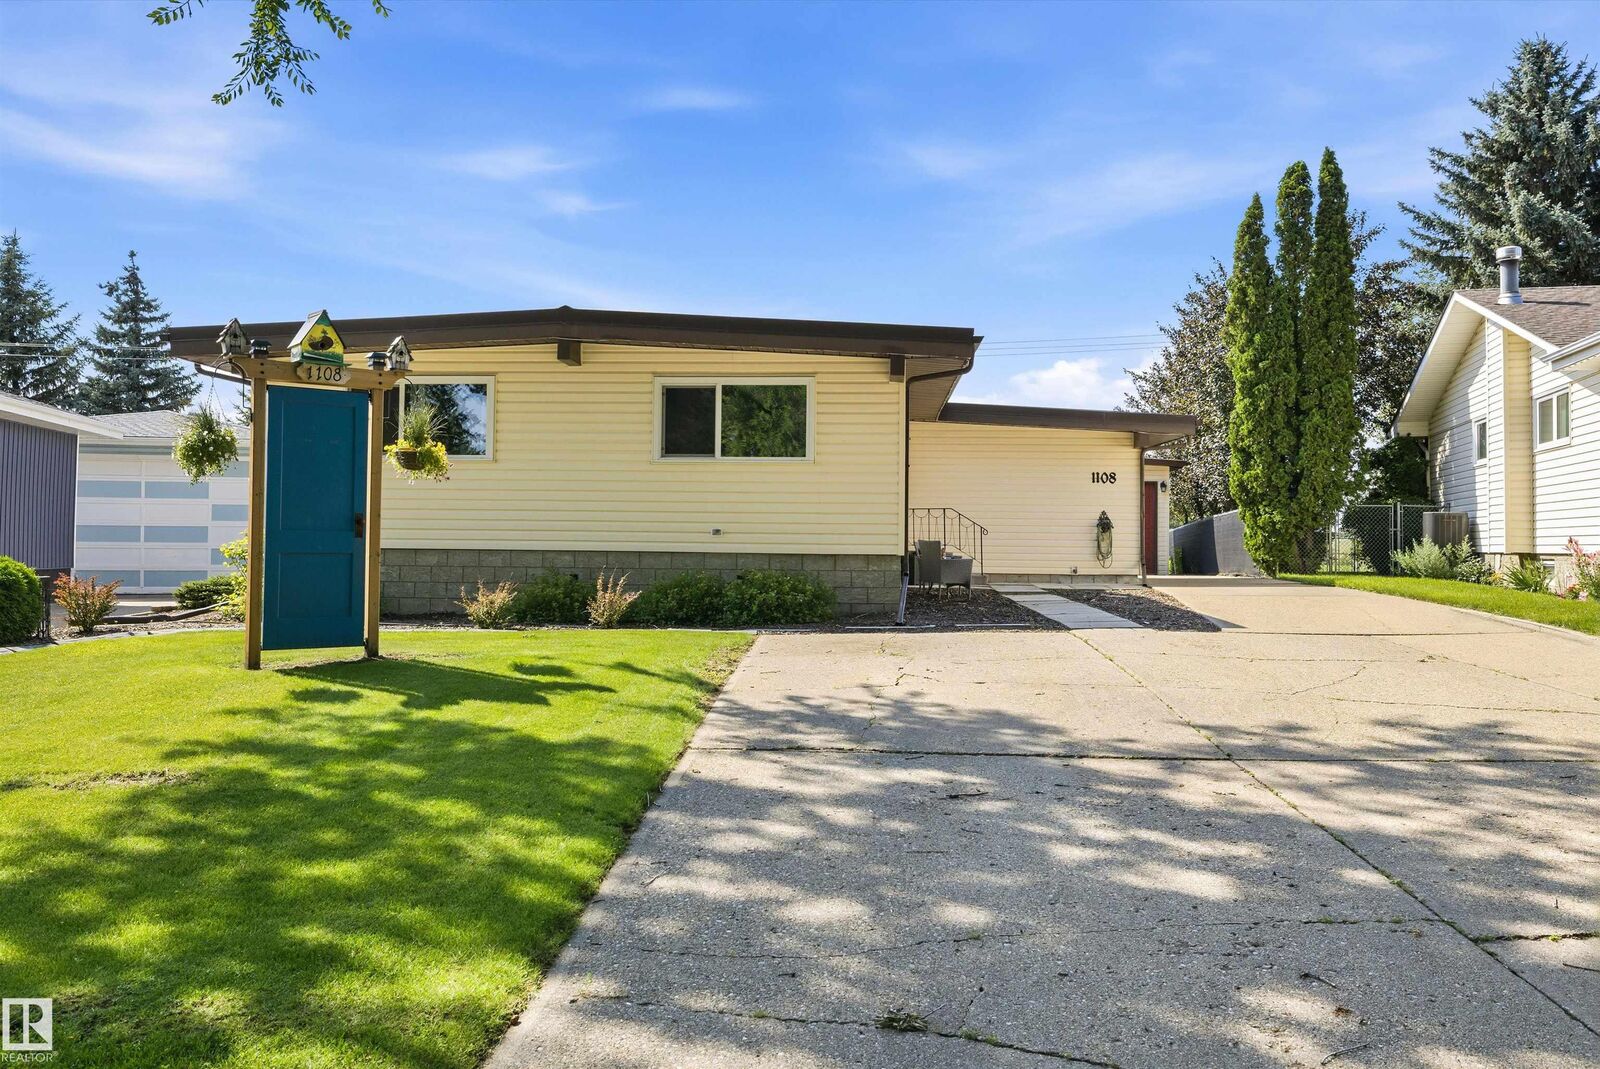
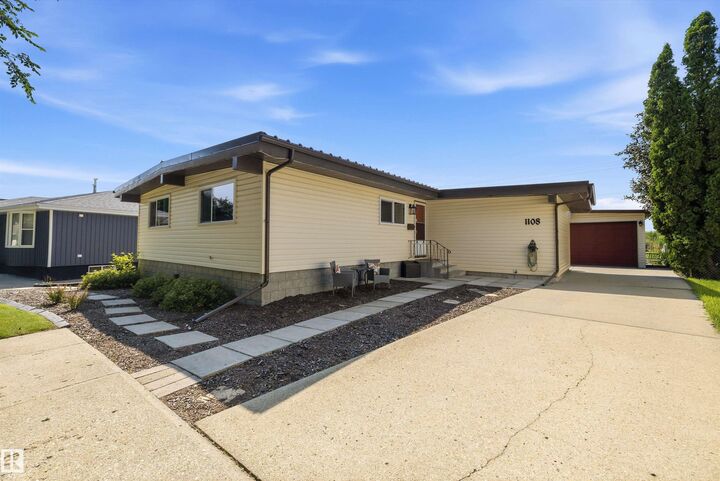
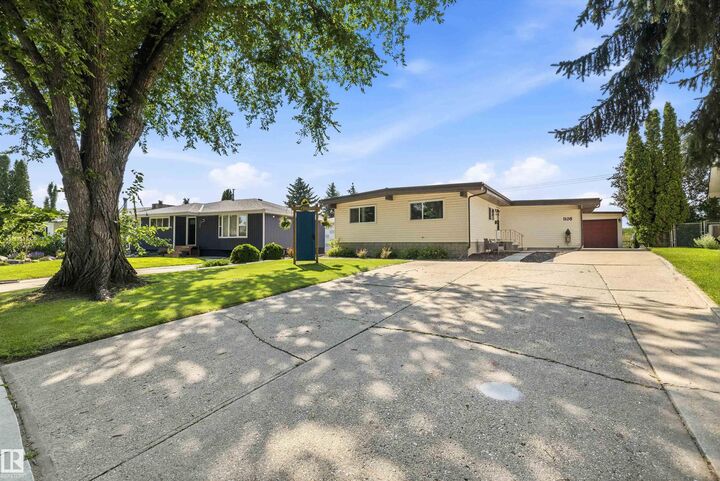
Here is your chance. LOCATION, LOCATION, LOCATION!! Charming 3-bedroom bungalow offering 1,585 sq ft of comfortable living with air conditioning and 2 SPACIOUS LIVING ROOMS with a WOOD BURNING FIREPLACE is perfect for family time and entertaining. The home features a private backyard with a deck, fire pit, raised garden bed and established perennial garden that BACKS ONTO BEAUTIFUL GREEN SPACE for extra privacy and peaceful views. A garage wired with 220V, a separate storage shed, and thoughtful exterior landscaping add convenience and functionality. A SEPARATE ENTRANCE to the basement is also a feature. This property is ideally located close to schools, shopping and recreation, this home combines relaxing outdoor living with everyday practicality.
MLS®:
E4502312
E4502312
Catégorie
Single-Family Home
Single-Family Home
Année de Construction
1970
1970
Style
Bungalow
Bungalow
Ville
Strathcona County
Strathcona County
Listed By
Susan G Young, Sterling Real Estate
Source
REALTORS® Association of Edmonton
Dernière vérification Août 7 2026 à 12:38 AM GMT+0000
REALTORS® Association of Edmonton
Dernière vérification Août 7 2026 à 12:38 AM GMT+0000
Détails sur les salles de bains
- Salles de bains: 2
Caractéristiques Intérieures
- Amenities: Dishwasher-Built-In
- Amenities: Dryer
- Amenities: Fan-Ceiling
- Amenities: Hood Fan
- Amenities: Stove-Electric
- Amenities: Washer
- Amenities: Refrigerators-Two
- Amenities: Garage Opener
- Amenities: Window Coverings
- Amenities: Storage Shed
- Additional Rooms:
- Amenities: Air Conditioning-Central
- Amenities: Vacuum Systems
- Amenities: Vacuum System Attachments
Informations sur le lot
- Flat Site
- Landscaped
- Low Maintenance Landscape
- Backs Onto Park/Trees
Caractéristiques de la propriété
- Foundation: Concrete Perimeter
Chauffage et refroidissement
- Forced Air-1
- Natural Gas
Informations sur les sous-sols
- Full
- Partially Finished
Informations sur le pool
- Public Swimming Pool
Caractéristiques extérieures
- Toit: Metal
Informations sur les écoles
- Elementary School: Westboro Elementary School
- Middle School: Sherwood Heights
- High School: Salsbury High School
Garage
- Double Garage Detached
Stationnement
- Over Sized
- Double Garage Detached
- Rv Parking
- 220 Volt Wiring
Étages
- 1
Surface Habitable
- 1,585 pi. ca.
Lieu
Disclaimer: Copyright 2024 REALTORS® Association of Edmonton IDX. Trademarks are owned or controlled by the Canadian Real Estate Association (CREA) and identify real estate professionals who are members of CREA (REALTOR®, REALTORS®) and/or the quality of services they provide (MLS®, Multiple Listing Service®). 8/6/26 17:38

