

Inscription par: REALTORS® Association of Edmonton / Listed By: Justin Singh, Logic Realty
119 Main Boulevard Sherwood Park, AB T8A 2H1
En vigueur
313 163 $ (USD)
HORAIRES DES PORTES OUVERTES
-
OUVERTESSam, Oct 241:00 pm - 4:00 pm
Description
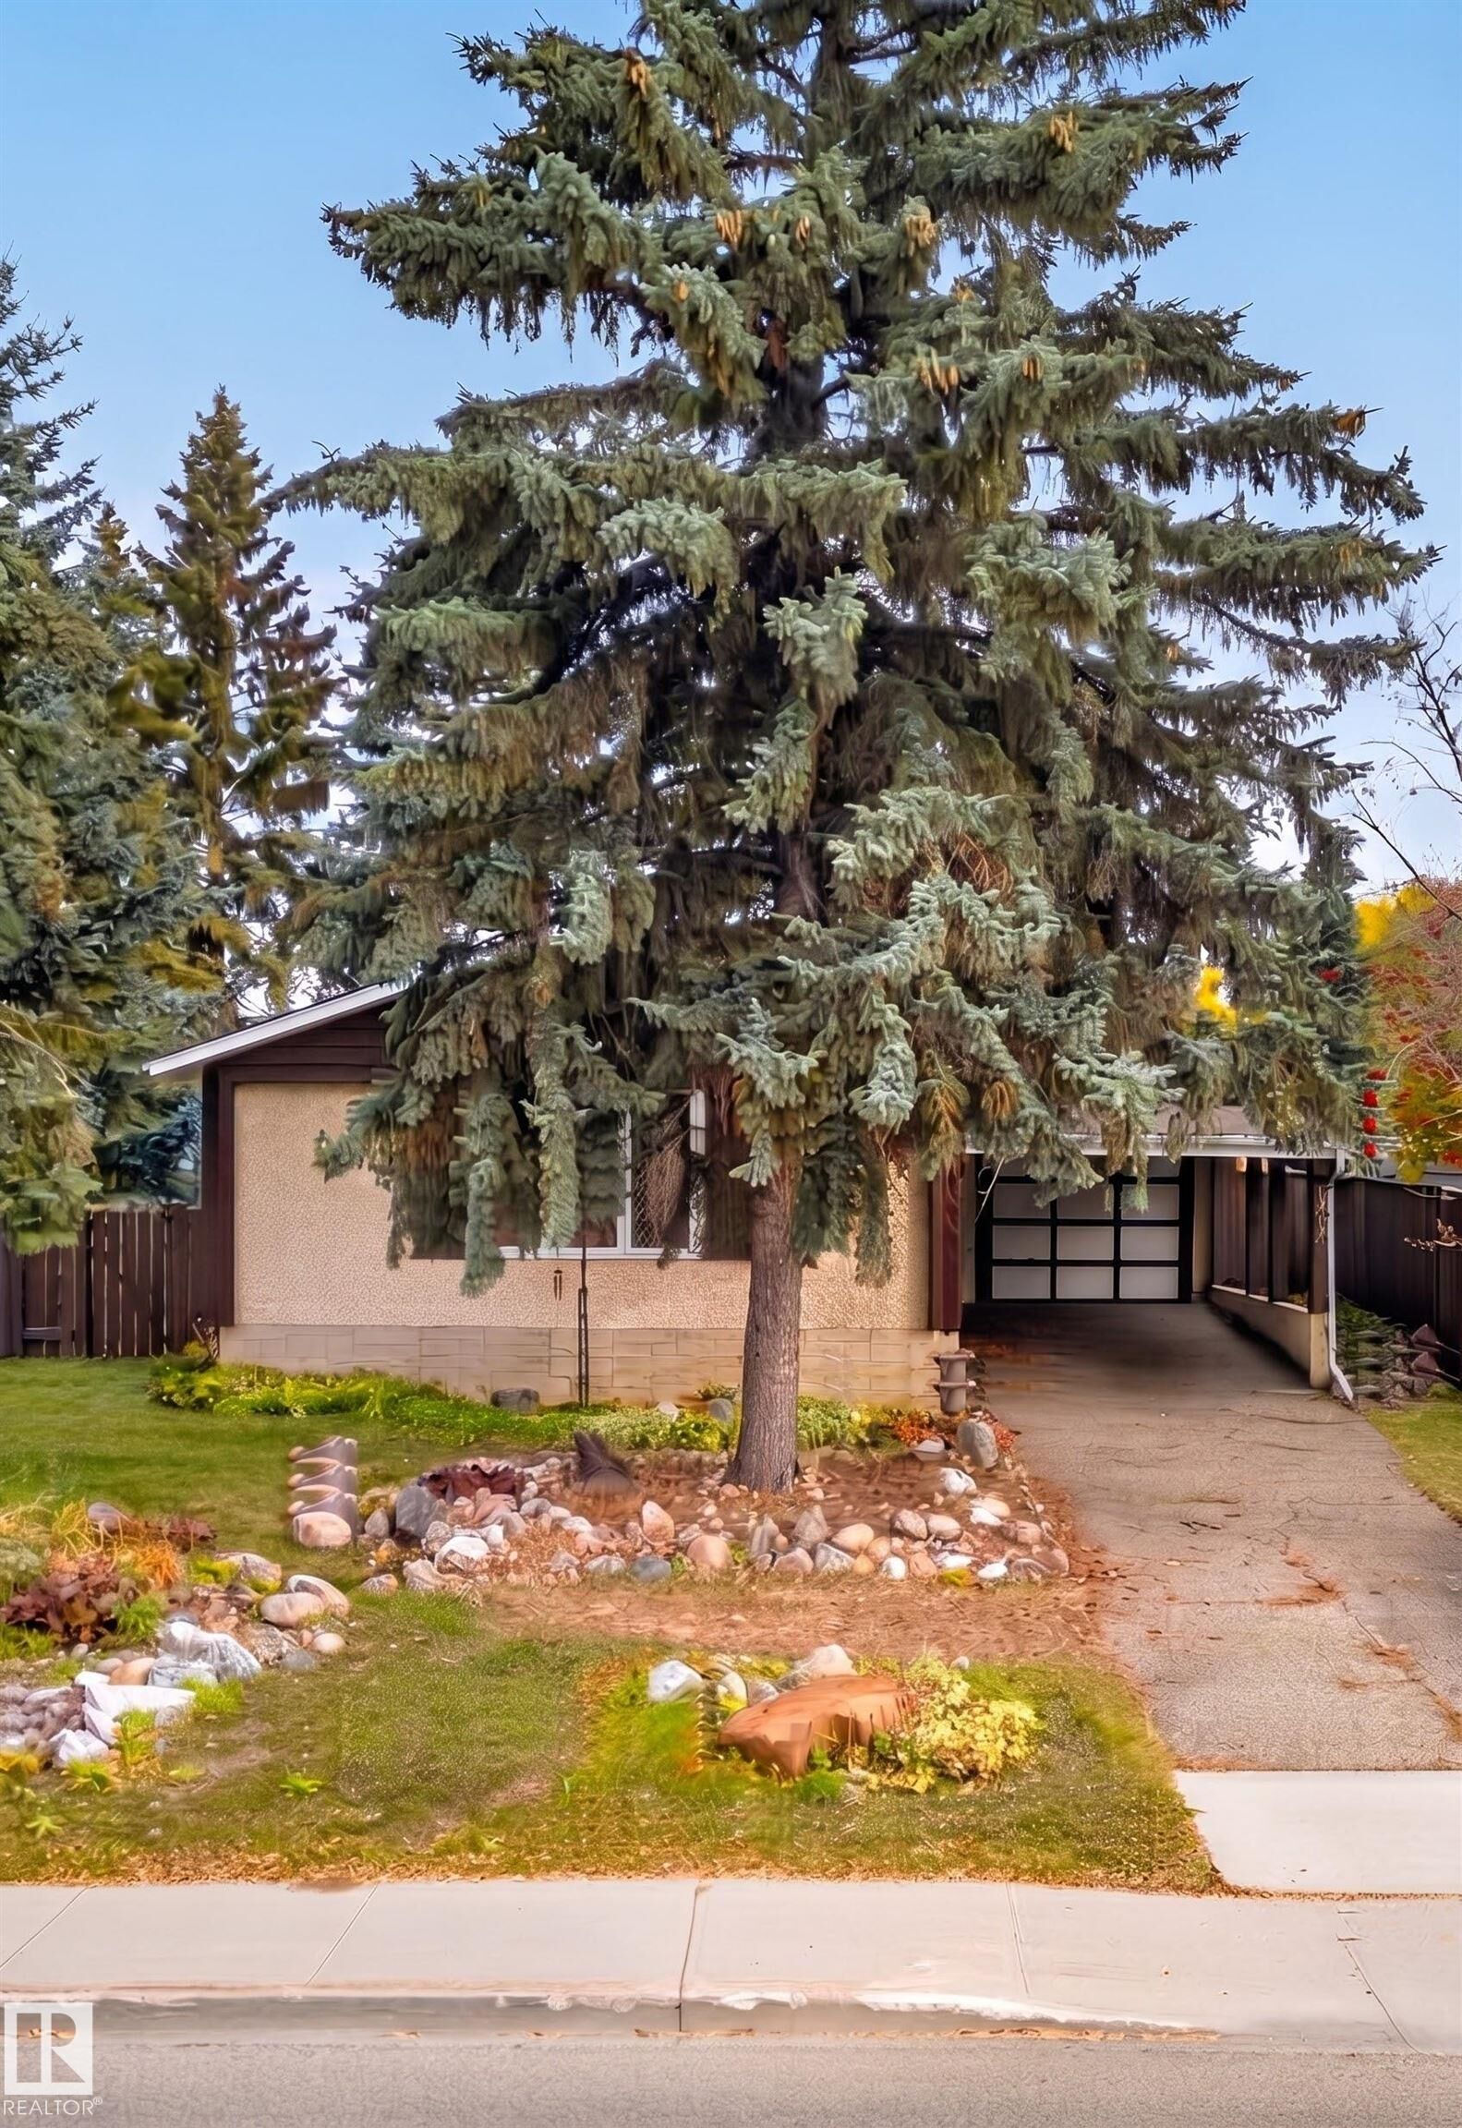
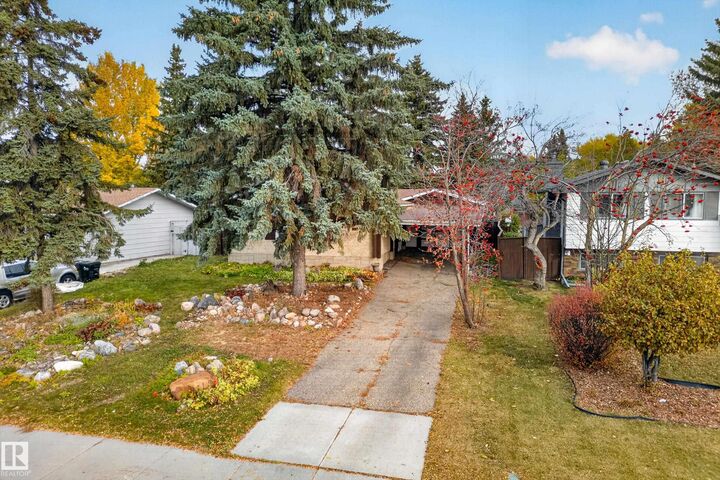
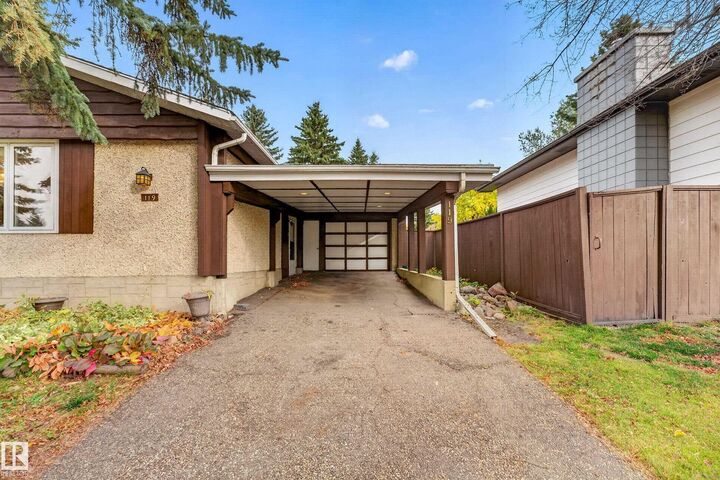
Welcome to this clean and well-maintained bungalow located in the desirable community of Mills Haven. Situated on a generous 612 sq. m. lot, this home features a functional main-floor layout with a spacious living room, adjoining dining area, and practical kitchen, complemented by two comfortable bedrooms and a 4-piece bathroom on the main level. The fully finished basement offers fantastic additional living space, featuring a large recreation room, a third bedroom, ample storage, and a newly updated 4-piece bathroom. Significant updates include vinyl windows on the main level, shingles replaced in 2018, a mid-efficiency furnace, and a newer hot water tank. Enjoy mature, beautiful landscaping in both the front and back yards, complete with a private deck and firepit. Perfectly positioned within walking distance of local shopping, three schools, playgrounds, and parks. A wonderful opportunity in a fantastic neighborhood!
MLS®:
E4513826
E4513826
Catégorie
Single-Family Home
Single-Family Home
Année de Construction
1971
1971
Style
Bungalow
Bungalow
Ville
Strathcona County
Strathcona County
Listed By
Justin Singh, Logic Realty
Source
REALTORS® Association of Edmonton
Dernière vérification Oct 22 2026 à 12:12 PM GMT+0000
REALTORS® Association of Edmonton
Dernière vérification Oct 22 2026 à 12:12 PM GMT+0000
Détails sur les salles de bains
- Salles de bains: 2
Caractéristiques Intérieures
- Amenities: Dishwasher-Built-In
- Amenities: Dryer
- Amenities: Hood Fan
- Amenities: Washer
- Amenities: Vacuum Systems
- Amenities: Vacuum System Attachments
- Additional Rooms: Storage Room Utility Room Recreation Room
Caractéristiques de la propriété
- Foundation: Concrete Perimeter
Chauffage et refroidissement
- Forced Air-1
- Natural Gas
Informations sur les sous-sols
- Full
- Finished
Caractéristiques extérieures
- Toit: Asphalt Shingles
Garage
- Single Garage Attached
Stationnement
- Over Sized
- Single Garage Attached
- Single Carport
Étages
- 2
Surface Habitable
- 1,000 pi. ca.
Lieu
Disclaimer: Copyright 2024 REALTORS® Association of Edmonton IDX. Trademarks are owned or controlled by the Canadian Real Estate Association (CREA) and identify real estate professionals who are members of CREA (REALTOR®, REALTORS®) and/or the quality of services they provide (MLS®, Multiple Listing Service®). 10/22/26 05:12

