

Inscription par: REALTORS® Association of Edmonton / Listed By: Gurpreet Parmar, Spalk Real Estate
120 Hillshire Boulevard 13 Sherwood Park, AB T8B 0C9
En vigueur
795 000 $ (CAD)
HORAIRES DES PORTES OUVERTES
-
OUVERTESDim, Oct 181:00 pm - 3:00 pm

Description
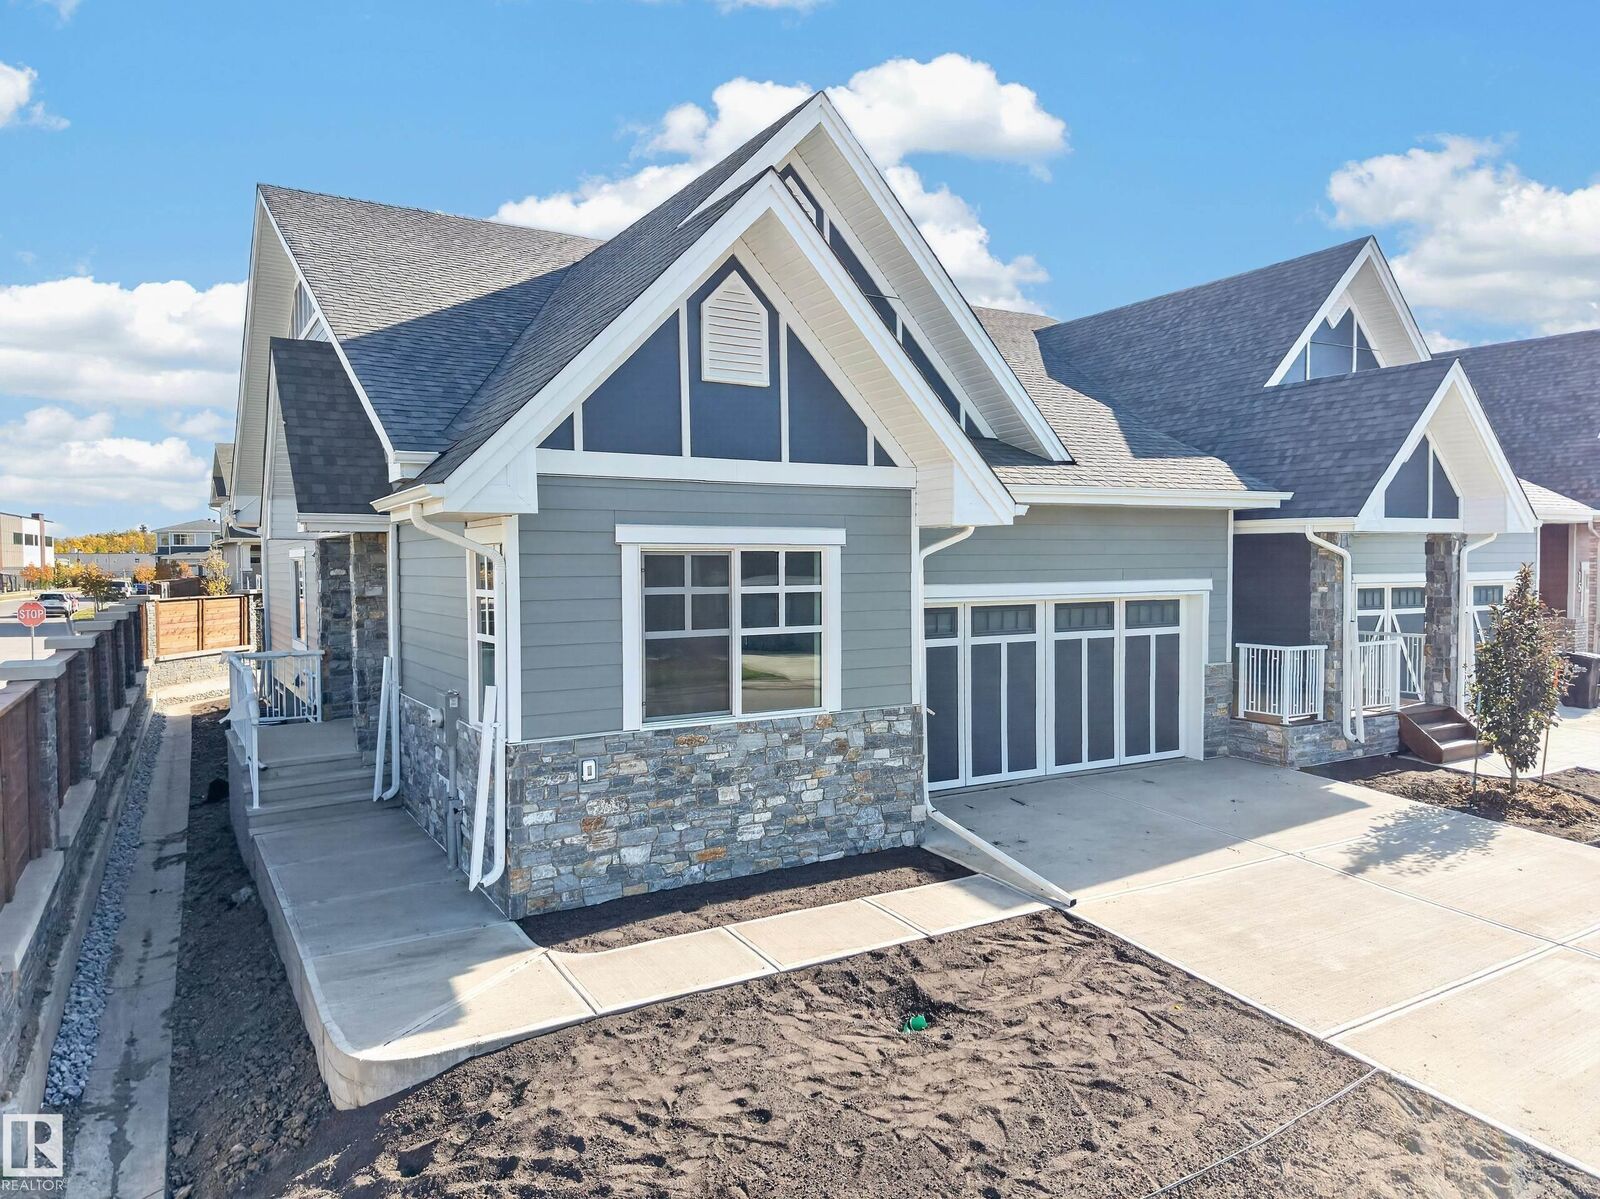
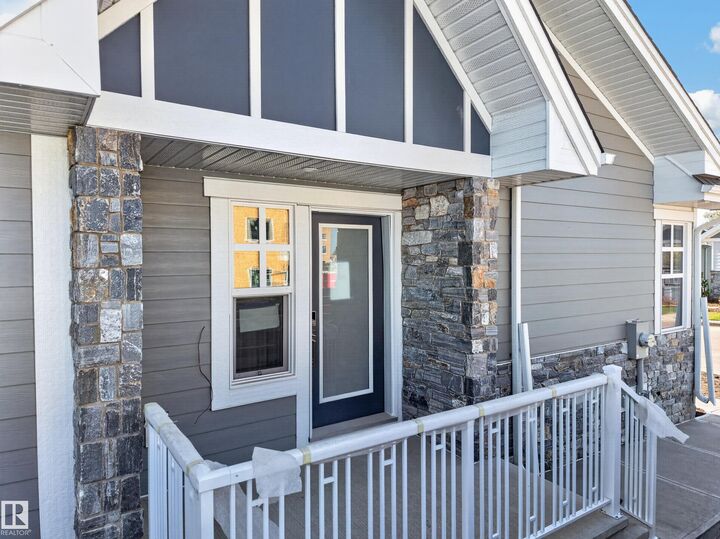
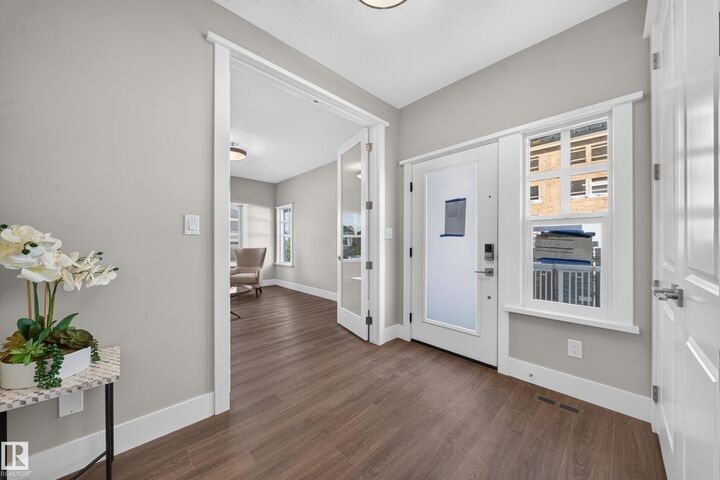
Step into effortless bungalow living with The Hamilton – Strata Unit 13 in Greenshire Estates at Hillshire, Sherwood Park. This brand-new semi-detached home offers 1 bedroom, 1.5 bathrooms and a thoughtfully designed layout ideal for those looking to simplify without giving up comfort or quality. The open, functional design creates a bright and welcoming space for everyday living. Enjoy a low-maintenance lifestyle with exterior upkeep made easier, plus landscaping, fencing and a deck included as part of the Greenshire Estates package. Hillshire surrounds you with walking trails, wetlands, green spaces and convenient access to shopping and everyday amenities near Wye Road. Built by family-owned Salvi Group, a trusted Sherwood Park builder since 1975, The Hamilton combines quality craftsmanship, modern living and the freedom to spend less time on maintenance and more time enjoying where you live.
MLS®:
E4512994
E4512994
Catégorie
Multifamily
Multifamily
Année de Construction
2026
2026
Style
Bungalow
Bungalow
Ville
Strathcona County
Strathcona County
Listed By
Gurpreet Parmar, Spalk Real Estate
Source
REALTORS® Association of Edmonton
Dernière vérification Oct 15 2026 à 4:23 AM GMT+0000
REALTORS® Association of Edmonton
Dernière vérification Oct 15 2026 à 4:23 AM GMT+0000
Détails sur les salles de bains
- Salle de bains: 1
- Salle d’eau: 1
Caractéristiques Intérieures
- Additional Rooms:
- Amenities: Builder Appliance Credit
Informations sur le lot
- Landscaped
Caractéristiques de la propriété
- Foundation: Concrete Perimeter
Chauffage et refroidissement
- Forced Air-1
- Natural Gas
Informations sur les sous-sols
- None
- Unfinished
Caractéristiques extérieures
- Toit: Asphalt Shingles
Garage
- Double Garage Attached
Stationnement
- Double Garage Attached
Étages
- 1
Surface Habitable
- 1,403 pi. ca.
Lieu
Disclaimer: Copyright 2024 REALTORS® Association of Edmonton IDX. Trademarks are owned or controlled by the Canadian Real Estate Association (CREA) and identify real estate professionals who are members of CREA (REALTOR®, REALTORS®) and/or the quality of services they provide (MLS®, Multiple Listing Service®). 10/14/26 21:23

