

Inscription par: REALTORS® Association of Edmonton / Listed By: Roxy Shulha-McKay, Homes & Gardens Real Estate Limited
142 Foxboro Way Sherwood Park, AB T8A 5Y6
En vigueur
359 530 $ (USD)
HORAIRES DES PORTES OUVERTES
-
OUVERTESDim, Sep 61:00 pm - 3:00 pm
-
OUVERTESLun, Sep 71:00 pm - 3:00 pm

Description
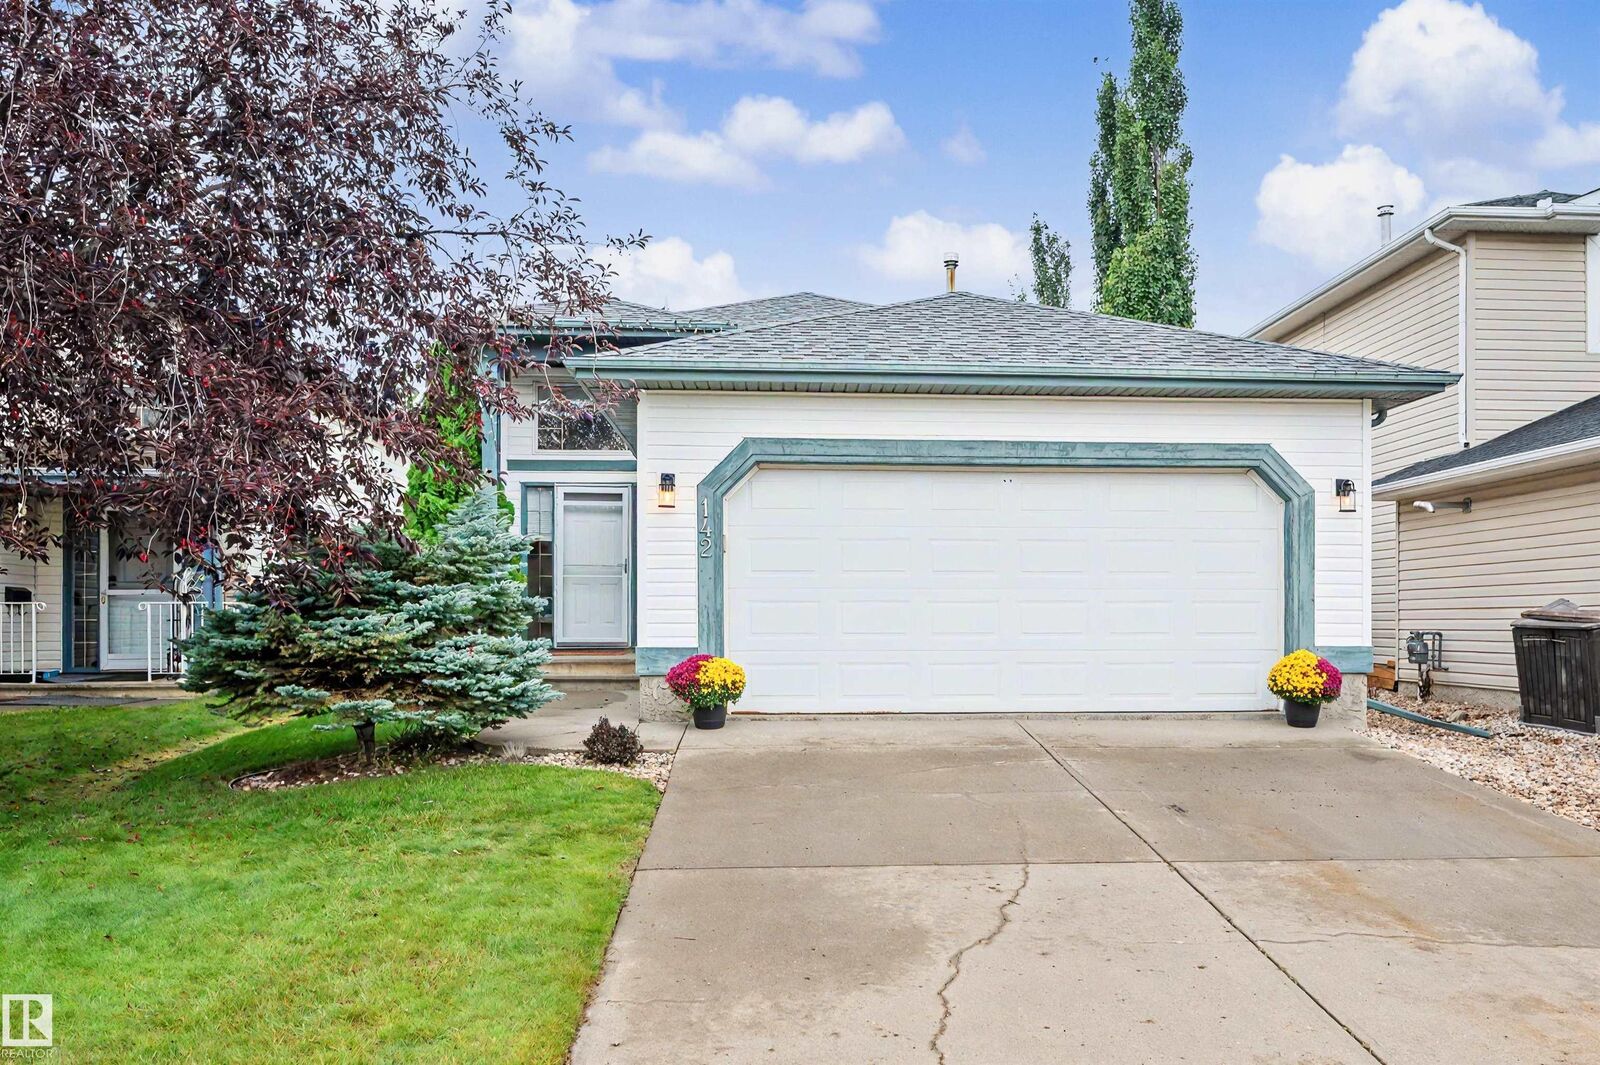
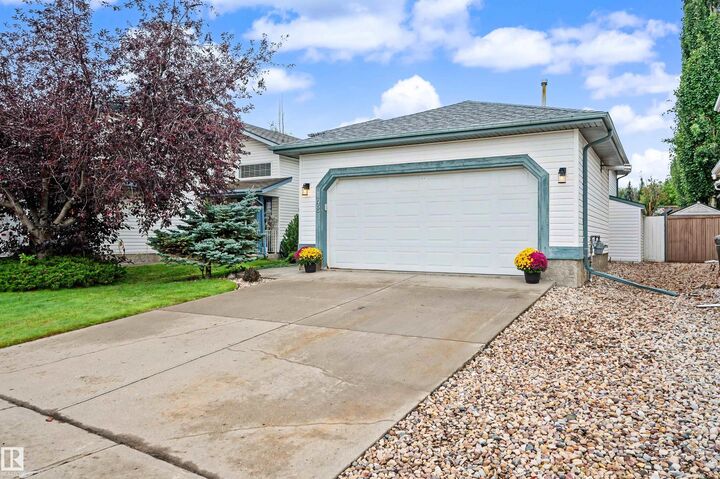
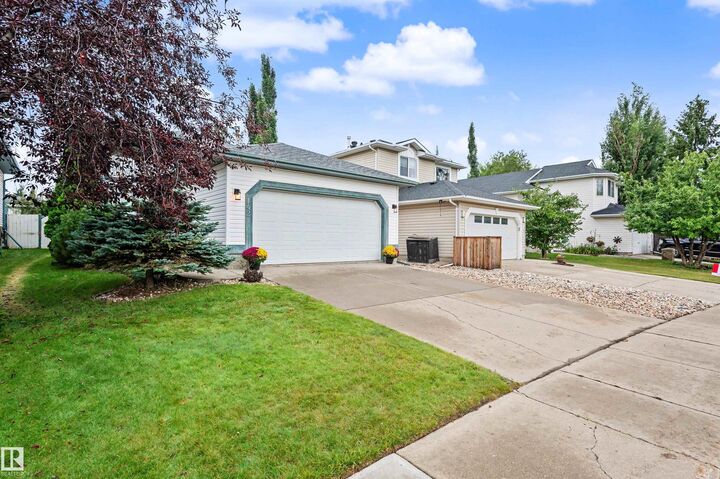
IMMACULATE, MOVE-IN READY & IMMEDIATE POSSESSION! This beautifully maintained 1,121 sq ft 3+1 bedroom bi-level is a Foxboro gem tucked into an outstanding family-friendly community close to parks, trails and schools including French Immersion. The big-ticket items are DONE: shingles (2019), NEW furnace, NEW hot water tank, NEW retaining wall — and NO Poly-B to worry about or replace! Inside, fresh paint touch-ups and professionally cleaned carpets make this home ready to unpack and enjoy. The bright main floor features vaulted ceilings, a spacious kitchen with granite counters and updated appliances, patio doors to the deck overlooking a fully fenced yard, complete with natural gas BBQ outlet. The professionally finished basement offers a huge rec room wired for sound, full bathroom, 4th bedroom and a fantastic wet bar with built-in wine storage. Add a HEATED insulated double attached garage - this home checks all the boxes. Clean, cared for and ready for its next family - immediate possession available !
MLS®:
E4507376
E4507376
Catégorie
Single-Family Home
Single-Family Home
Année de Construction
1999
1999
Style
Bi-Level
Bi-Level
Ville
Strathcona County
Strathcona County
Listed By
Roxy Shulha-McKay, Homes & Gardens Real Estate Limited
Source
REALTORS® Association of Edmonton
Dernière vérification Sep 6 2026 à 6:42 AM GMT+0000
REALTORS® Association of Edmonton
Dernière vérification Sep 6 2026 à 6:42 AM GMT+0000
Détails sur les salles de bains
- Salles de bains: 2
Caractéristiques Intérieures
- Amenities: Dishwasher-Built-In
- Amenities: Dryer
- Amenities: Fan-Ceiling
- Amenities: Garage Control
- Amenities: Stove-Electric
- Amenities: Washer
- Amenities: Garage Opener
- Amenities: Microwave Hood Fan
- Amenities: Refrigerator
- Amenities: Storage Shed
- Amenities: Curtains and Blinds
- Amenities: Garage Heater
- Amenities: Vacuum System Attachments
- Amenities: Garburator
- Additional Rooms: Breakfast Nook
Informations sur le lot
- Landscaped
Caractéristiques de la propriété
- Foundation: Concrete Perimeter
Chauffage et refroidissement
- Forced Air-1
- Natural Gas
Informations sur les sous-sols
- Full
- Finished
Caractéristiques extérieures
- Toit: Asphalt Shingles
Garage
- Double Garage Attached
Stationnement
- Double Garage Attached
- Front Drive Access
Étages
- 2
Surface Habitable
- 1,122 pi. ca.
Lieu
Disclaimer: Copyright 2024 REALTORS® Association of Edmonton IDX. Trademarks are owned or controlled by the Canadian Real Estate Association (CREA) and identify real estate professionals who are members of CREA (REALTOR®, REALTORS®) and/or the quality of services they provide (MLS®, Multiple Listing Service®). 9/5/26 23:42

