

Inscription par: REALTORS® Association of Edmonton / Listed By: Tracey Kalbfleisch, Now Real Estate Group
176 Forrest Drive Sherwood Park, AB T8A 6A8
En vigueur
479 495 $ (USD)
HORAIRES DES PORTES OUVERTES
-
OUVERTESSam, Juil 2512 noon - 2:00 pm

Description
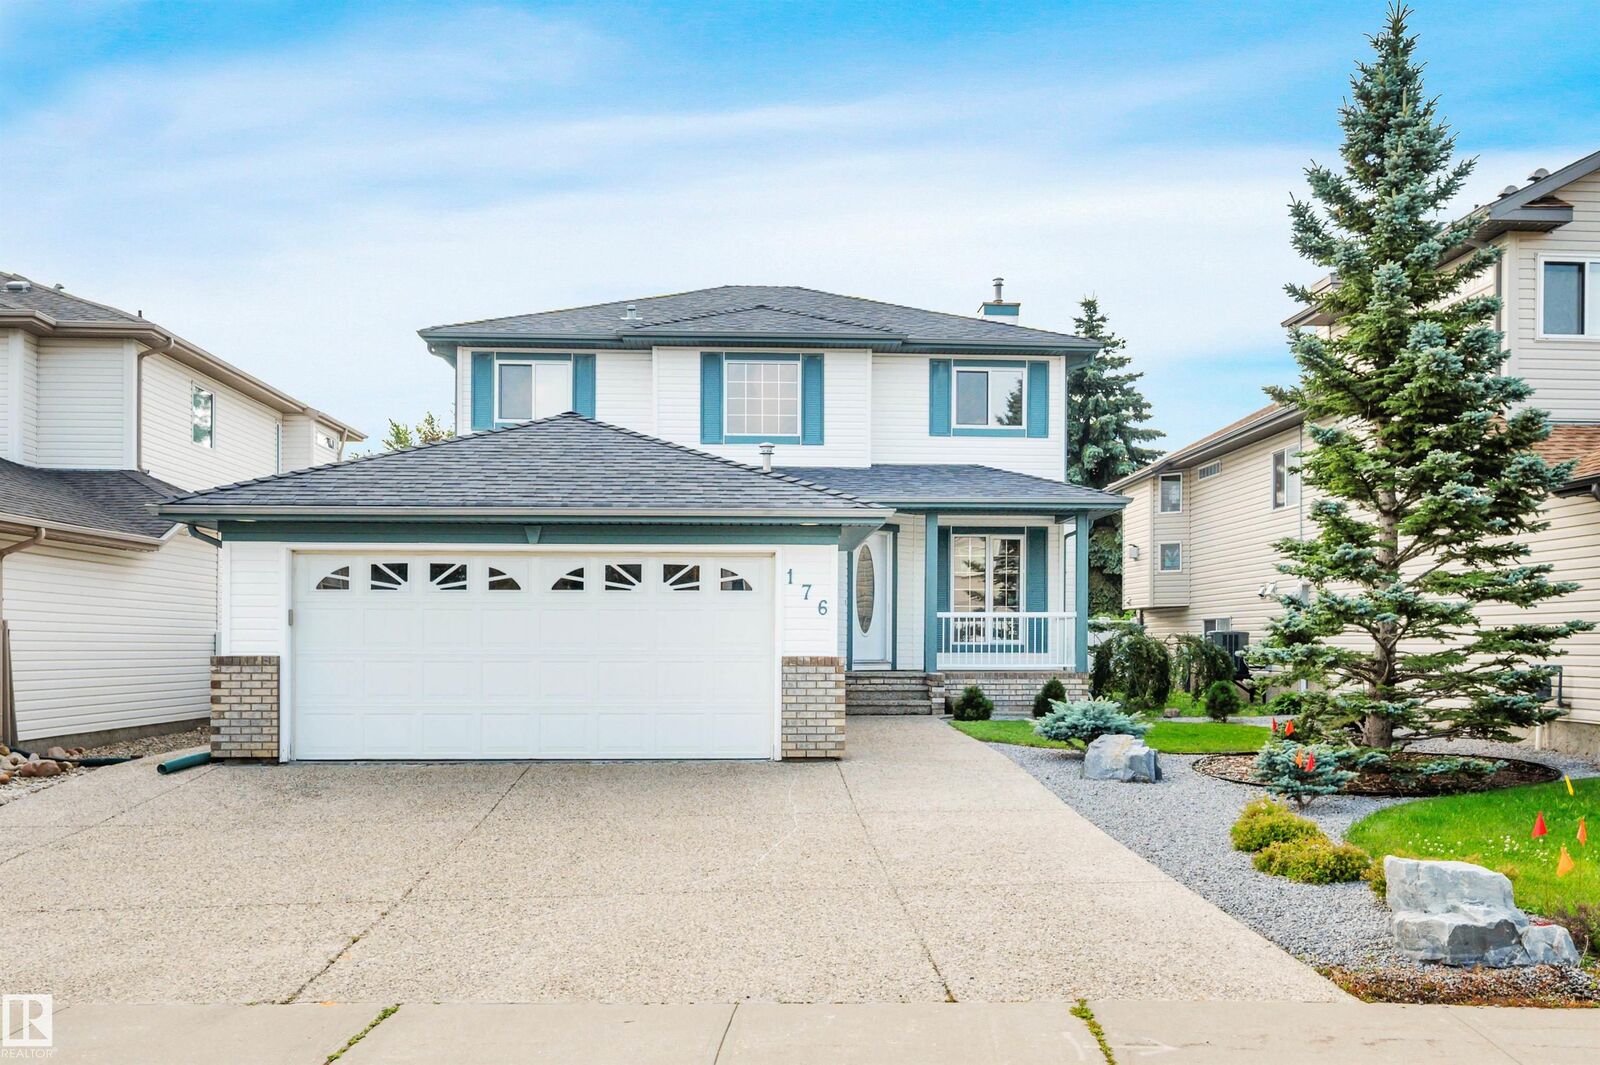
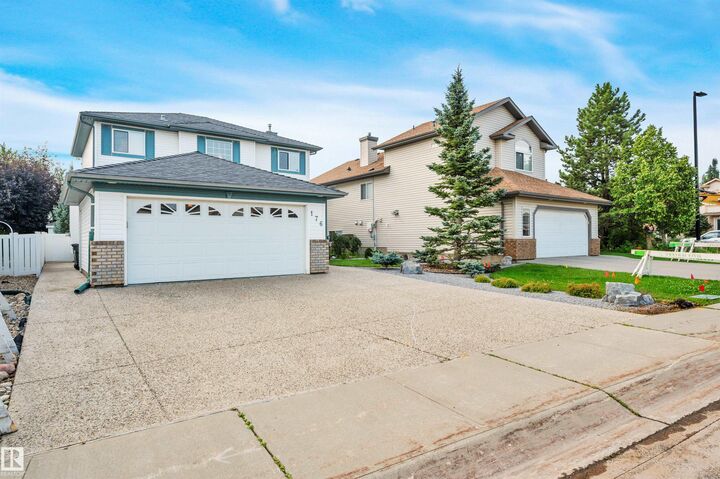
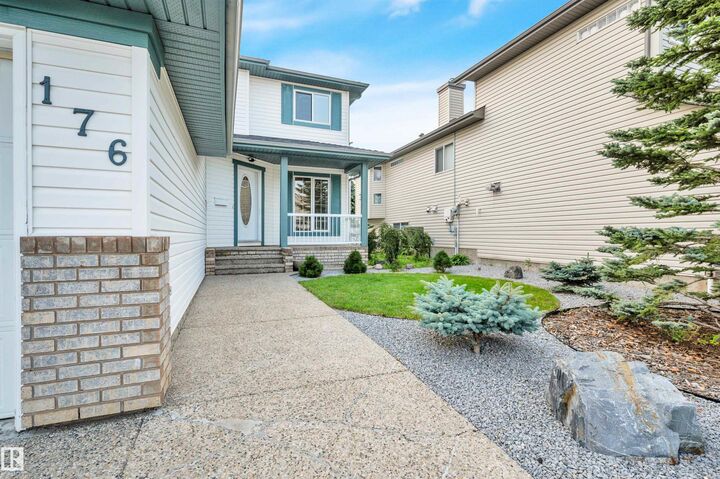
Prepare to fall in love with this exceptional air-conditioned home in sought-after Forrest Greens! Offering outstanding curb appeal to impress - its aggregate driveway, inviting front verandah and heated double attached garage. Inside, rich hardwood and tile flooring complement the updated kitchen featuring quartz countertops, centre island and pantry. The family room with a fireplace and built-ins is perfect for gathering, while the formal living room, main floor office, laundry and powder room offer everyday convenience. Upstairs you'll find 3 spacious bedrooms, including a primary retreat with a walk-in closet and 4-piece ensuite. The fully finished basement boasts a large recreation room with a custom-built bar, fourth bedroom, updated 3-piece bath with an oversized walk-in shower and your own SAUNA. Outside, enjoy the beautifully landscaped, fully fenced backyard—your own private oasis. Many newer features, furnace(2025) HWT, water softener, central vac, storage shed and more. WELCOME HOME!
MLS®:
E4500339
E4500339
Catégorie
Single-Family Home
Single-Family Home
Année de Construction
1999
1999
Style
2 Storey
2 Storey
Ville
Strathcona County
Strathcona County
Listed By
Tracey Kalbfleisch, Now Real Estate Group
Source
REALTORS® Association of Edmonton
Dernière vérification Juil 23 2026 à 11:49 PM GMT+0000
REALTORS® Association of Edmonton
Dernière vérification Juil 23 2026 à 11:49 PM GMT+0000
Détails sur les salles de bains
- Salles de bains: 3
- Salle d’eau: 1
Caractéristiques Intérieures
- Amenities: Dishwasher-Built-In
- Amenities: Dryer
- Amenities: Washer
- Amenities: Refrigerators-Two
- Amenities: Window Coverings
- Amenities: Refrigerator
- Amenities: Storage Shed
- Amenities: Air Conditioning-Central
- Amenities: Vacuum Systems
- Amenities: Oven-Microwave
- Amenities: Curtains and Blinds
- Amenities: Water Softener
- Amenities: Stove-Countertop Electric
- Amenities: Garage Heater
- Amenities: Wine/Beverage Cooler
- Additional Rooms: Recreation Room Other Bedroom Office Storage Room Utility Room
Informations sur le lot
- Low Maintenance Landscape
Caractéristiques de la propriété
- Foundation: Concrete Perimeter
Chauffage et refroidissement
- Forced Air-1
- Natural Gas
Informations sur les sous-sols
- Full
- Finished
Caractéristiques extérieures
- Toit: Asphalt Shingles
Informations sur les écoles
- Elementary School: Wes Hosford
- Middle School: Fr Haythorne
- High School: Bev Facey
Garage
- Double Garage Attached
Stationnement
- Double Garage Attached
Étages
- 3
Surface Habitable
- 1,914 pi. ca.
Lieu
Disclaimer: Copyright 2024 REALTORS® Association of Edmonton IDX. Trademarks are owned or controlled by the Canadian Real Estate Association (CREA) and identify real estate professionals who are members of CREA (REALTOR®, REALTORS®) and/or the quality of services they provide (MLS®, Multiple Listing Service®). 7/23/26 16:49

