

Inscription par: REALTORS® Association of Edmonton / Listed By: Christy M Cantera, Real Broker
25 Galloway Drive Sherwood Park, AB T8A 2L7
En vigueur
500 000 $ (CAD)
HORAIRES DES PORTES OUVERTES
-
OUVERTESSam, Sep 512 noon - 2:00 pm

Description
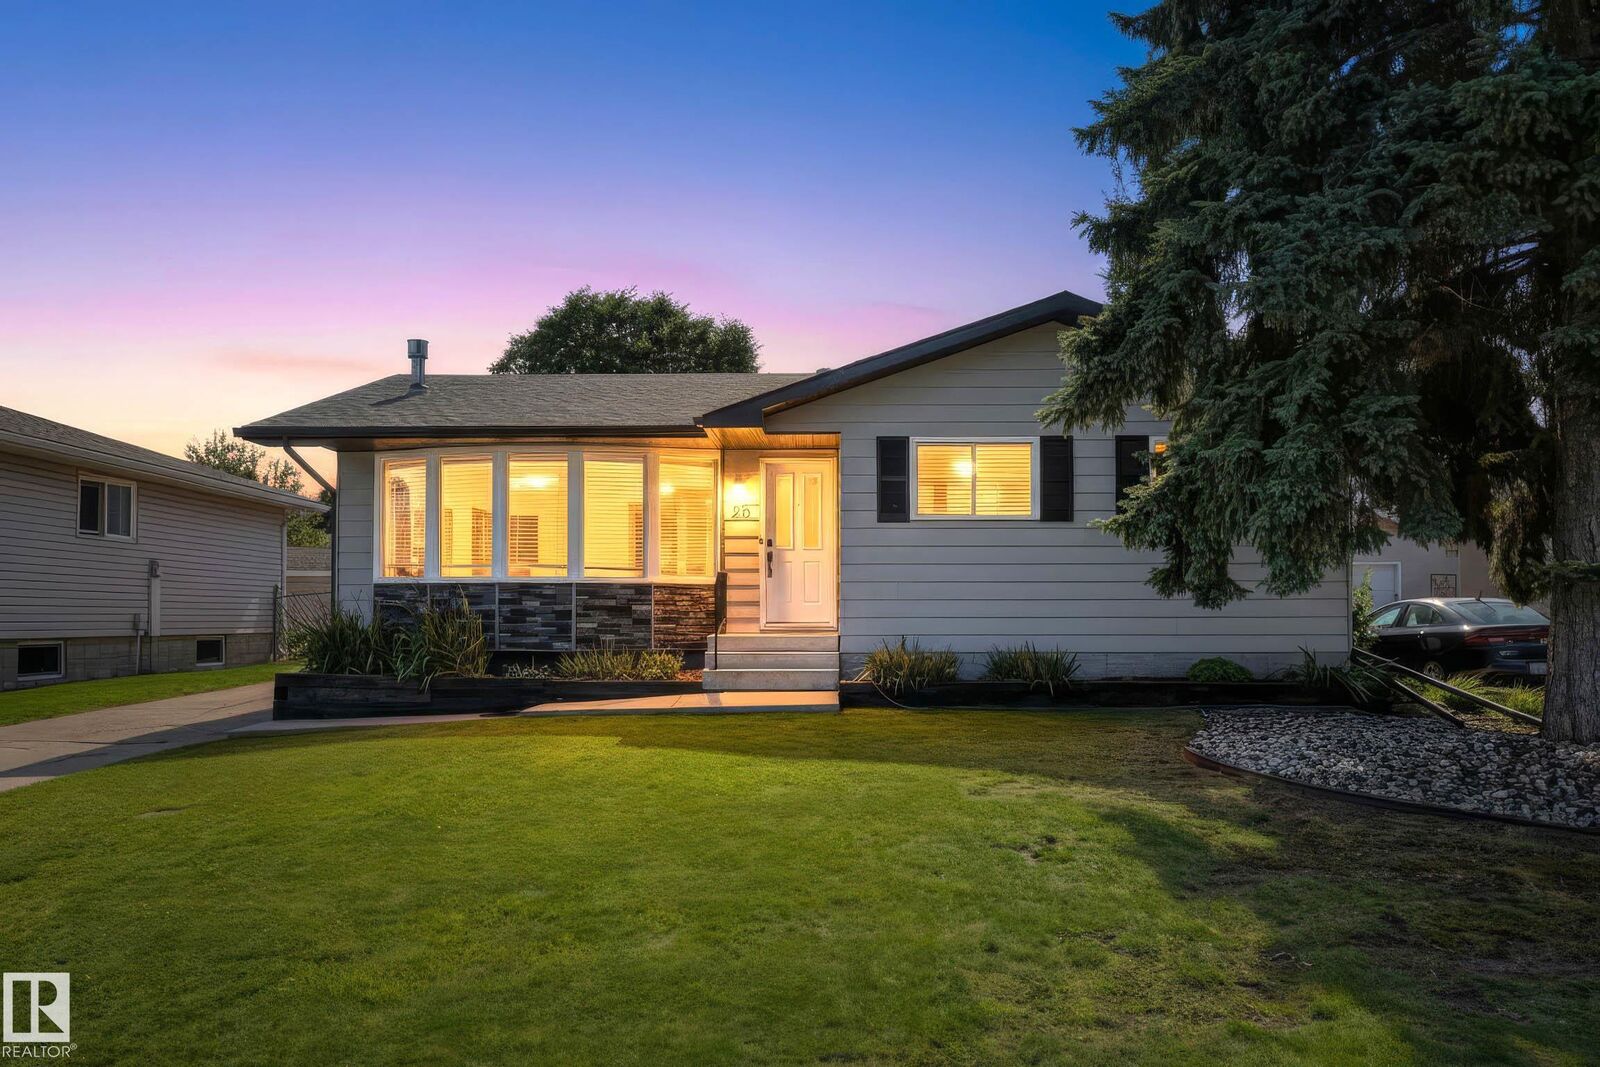
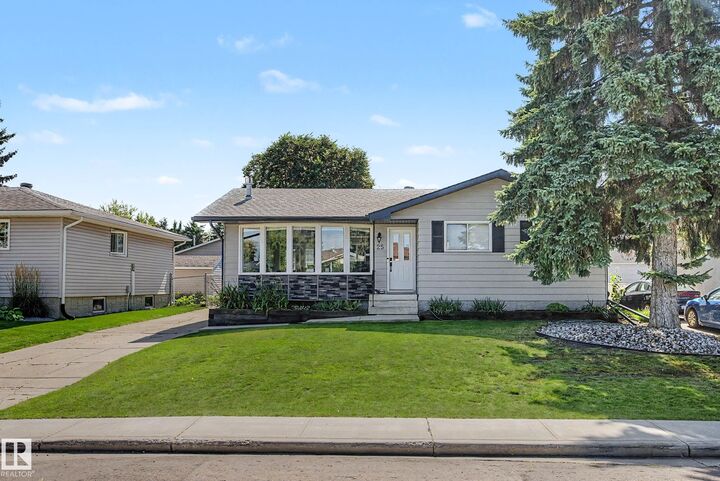
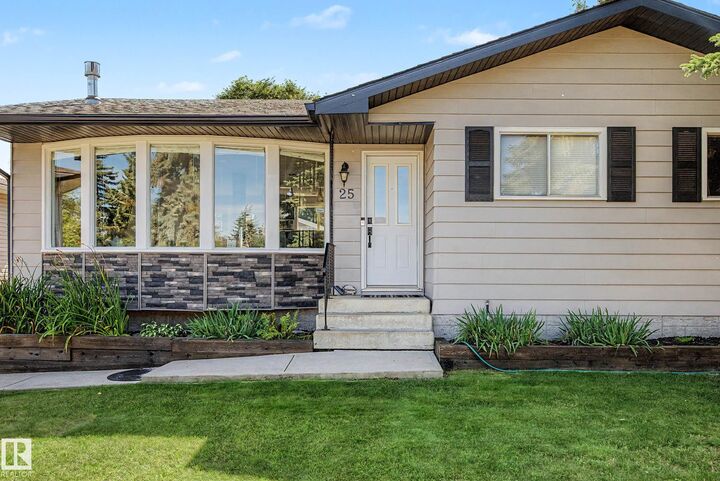
Tucked away in desirable Glen Allan, this fully renovated 4-bedroom, 2.5-bathroom 1972 bungalow delivers an ideal blend of warmth and sleek, modern sophistication! Sunlight pours through expansive windows onto luxury vinyl flooring, highlighting a light-filled living room anchored by a gas fireplace and custom entry seating. At the center sits a chef-inspired kitchen complete with rich cabinetry, granite countertops, a gas range with a chimney hood, and a raised breakfast bar. The dining space glides seamlessly onto the rear deck, overlooking a private backyard oasis. The main level offers 3 restful bedrooms, including a primary suite with a 2-pc ensuite, alongside a tiled 4-pc bath. Downstairs, a separate entrance leads to an expansive basement featuring a massive rec room, full second kitchen, 4th bedroom, modern 3-piece bath, new HWT (2024), and updated HE furnace, plumbing, and electrical. Outside, enjoy a detached, heated single garage wired with 220V power, plus a brand-new roof and fresh paint.
MLS®:
E4506809
E4506809
Catégorie
Single-Family Home
Single-Family Home
Année de Construction
1972
1972
Style
Bungalow
Bungalow
Ville
Strathcona County
Strathcona County
Listed By
Christy M Cantera, Real Broker
Source
REALTORS® Association of Edmonton
Dernière vérification Sep 4 2026 à 2:41 AM GMT+0000
REALTORS® Association of Edmonton
Dernière vérification Sep 4 2026 à 2:41 AM GMT+0000
Détails sur les salles de bains
- Salles de bains: 2
- Salle d’eau: 1
Caractéristiques Intérieures
- Amenities: Dryer
- Amenities: Hood Fan
- Amenities: Stove-Electric
- Amenities: Washer
- Amenities: Refrigerators-Two
- Amenities: Microwave Hood Fan
- Amenities: Window Coverings
- Amenities: Stove-Gas
- Amenities: Vacuum Systems
- Amenities: Dishwasher-Two
- Additional Rooms: Second Kitchen Recreation Room Utility Room
Informations sur le lot
- Flat Site
- Landscaped
Caractéristiques de la propriété
- Foundation: Concrete Perimeter
Chauffage et refroidissement
- Forced Air-1
- Natural Gas
Informations sur les sous-sols
- Full
- Finished
Caractéristiques extérieures
- Toit: Asphalt Shingles
Informations sur les écoles
- Elementary School: Glen Allan Elementary
- Middle School: St. Nicholas Catholic
- High School: Bev Facey Community High
Garage
- Single Garage Detached
Stationnement
- Single Garage Detached
- Heated
- 220 Volt Wiring
Étages
- 2
Surface Habitable
- 1,180 pi. ca.
Lieu
Disclaimer: Copyright 2024 REALTORS® Association of Edmonton IDX. Trademarks are owned or controlled by the Canadian Real Estate Association (CREA) and identify real estate professionals who are members of CREA (REALTOR®, REALTORS®) and/or the quality of services they provide (MLS®, Multiple Listing Service®). 9/3/26 19:41

