

Inscription par: REALTORS® Association of Edmonton / Listed By: Danny Tchir, Maxwell Devonshire Realty
25 Milburn Crescent Sherwood Park, AB T8A 0T9
En vigueur
373 952 $ (USD)
HORAIRES DES PORTES OUVERTES
-
OUVERTESSam, Sep 2611:00 am - 3:00 pm
-
OUVERTESDim, Sep 271:00 pm - 3:00 pm

Description
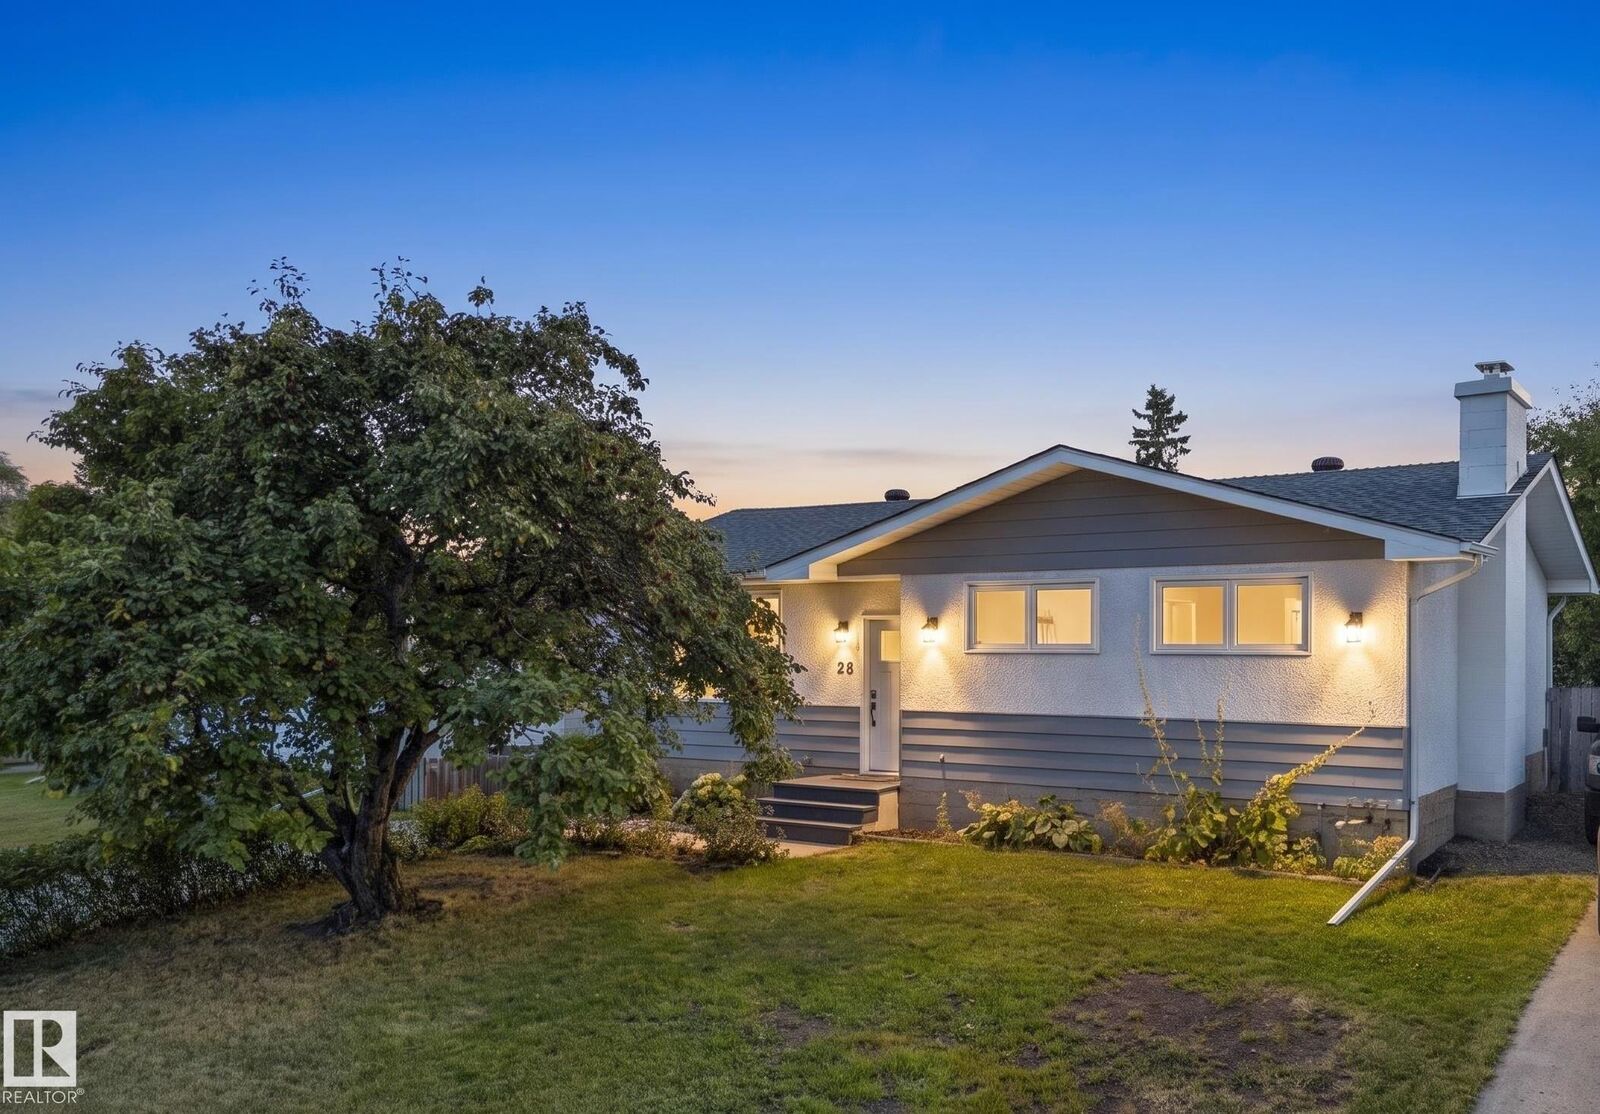
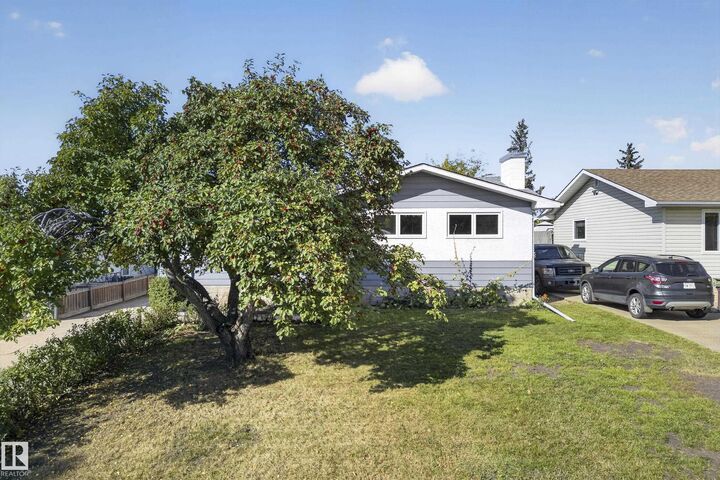
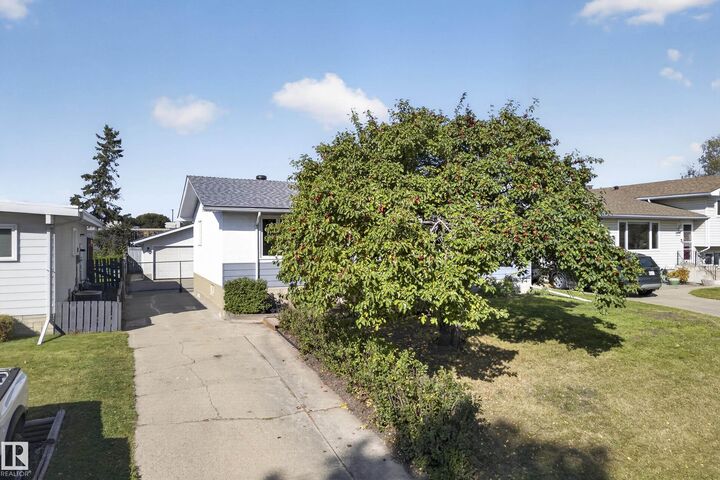
WOW—this extensively renovated Mills Haven bungalow shows like new! Offering 3+1 bedrooms and outstanding family-friendly living, it combines fresh modern style with the warmth and character of a mature Sherwood Park neighbourhood. Enjoy new shingles on the house and garage, new windows, front and rear doors, flooring, paint, baseboards and lighting. The refreshed kitchen features marble-look counters, painted cabinetry and black hardware. A gorgeous renovated 4-pc bath & convenient 2-pc ensuite complete the main floor. Downstairs has been completely rebuilt with a huge recreation area, bedroom, new 3-pc bath, laundry with new washer/dryer and a beautiful WETT-certifiable wood-burning fireplace. Outside offers a freshly painted exterior, improved landscaping, long concrete driveway and an awesome oversized heated double garage—ideal for vehicles, hobbies & storage. Close to cafés, restaurants, schools, parks, shopping and recreation in a quiet, fun family neighbourhood. Truly move-in ready! Welcome Home!
MLS®:
E4510366
E4510366
Catégorie
Single-Family Home
Single-Family Home
Année de Construction
1970
1970
Style
Bungalow
Bungalow
Ville
Strathcona County
Strathcona County
Listed By
Danny Tchir, Maxwell Devonshire Realty
Source
REALTORS® Association of Edmonton
Dernière vérification Sep 25 2026 à 6:14 PM GMT+0000
REALTORS® Association of Edmonton
Dernière vérification Sep 25 2026 à 6:14 PM GMT+0000
Détails sur les salles de bains
- Salles de bains: 2
- Salle d’eau: 1
Caractéristiques Intérieures
- Amenities: Dryer
- Amenities: Garage Control
- Amenities: Stove-Electric
- Amenities: Washer
- Amenities: Garage Opener
- Amenities: Microwave Hood Fan
- Amenities: Refrigerator
- Additional Rooms: Recreation Room
- Amenities: Dishwasher-Portable
Informations sur le lot
- Fruit Trees/Shrubs
- Landscaped
Caractéristiques de la propriété
- Foundation: Concrete Perimeter
Chauffage et refroidissement
- Forced Air-1
- Natural Gas
Informations sur les sous-sols
- Full
- Finished
Caractéristiques extérieures
- Toit: Asphalt Shingles
Garage
- Double Garage Detached
Stationnement
- Double Garage Detached
Étages
- 2
Surface Habitable
- 1,182 pi. ca.
Lieu
Disclaimer: Copyright 2024 REALTORS® Association of Edmonton IDX. Trademarks are owned or controlled by the Canadian Real Estate Association (CREA) and identify real estate professionals who are members of CREA (REALTOR®, REALTORS®) and/or the quality of services they provide (MLS®, Multiple Listing Service®). 9/25/26 11:14

