

Inscription par: REALTORS® Association of Edmonton / Listed By: Battista Valente, Remax River City
265 Evergreen Street Sherwood Park, AB T8A 1J7
En vigueur
439 900 $ (CAD)
HORAIRES DES PORTES OUVERTES
-
OUVERTESSam, Oct 172:00 pm - 4:00 pm
Description
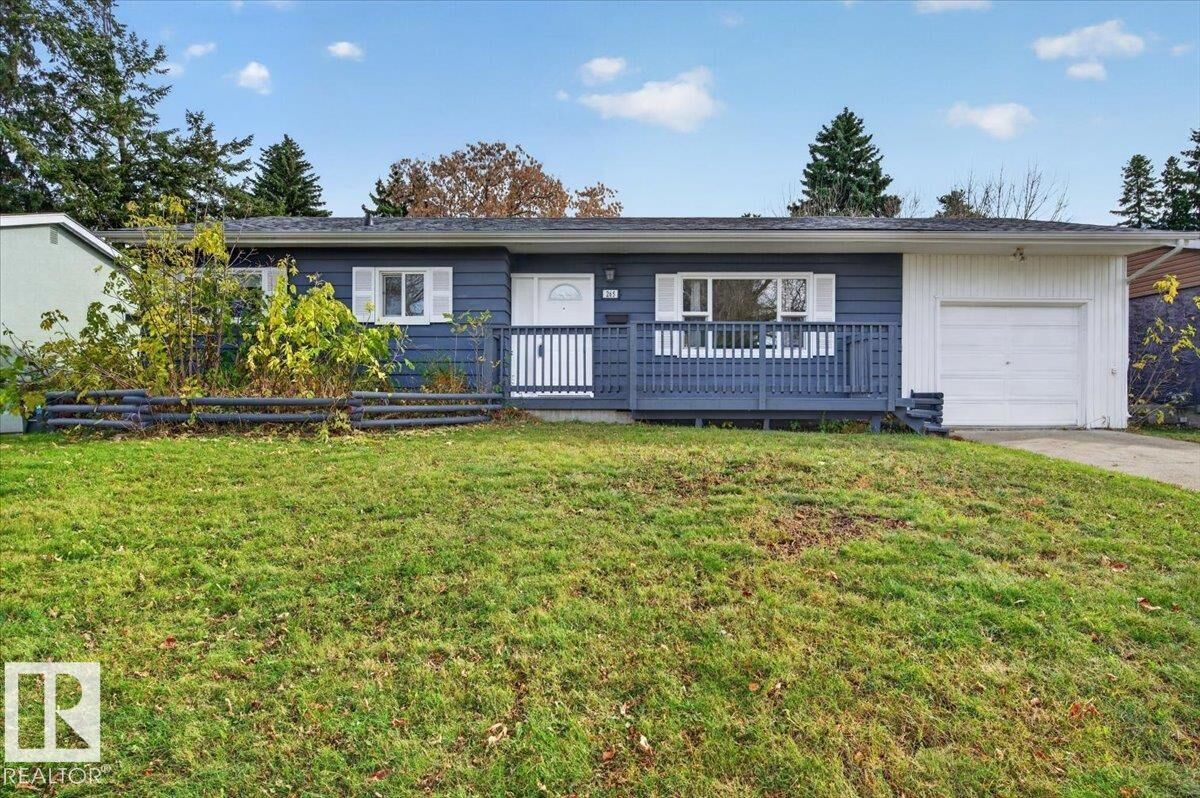
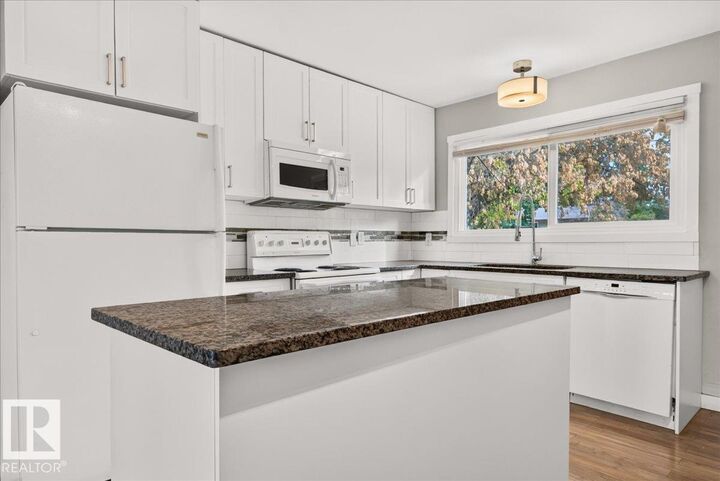
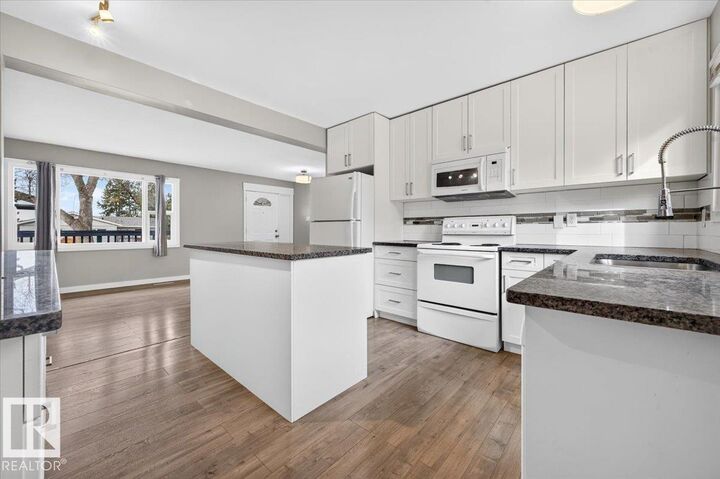
Welcome To This Fabulous Cozy Great Home Located In A Mature Established Neighborhood In The Heart Of Sherwood Park. Lot Of The Upgrades Done Are New Roof Oct 2026. Garage Door Control With Remotes Oct 2026, Painted Front Deck Oct 2026 & House. Has Furnace And Water Tank Replaced A Few Years Ago Along with Kitchen Counter Tops, Bathroom Flooring, Doors, Windows. The Main Floor Of This Marvelous 1080 SQ FT Bungalow Contains Open Concept Style With Kitchen & Living Room. Beautiful Granite Counter Tops And Plenty Of Kitchen Cabinets Upgraded With An Island. Laminate Flooring Through Out. Has 3 Very Good Sizes Bedrooms With Plenty Of Closet Space Through Out. Upgraded 4 Piece Bath. Good Sizes Living Room. The Basement Is Fully Developed With A 4th Bedroom, Family Room, Den And A 3 Piece Bathroom. Enjoy The Large Back Yard Perfect For Family And Kids To Enjoy With The Concrete Patio. Has A Single Attached Garage And Good Sizes Drive Way. Enjoy!
MLS®:
E4512938
E4512938
Catégorie
Single-Family Home
Single-Family Home
Année de Construction
1958
1958
Style
Bungalow
Bungalow
Listed By
Battista Valente, Remax River City
Source
REALTORS® Association of Edmonton
Dernière vérification Oct 14 2026 à 10:29 PM GMT+0000
REALTORS® Association of Edmonton
Dernière vérification Oct 14 2026 à 10:29 PM GMT+0000
Détails sur les salles de bains
- Salles de bains: 2
Caractéristiques Intérieures
- Amenities: Dishwasher-Built-In
- Amenities: Dryer
- Amenities: Garage Control
- Amenities: Stove-Electric
- Amenities: Washer
- Amenities: Garage Opener
- Amenities: Microwave Hood Fan
- Amenities: Window Coverings
- Amenities: Refrigerator
- Additional Rooms:
Informations sur le lot
- Flat Site
- Landscaped
- Treed Lot
Caractéristiques de la propriété
- Foundation: Concrete Perimeter
Chauffage et refroidissement
- Forced Air-1
- Natural Gas
Informations sur les sous-sols
- Full
- Finished
Caractéristiques extérieures
- Toit: Asphalt Shingles
Garage
- Single Garage Attached
Stationnement
- Single Garage Attached
Étages
- 2
Surface Habitable
- 1,080 pi. ca.
Disclaimer: Copyright 2024 REALTORS® Association of Edmonton IDX. Trademarks are owned or controlled by the Canadian Real Estate Association (CREA) and identify real estate professionals who are members of CREA (REALTOR®, REALTORS®) and/or the quality of services they provide (MLS®, Multiple Listing Service®). 10/14/26 15:29

