

Inscription par: REALTORS® Association of Edmonton / Listed By: Danny Wong, Maxwell Devonshire Realty
313 Davenport Drive Sherwood Park, AB T8H 1W8
En vigueur
500 000 $ (CAD)
HORAIRES DES PORTES OUVERTES
-
OUVERTESJeu, Août 135:00 pm - 7:00 pm
-
OUVERTESVen, Août 145:00 pm - 7:00 pm
-
OUVERTESSam, Août 1512 noon - 2:00 pm
plus d’infos

Description
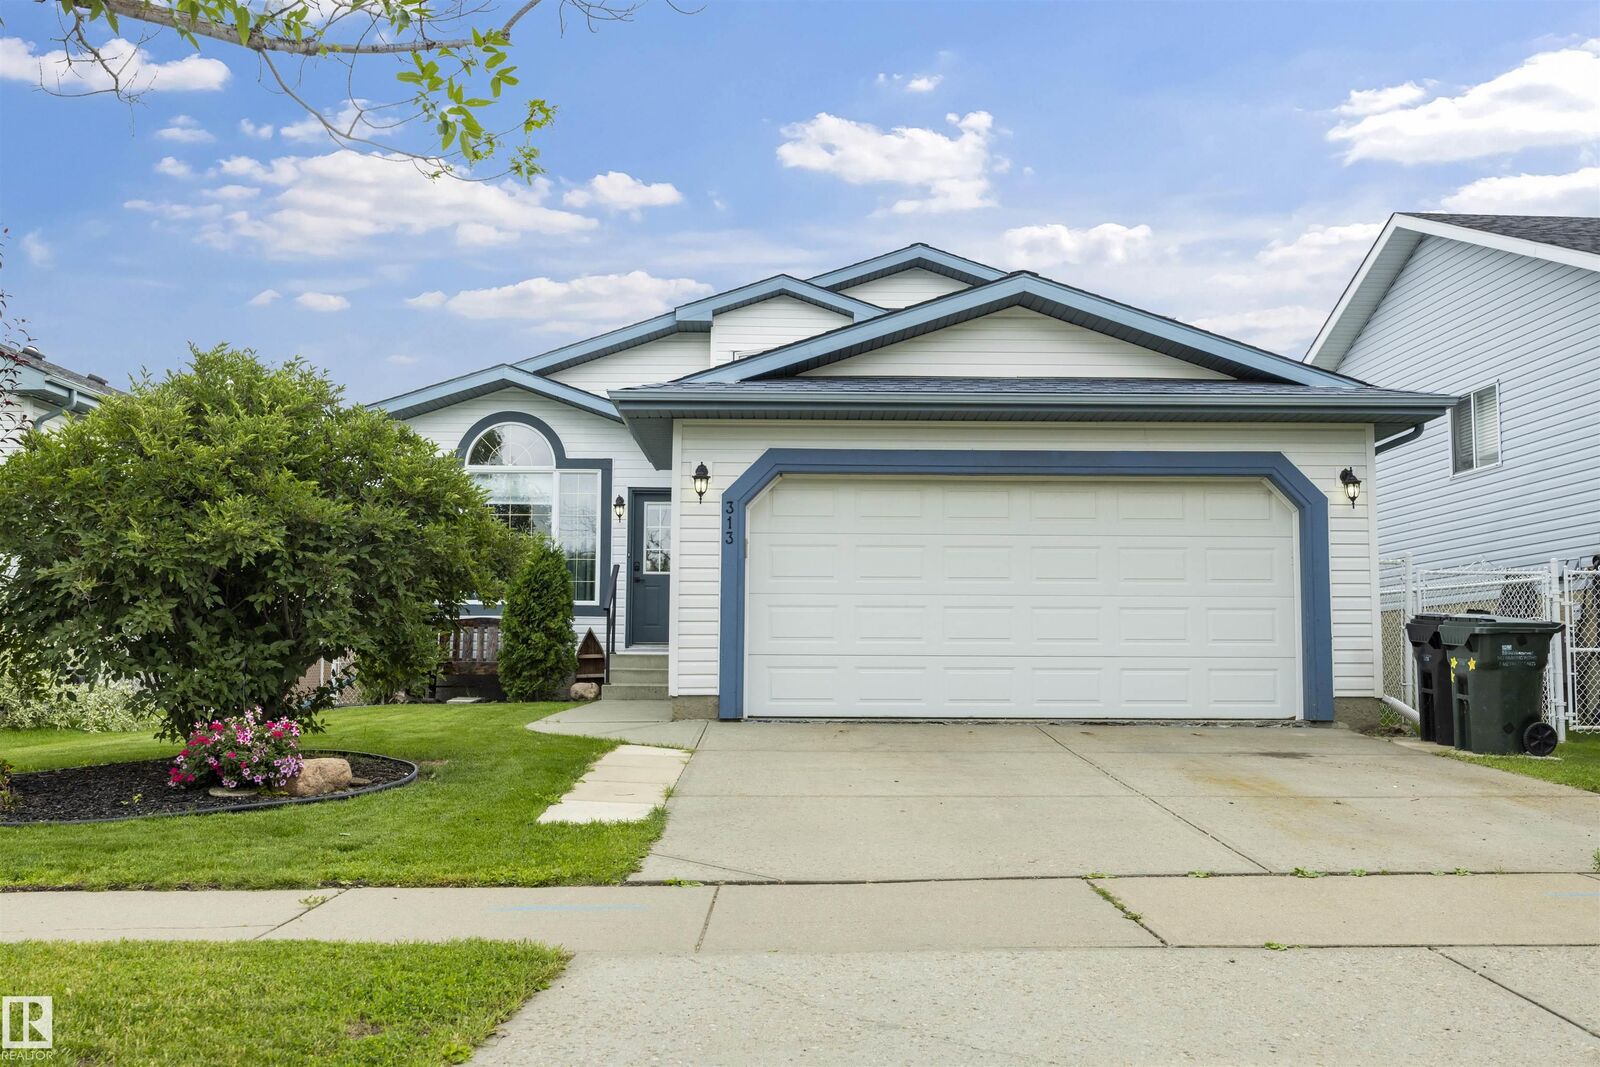
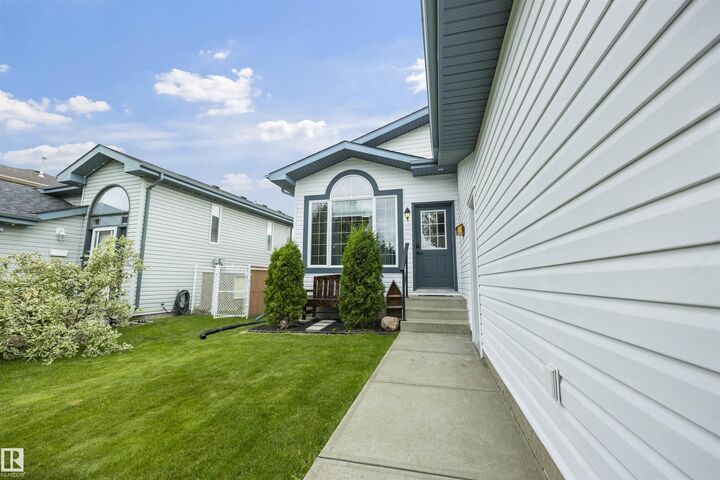
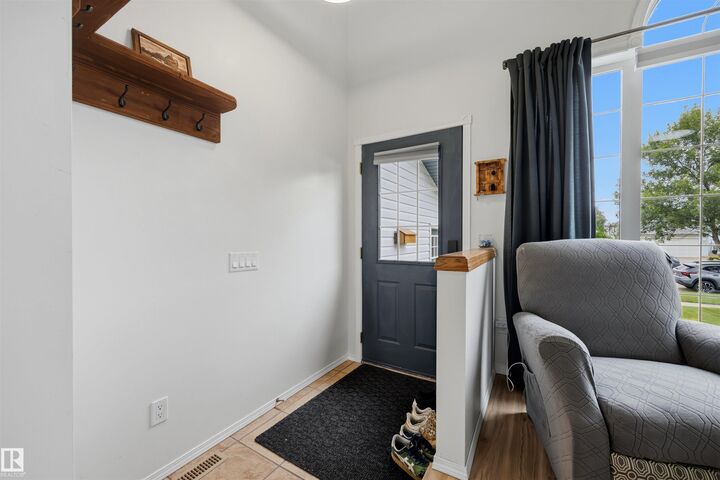
Welcome to 313 Davenport Dr – Davidson Creek, Sherwood Park! This beautifully updated 4-level split offers 4 bedrooms, 3 bathrooms, and over 1,180 sq ft of finished living space in a family-friendly community close to schools, parks, shopping, and public transit. With a vaulted ceiling and bright, open living areas, this home feels spacious from the moment you walk in. Recent updates make this a true move-in-ready gem: no Poly B plumbing, new toilets and faucets, new flooring and paint throughout, a new sump pump, new stove and dryer, a new furnace (2025), and a brand new deck. The double attached heated garage adds everyday convenience, while central air conditioning keeps you comfortable all summer long. Enjoy a private backyard perfect for entertaining, with golf, playgrounds, and a public swimming pool all nearby. This is a fantastic opportunity to own a well-maintained, updated home in one of Sherwood Park's most desirable communities. This one isn't going to last long!
MLS®:
E4503372
E4503372
Catégorie
Single-Family Home
Single-Family Home
Année de Construction
1997
1997
Style
4 Level Split
4 Level Split
Ville
Strathcona County
Strathcona County
Listed By
Danny Wong, Maxwell Devonshire Realty
Source
REALTORS® Association of Edmonton
Dernière vérification Août 13 2026 à 2:07 AM GMT+0000
REALTORS® Association of Edmonton
Dernière vérification Août 13 2026 à 2:07 AM GMT+0000
Détails sur les salles de bains
- Salles de bains: 3
Caractéristiques Intérieures
- Amenities: Dishwasher-Built-In
- Amenities: Dryer
- Amenities: Garage Control
- Amenities: Hood Fan
- Amenities: Stove-Electric
- Amenities: Washer
- Amenities: Garage Opener
- Amenities: Window Coverings
- Amenities: Refrigerator
- Additional Rooms:
- Amenities: Air Conditioning-Central
- Amenities: Curtains and Blinds
- Amenities: Garage Heater
Informations sur le lot
- Flat Site
- Landscaped
Caractéristiques de la propriété
- Foundation: Concrete Perimeter
Chauffage et refroidissement
- Forced Air-1
- Natural Gas
Informations sur les sous-sols
- Full
- Partially Finished
Informations sur le pool
- Public Swimming Pool
Caractéristiques extérieures
- Toit: Asphalt Shingles
Informations sur les écoles
- Elementary School: Davidson Creek Elementary
- Middle School: Lakeland Ridge
- High School: Bev Facey Comp
Garage
- Double Garage Attached
Stationnement
- Double Garage Attached
Étages
- 3
Surface Habitable
- 1,181 pi. ca.
Lieu
Disclaimer: Copyright 2024 REALTORS® Association of Edmonton IDX. Trademarks are owned or controlled by the Canadian Real Estate Association (CREA) and identify real estate professionals who are members of CREA (REALTOR®, REALTORS®) and/or the quality of services they provide (MLS®, Multiple Listing Service®). 8/12/26 19:07

