

Inscription par: REALTORS® Association of Edmonton / Listed By: Lydia Probert, Linc Realty Advisors Inc
354 Village Drive Sherwood Park, AB T8A 4N3
En vigueur
629 000 $ (CAD)
HORAIRES DES PORTES OUVERTES
-
OUVERTESDim, Juil 1211:30 am - 1:30 pm

Description
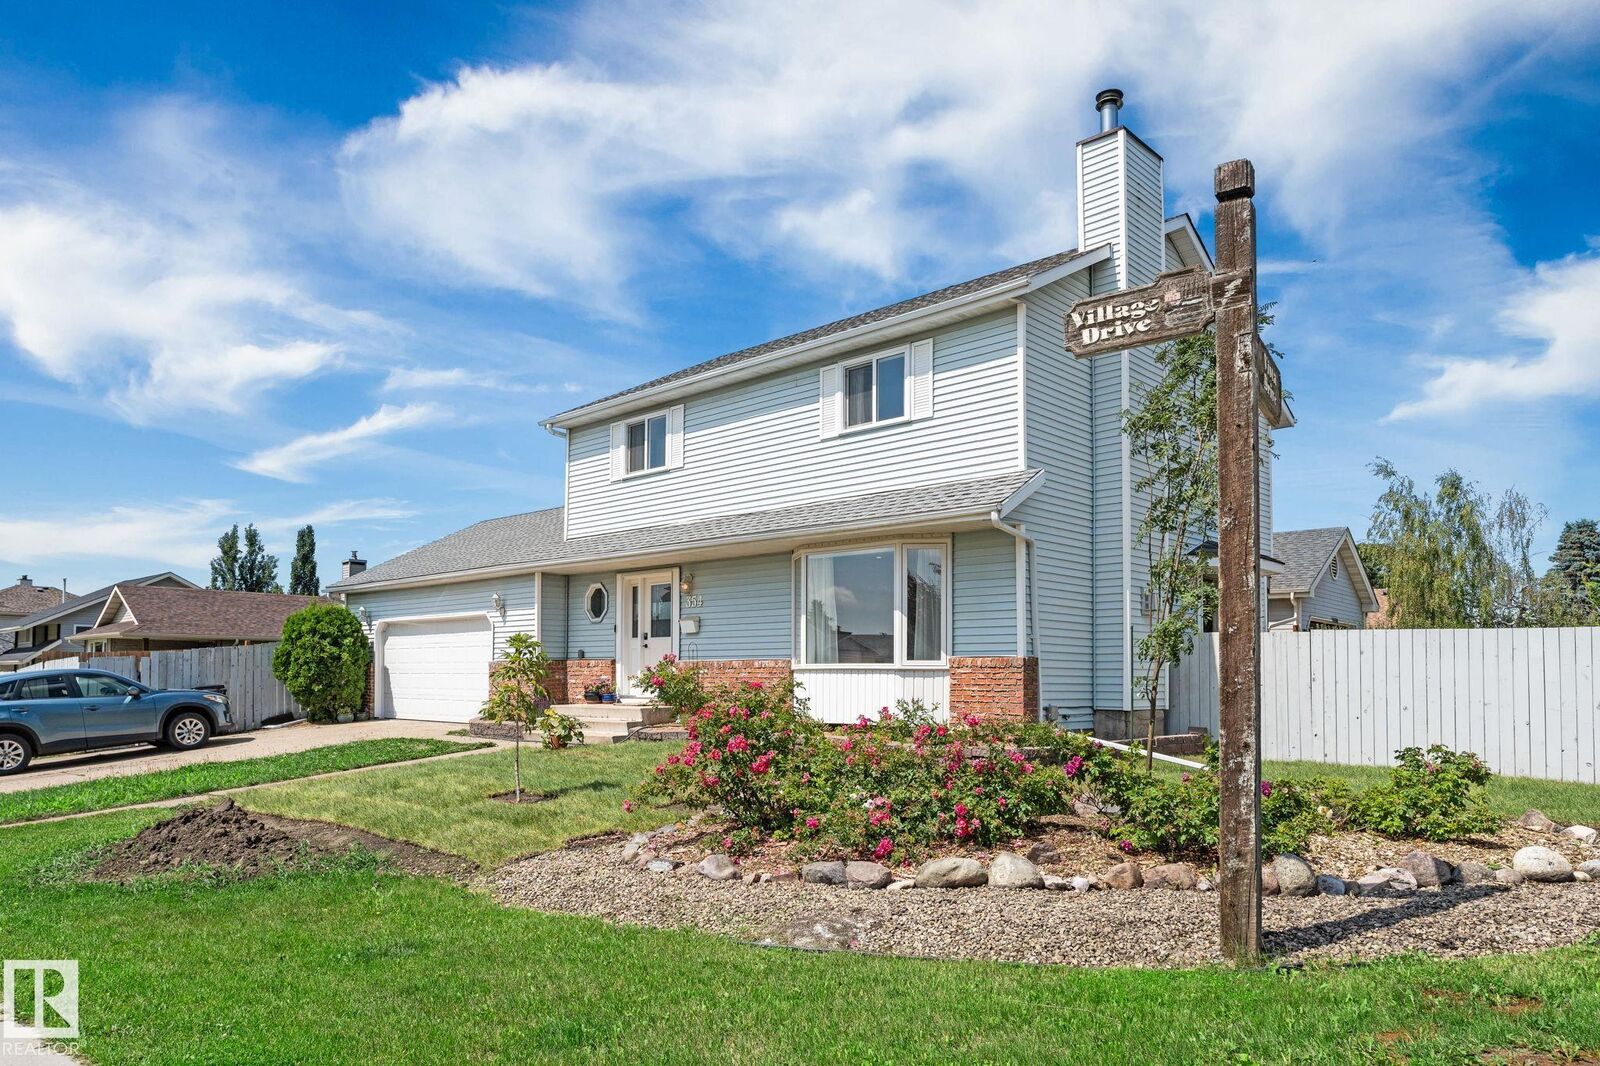
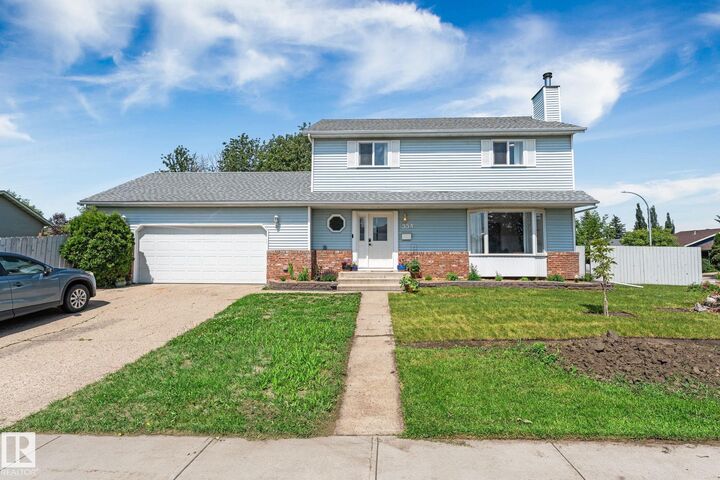
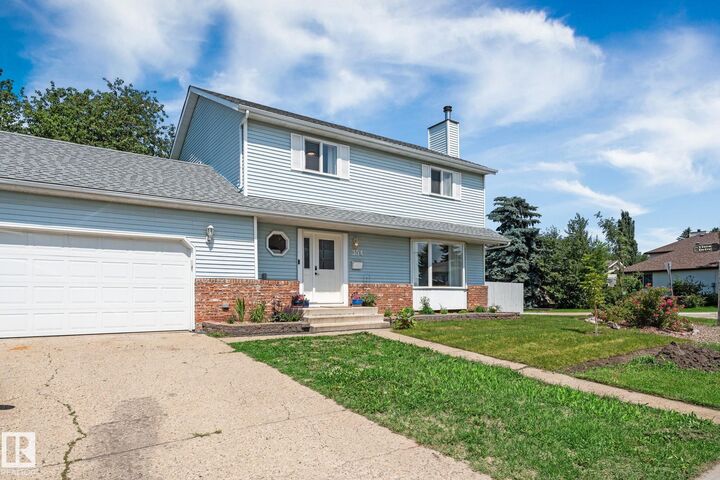
Beautifully renovated two-storey home in a highly sought-after family neighbourhood offering four bedrooms plus a den and absolutely nothing left to do but move in and enjoy. The stunning kitchen features quartz countertops, quality finishes, and an ideal layout for both everyday living and entertaining. The spacious living room is highlighted by a gas fireplace with custom built-ins, creating a warm and inviting atmosphere. Situated on a large lot with two separate outdoor spaces to enjoy, this property offers room to relax, entertain, and unwind in your private sauna. The oversized attached garage is heated, making it perfect for vehicles, storage, hobbies, or a workshop. Central air conditioning was added in 2026 for year-round comfort. Close to parks, schools, and amenities, this exceptional home is perfect for growing families.
MLS®:
E4498327
E4498327
Catégorie
Single-Family Home
Single-Family Home
Année de Construction
1981
1981
Style
2 Storey
2 Storey
Ville
Strathcona County
Strathcona County
Listed By
Lydia Probert, Linc Realty Advisors Inc
Source
REALTORS® Association of Edmonton
Dernière vérification Juil 11 2026 à 8:29 AM GMT+0000
REALTORS® Association of Edmonton
Dernière vérification Juil 11 2026 à 8:29 AM GMT+0000
Détails sur les salles de bains
- Salles de bains: 2
- Salle d’eau: 1
Caractéristiques Intérieures
- Amenities: Dishwasher-Built-In
- Amenities: Stove-Electric
- Amenities: Microwave Hood Fan
- Amenities: Refrigerator
- Amenities: Air Conditioning-Central
- Amenities: Stacked Washer/Dryer
- Additional Rooms: Other Laundry Room Office
Informations sur le lot
- Flat Site
- Corner Lot
Caractéristiques de la propriété
- Foundation: Concrete Perimeter
Chauffage et refroidissement
- Forced Air-1
- Natural Gas
Informations sur les sous-sols
- Full
- Finished
Caractéristiques extérieures
- Toit: Asphalt Shingles
Garage
- Double Garage Attached
Stationnement
- Double Garage Attached
- Insulated
- Over Sized
- Heated
- Front Drive Access
- Rv Parking
Étages
- 3
Surface Habitable
- 1,704 pi. ca.
Lieu
Disclaimer: Copyright 2024 REALTORS® Association of Edmonton IDX. Trademarks are owned or controlled by the Canadian Real Estate Association (CREA) and identify real estate professionals who are members of CREA (REALTOR®, REALTORS®) and/or the quality of services they provide (MLS®, Multiple Listing Service®). 7/11/26 01:29

