

Inscription par: REALTORS® Association of Edmonton / Listed By: Andrew Markowski, eXp Realty
41 Summerwood Boulevard 229 Sherwood Park, AB T8H 0C8
En vigueur
242 883 $ (USD)
HORAIRES DES PORTES OUVERTES
-
OUVERTESSam, Sep 1912 noon - 3:00 pm
-
OUVERTESDim, Sep 2012 noon - 3:00 pm

Description
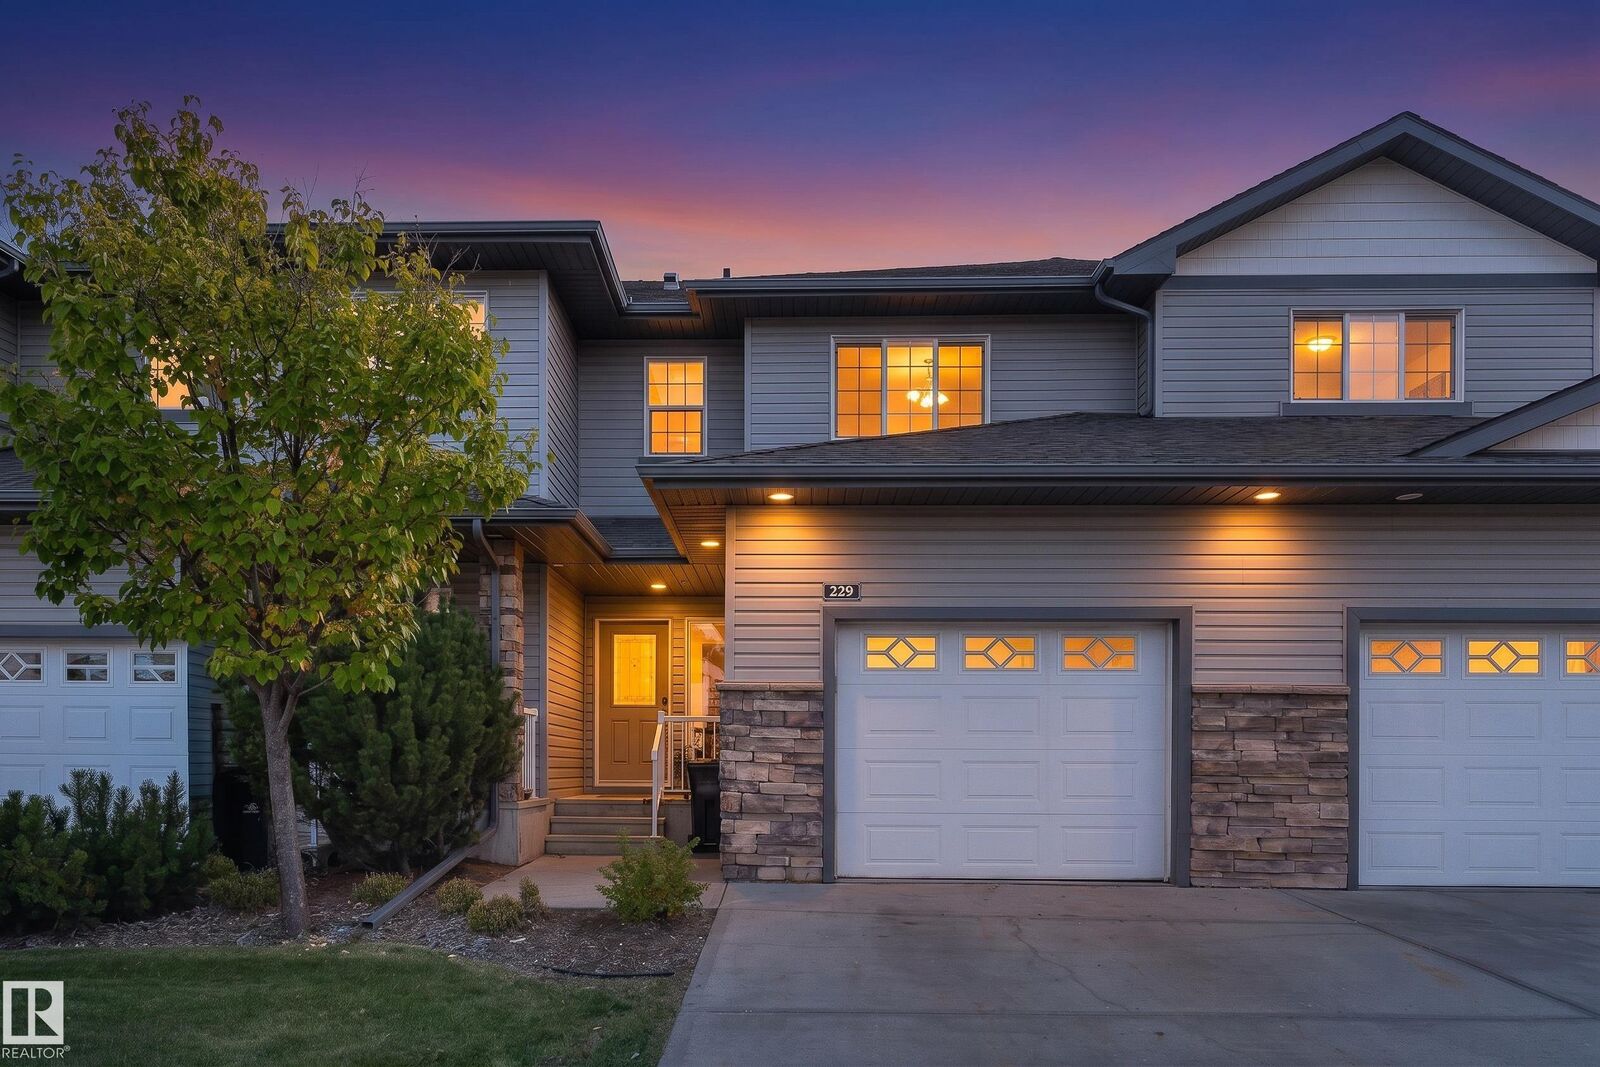
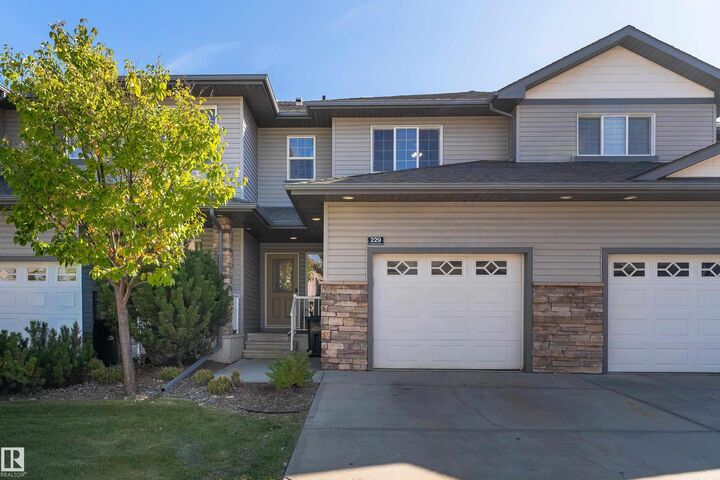
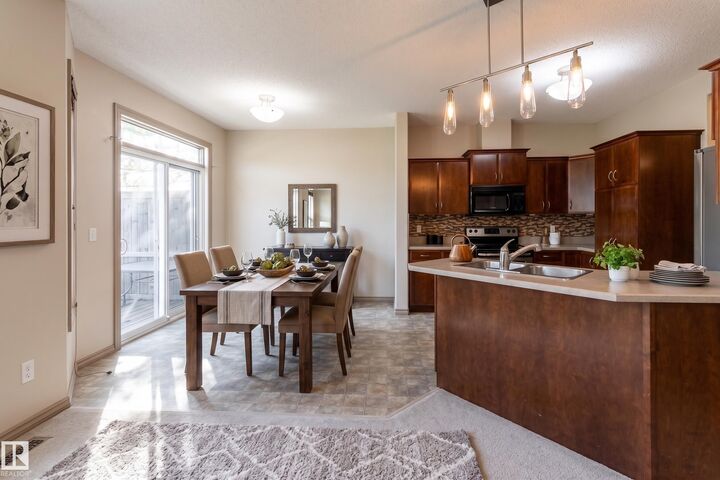
Welcome to Creekside Village! This inviting 2-storey townhouse in Summerwood offers over 1,800 sq ft of comfortable living space, 4 bedrooms, 2.5 bathrooms, and backs onto a walkway and park. The main floor is designed for entertaining, with a spacious living room featuring a corner fireplace, a well-appointed kitchen with plenty of counter space, and a generous dining area with sliding doors leading to the deck. Upstairs, the primary bedroom offers a 3-piece ensuite and walk-in closet, while two additional bedrooms and a 4-piece bathroom provide plenty of space for family or guests. The finished basement adds even more room with a bedroom, laundry, and storage rooms. Step outside to enjoy the deck, perfect for morning coffee or summer BBQs. Complete with an attached single garage, central air conditioning, and a fantastic location close to schools, shopping, playgrounds, golf, and the Anthony Henday, this home has plenty to offer!
MLS®:
E4509342
E4509342
Catégorie
Townhouse
Townhouse
Année de Construction
2007
2007
Style
2 Storey
2 Storey
Ville
Strathcona County
Strathcona County
Listed By
Andrew Markowski, eXp Realty
Source
REALTORS® Association of Edmonton
Dernière vérification Sep 19 2026 à 2:05 PM GMT+0000
REALTORS® Association of Edmonton
Dernière vérification Sep 19 2026 à 2:05 PM GMT+0000
Détails sur les salles de bains
- Salles de bains: 2
- Salle d’eau: 1
Caractéristiques Intérieures
- Amenities: Dishwasher-Built-In
- Amenities: Dryer
- Amenities: Garage Control
- Amenities: Stove-Electric
- Amenities: Washer
- Amenities: Garage Opener
- Amenities: Refrigerator
- Amenities: Air Conditioning-Central
- Additional Rooms: Laundry Room Utility Room
Informations sur le lot
- Landscaped
- Backs Onto Park/Trees
- Treed Lot
Caractéristiques de la propriété
- Foundation: Concrete Perimeter
Chauffage et refroidissement
- Forced Air-1
- Natural Gas
Informations sur les sous-sols
- Full
- Finished
Caractéristiques extérieures
- Toit: Asphalt Shingles
Informations sur les écoles
- Elementary School: Davidson Creek School
- Middle School: Lakeland Ridge School
- High School: Salisbury Composite High
Garage
- Single Garage Attached
Stationnement
- Single Garage Attached
Étages
- 3
Surface Habitable
- 1,364 pi. ca.
Lieu
Disclaimer: Copyright 2024 REALTORS® Association of Edmonton IDX. Trademarks are owned or controlled by the Canadian Real Estate Association (CREA) and identify real estate professionals who are members of CREA (REALTOR®, REALTORS®) and/or the quality of services they provide (MLS®, Multiple Listing Service®). 9/19/26 07:05

