

Inscription par: REALTORS® Association of Edmonton / Listed By: Michelle a Plach, Honestdoor Inc
45 Mission Street Sherwood Park, AB T8A 0V6
En vigueur
476 000 $ (CAD)
HORAIRES DES PORTES OUVERTES
-
OUVERTESSam, Nov 2112 noon - 2:00 pm
-
OUVERTESDim, Nov 2211:00 am - 1:00 pm
Description
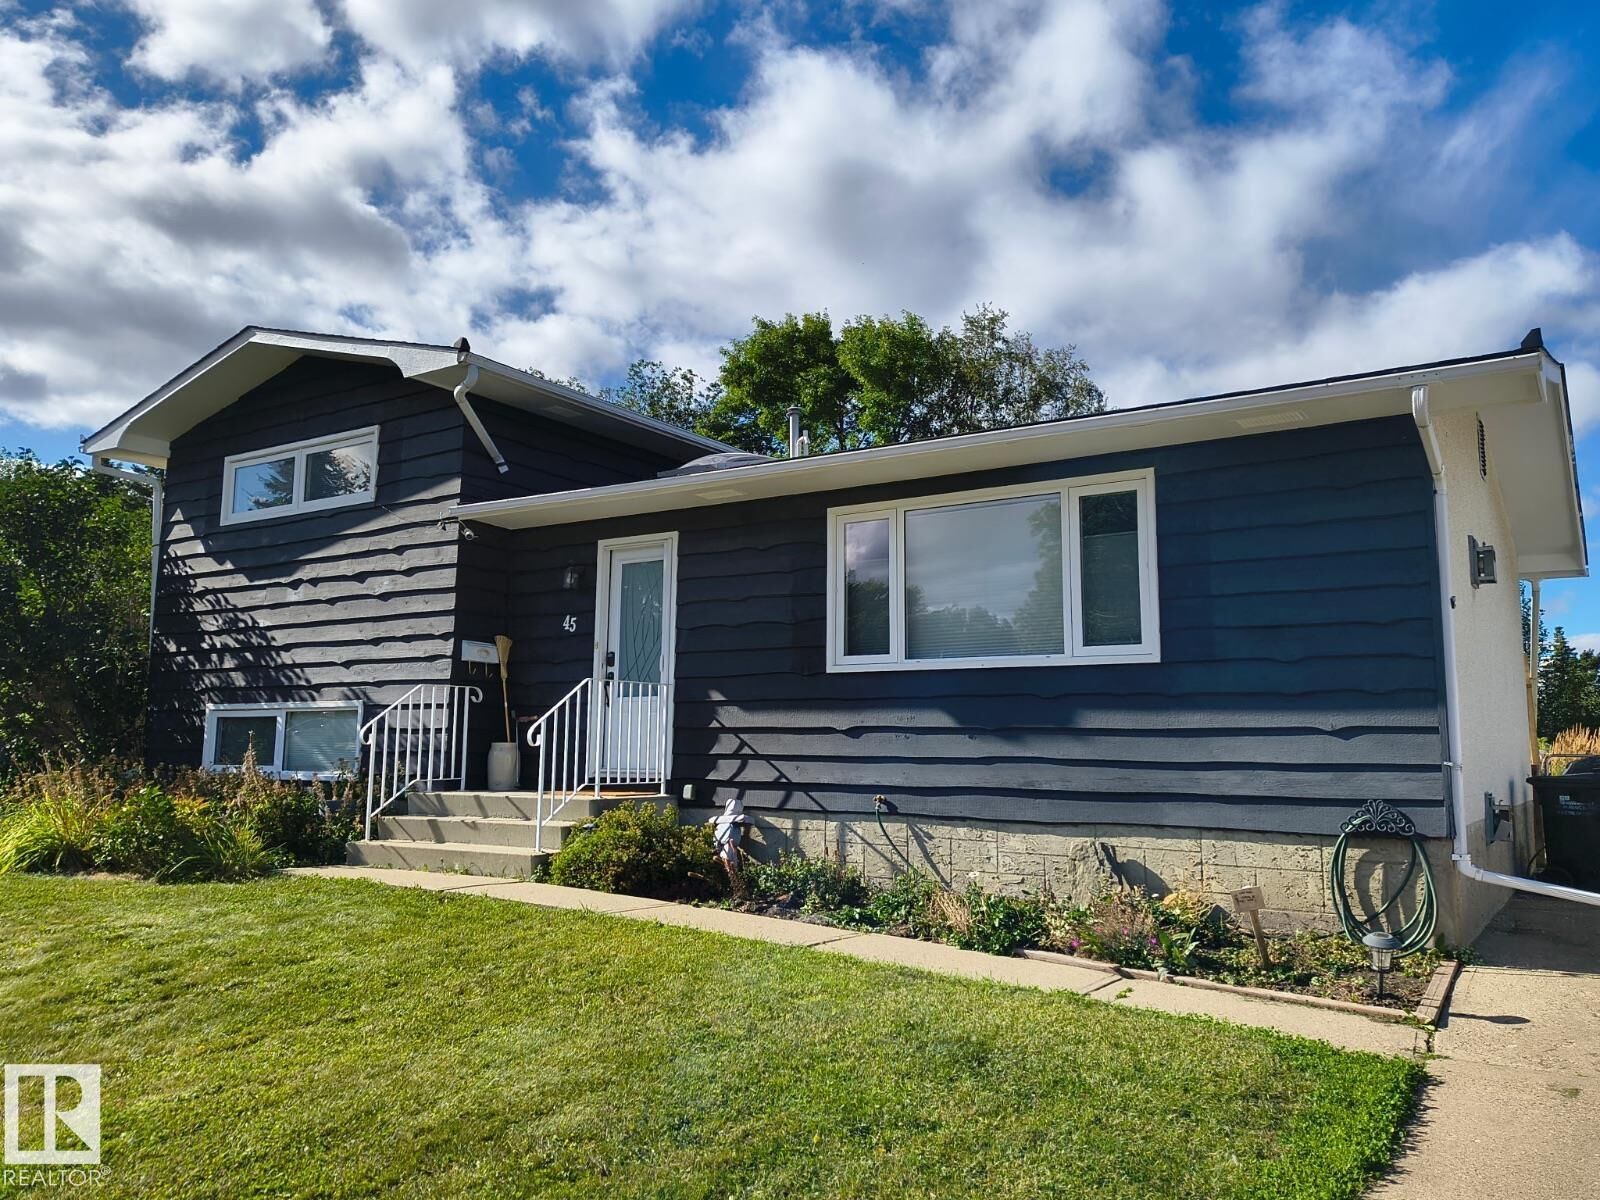
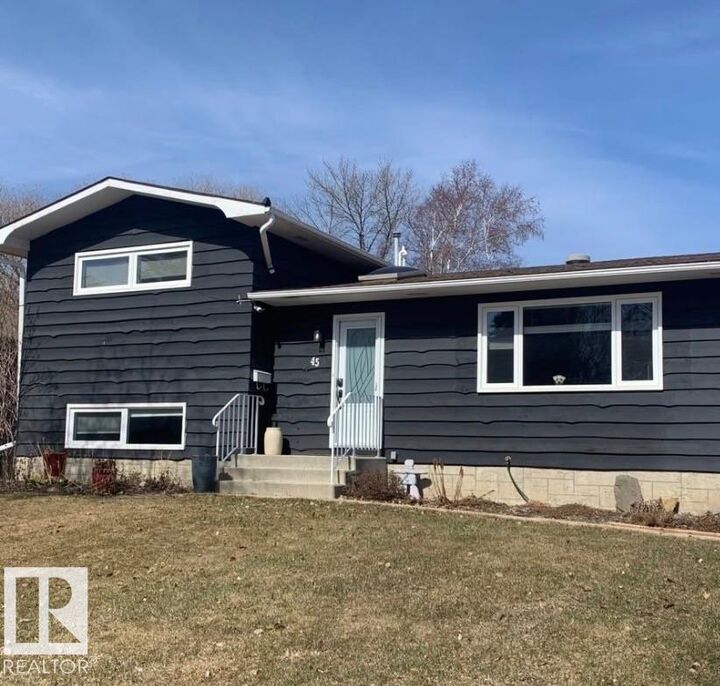
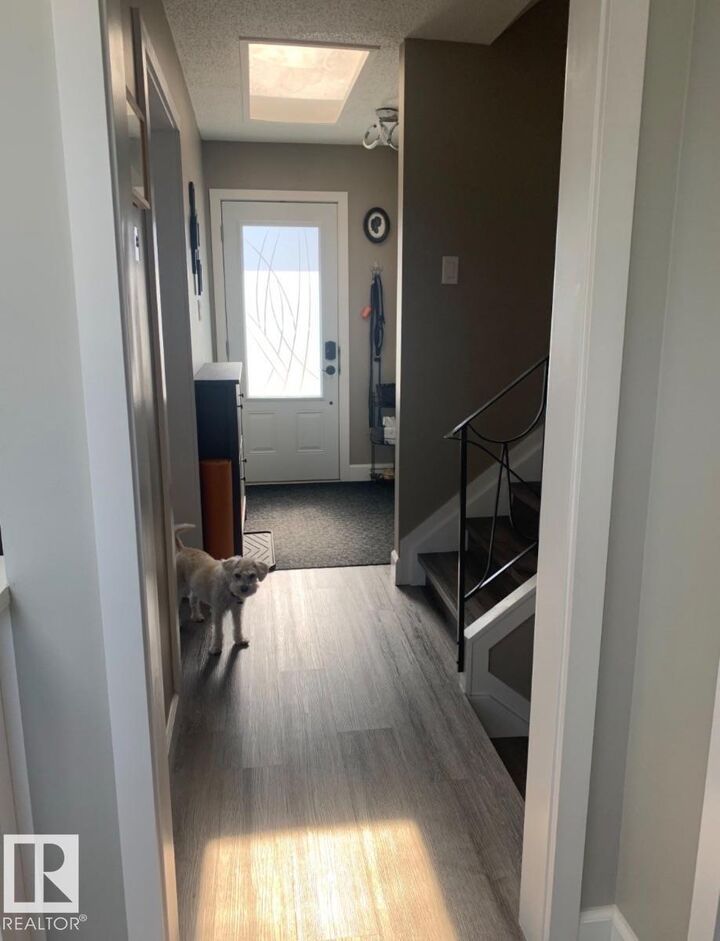
Visit the Listing Brokerage (and/or listing REALTOR®) website to obtain additional information. Extensively updated four-bedroom, two-bathroom four-level split in Mills Haven. The main level features a living room with gas fireplace, renovated kitchen and dining area, and two skylights for natural light. Patio doors lead to the deck and backyard, while the kitchen offers rear entry. The upper level has the primary bedroom, a second bedroom used as an office, and a full bathroom. Two additional bedrooms and a second full bathroom are on the lower level. The finished basement offers family room with a second gas fireplace, plus separate laundry and storage. Updates include flooring, lighting, electrical, basement bathroom, windows, doors, roof (approx. 2 years old), appliances, deck, driveway and landscaping. The fenced 630 m² yard features a fire pit, raised garden beds and two sheds. The long driveway fits three vehicles back-to-back and may offer RV parking. Close to schools, parks, shopping and transit.
MLS®:
E4516642
E4516642
Catégorie
Single-Family Home
Single-Family Home
Année de Construction
1970
1970
Style
4 Level Split
4 Level Split
Ville
Strathcona County
Strathcona County
Listed By
Michelle a Plach, Honestdoor Inc
Source
REALTORS® Association of Edmonton
Dernière vérification Nov 16 2026 à 6:20 PM GMT+0000
REALTORS® Association of Edmonton
Dernière vérification Nov 16 2026 à 6:20 PM GMT+0000
Détails sur les salles de bains
- Salles de bains: 2
Caractéristiques Intérieures
- Amenities: See Remarks
- Additional Rooms: Flex Space Mud Room
Informations sur le lot
- Landscaped
Caractéristiques de la propriété
- Foundation: Concrete Perimeter
Chauffage et refroidissement
- Forced Air-1
- Natural Gas
Informations sur les sous-sols
- Full
- Finished
Caractéristiques extérieures
- Toit: Asphalt Shingles
Stationnement
- Front Drive Access
Étages
- 4
Surface Habitable
- 1,048 pi. ca.
Lieu
Disclaimer: Copyright 2024 REALTORS® Association of Edmonton IDX. Trademarks are owned or controlled by the Canadian Real Estate Association (CREA) and identify real estate professionals who are members of CREA (REALTOR®, REALTORS®) and/or the quality of services they provide (MLS®, Multiple Listing Service®). 11/16/26 10:20

