

Inscription par: REALTORS® Association of Edmonton / Listed By: Alison Dowdall, Liv Real Estate
460 Cranberry Way 156 Sherwood Park, AB T8H 2R3
En vigueur
224 900 $ (CAD)
HORAIRES DES PORTES OUVERTES
-
OUVERTESDim, Sep 271:00 pm - 3:00 pm

Description
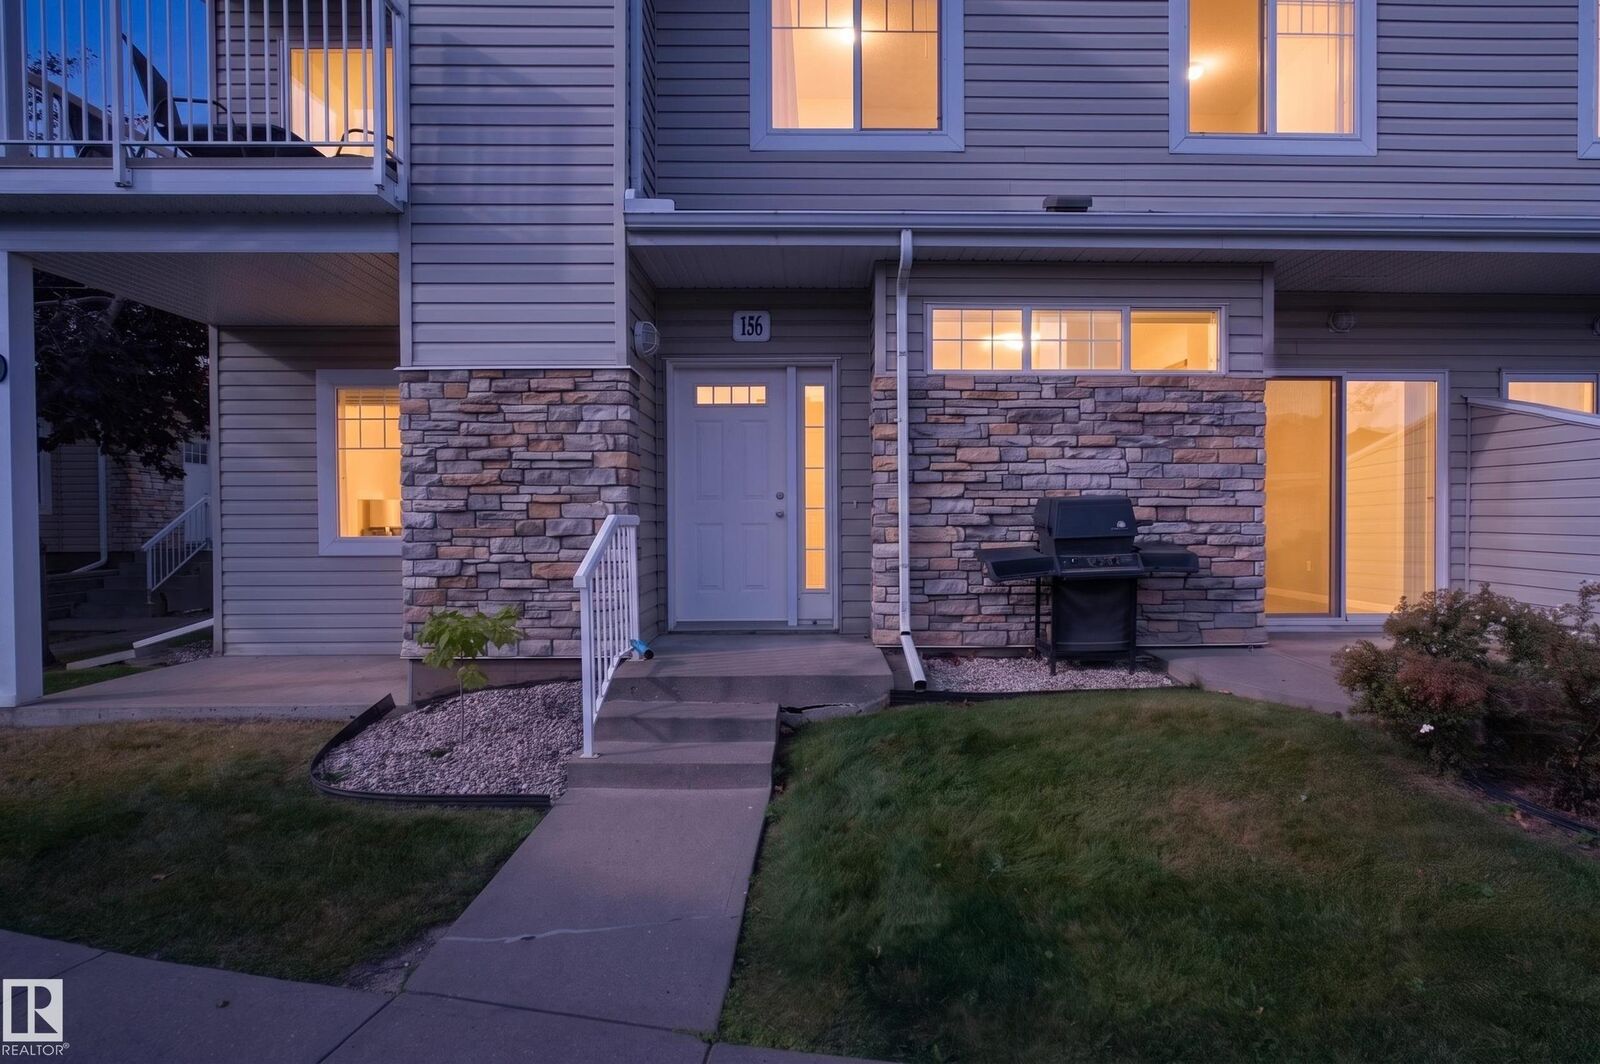
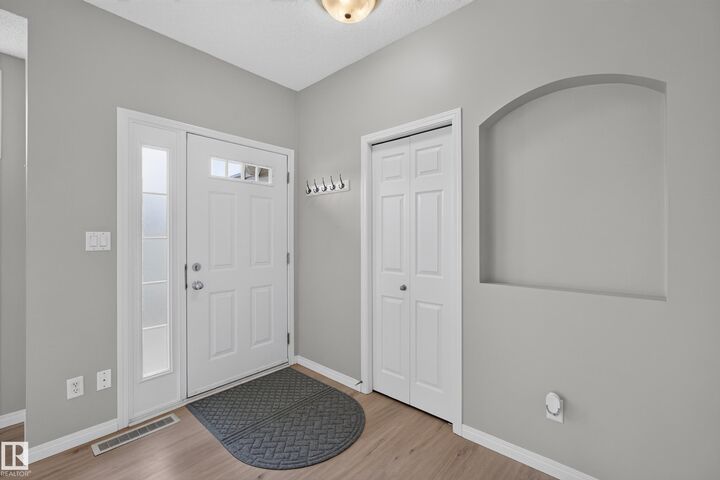
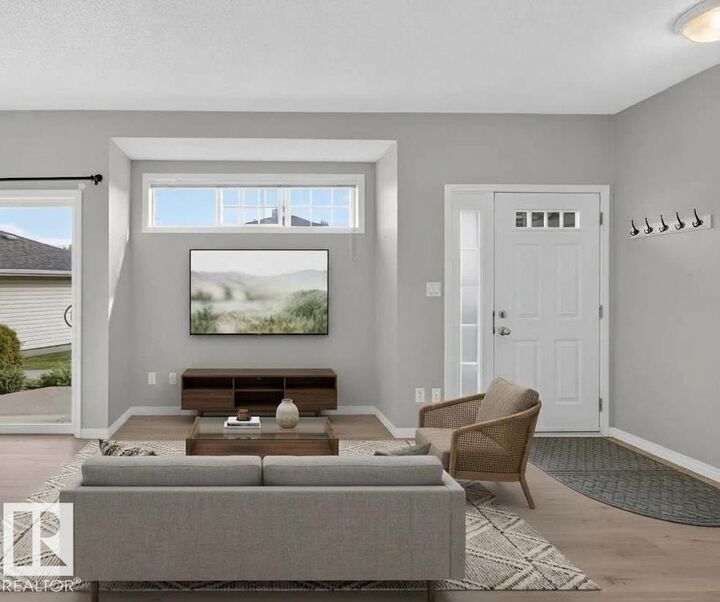
Welcome home to this sun-filled MAIN FLOOR 2 bedroom, 2 bathroom unit in the peaceful community of Lakeland Ridge. With TWO private patios, you have plenty of space to enjoy your morning coffee, let the pup outside or relax at the end of the day. Inside, you’ll find a functional layout with a NEW washer and dryer, NEW dishwasher, a SECURED STORAGE ROOM and additional storage cage off one of the patios. Being on the main floor also comes with a HUGE BONUS: a crawl space spanning the footprint of the unit, giving you even more storage space! The building has also recently received a NEW ROOF. Your assigned parking stall is conveniently located directly out front of the unit. PET FRIENDLY and QUIET, you’re just steps from walking trails and ponds, with Lakeland Ridge K-9 and Holy Spirit Catholic K-4 nearby. With WATER INCLUDED in the condo fees, this is an affordable opportunity to own for less than renting. Ready for IMMEDIATE POSSESSION! ** Some photos have been virtually staged.**
MLS®:
E4509915
E4509915
Catégorie
Single-Family Home
Single-Family Home
Année de Construction
2003
2003
Style
Bungalow
Bungalow
Ville
Strathcona County
Strathcona County
Listed By
Alison Dowdall, Liv Real Estate
Source
REALTORS® Association of Edmonton
Dernière vérification Sep 23 2026 à 1:12 PM GMT+0000
REALTORS® Association of Edmonton
Dernière vérification Sep 23 2026 à 1:12 PM GMT+0000
Détails sur les salles de bains
- Salles de bains: 2
Caractéristiques Intérieures
- Amenities: Fan-Ceiling
- Amenities: Hood Fan
- Amenities: Stove-Electric
- Amenities: Refrigerator
- Additional Rooms:
- Amenities: Stacked Washer/Dryer
- Amenities: Tv Wall Mount
Informations sur le lot
- Low Maintenance Landscape
Caractéristiques de la propriété
- Foundation: Concrete Perimeter
Chauffage et refroidissement
- Forced Air-1
- Natural Gas
Informations sur les sous-sols
- Partial
- See Remarks
Caractéristiques extérieures
- Toit: Asphalt Shingles
Stationnement
- Stall
Étages
- 1
Surface Habitable
- 885 pi. ca.
Lieu
Disclaimer: Copyright 2024 REALTORS® Association of Edmonton IDX. Trademarks are owned or controlled by the Canadian Real Estate Association (CREA) and identify real estate professionals who are members of CREA (REALTOR®, REALTORS®) and/or the quality of services they provide (MLS®, Multiple Listing Service®). 9/23/26 06:12

