

Inscription par: REALTORS® Association of Edmonton / Listed By: Deepak Chopra, E4 Realty
53 Raven Drive Sherwood Park, AB T8A 0C6
En vigueur
499 900 $ (CAD)
HORAIRES DES PORTES OUVERTES
-
OUVERTESDim, Oct 1811:00 am - 1:00 pm

Description
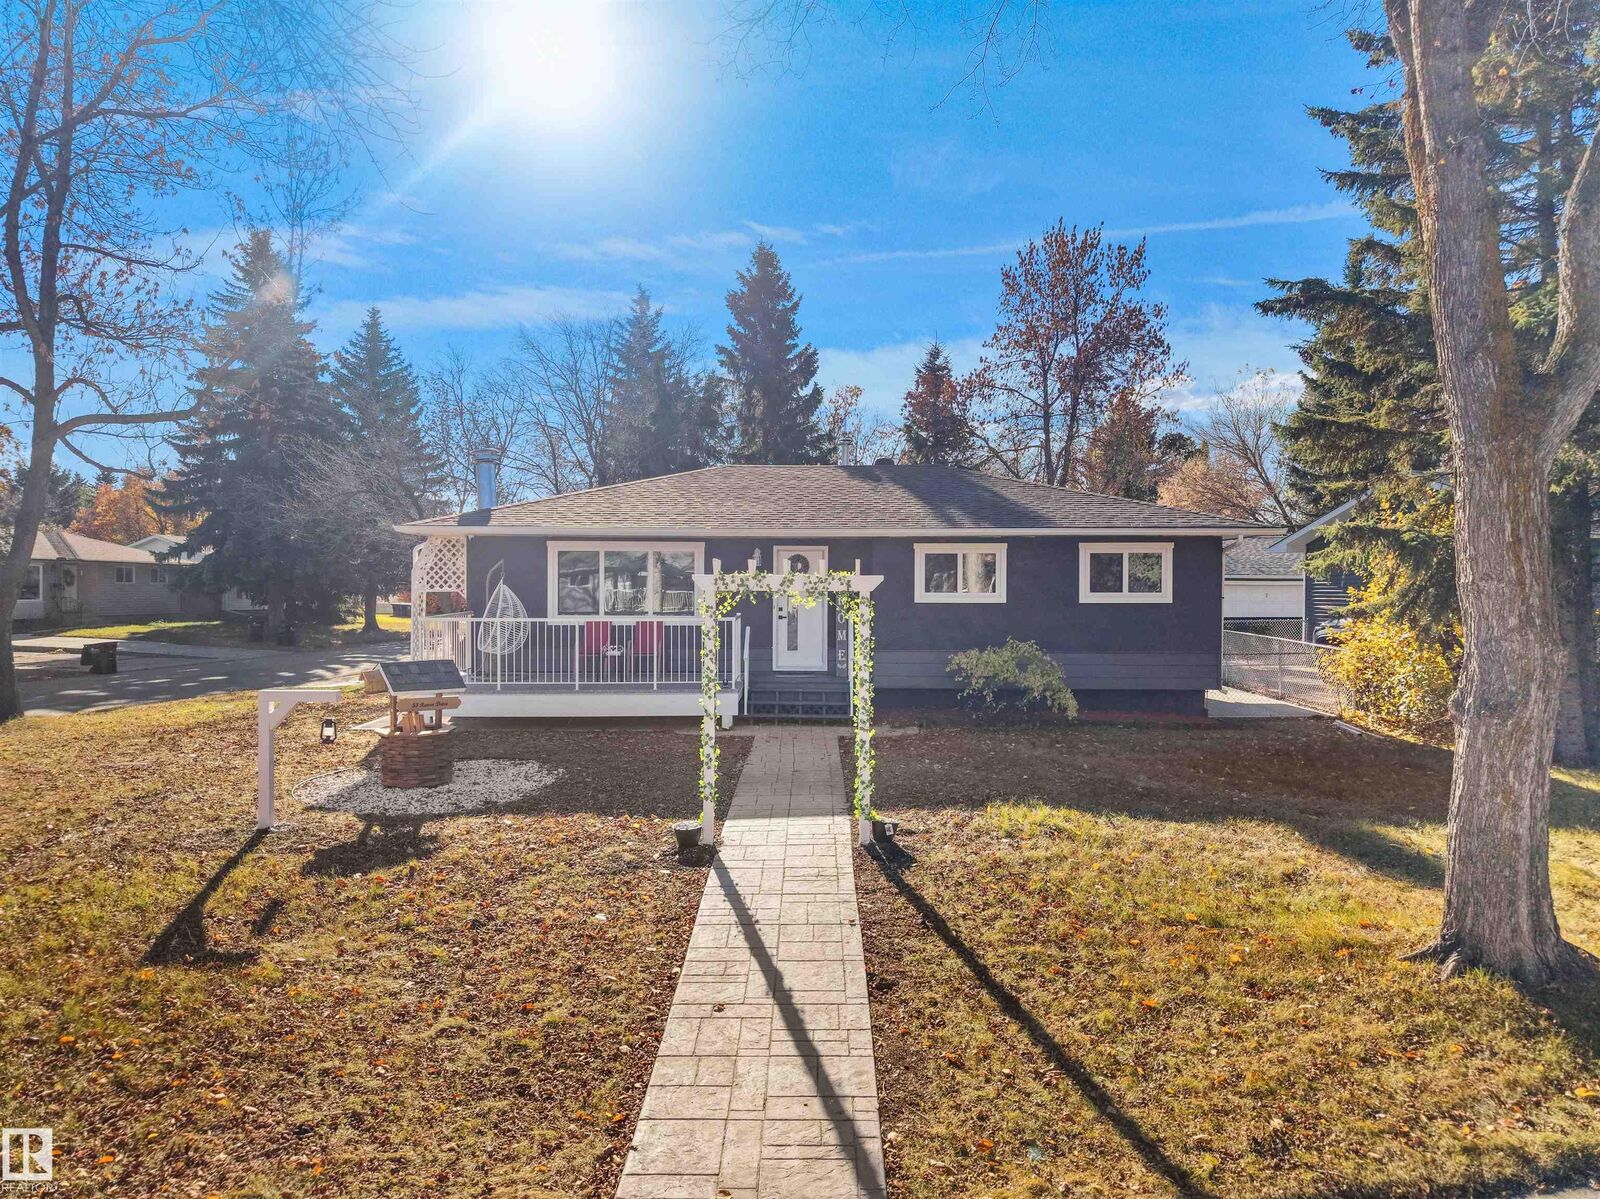
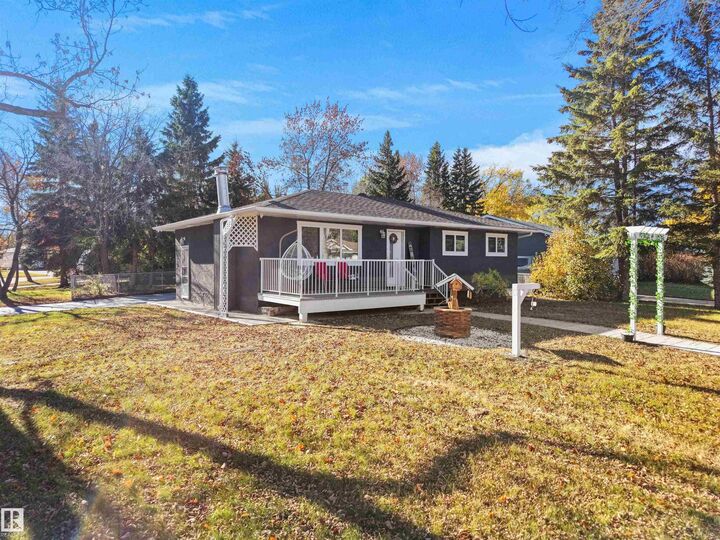
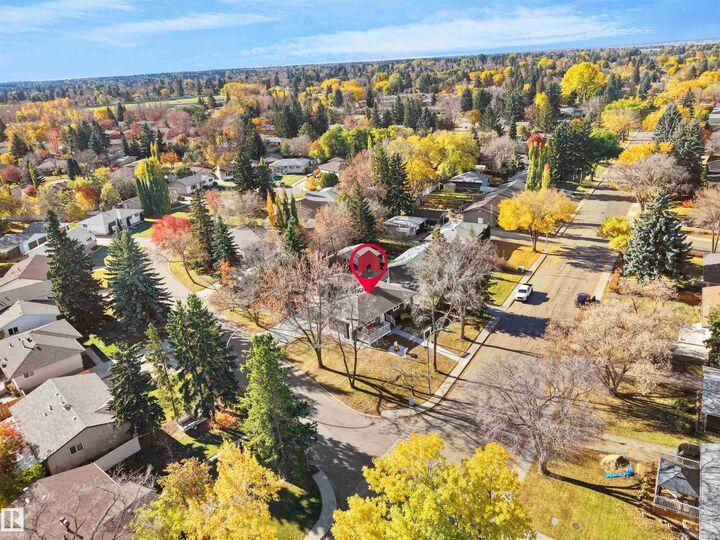
Welcome to this beautifully renovated corner-lot bungalow on a 711 SQM lot, featuring 4 bedrooms, 2.5 baths, double detached garage & SEPARATE ENTRANCE TO BASEMENT. A charming front porch leads to a foyer & living room with feature wall & front-facing windows. The adjoining dining area opens to a U-shaped kitchen with tile backsplash, two-tone cabinetry, SS appliances, centre island & window. Main floor offers a primary bedroom with 2-pc ensuite, 2 more bedrooms & 4-pc bath. The finished basement features a spacious family room with wood-burning fireplace & feature wall, bedroom with huge WIC, office space, bar & full bath. The park-like fenced yard features mature trees, pergola with paved seating area, fire pit & plenty of space for gatherings. A generous concrete parking area provides room for additional vehicles. Updates include shingles, windows, kitchen, appliances, flooring, lighting, deck & paint. Near schools, parks, shopping & golf courses.
MLS®:
E4513317
E4513317
Catégorie
Single-Family Home
Single-Family Home
Année de Construction
1967
1967
Style
Bungalow
Bungalow
Ville
Strathcona County
Strathcona County
Listed By
Deepak Chopra, E4 Realty
Source
REALTORS® Association of Edmonton
Dernière vérification Oct 16 2026 à 11:50 PM GMT+0000
REALTORS® Association of Edmonton
Dernière vérification Oct 16 2026 à 11:50 PM GMT+0000
Détails sur les salles de bains
- Salles de bains: 2
- Salle d’eau: 1
Caractéristiques Intérieures
- Amenities: Dishwasher-Built-In
- Amenities: Dryer
- Amenities: Hood Fan
- Amenities: Stove-Electric
- Amenities: Washer
- Amenities: Garage Opener
- Amenities: Refrigerator
- Additional Rooms: Office
- Amenities: All Window Coverings
Informations sur le lot
- Corner Lot
Caractéristiques de la propriété
- Foundation: Concrete Perimeter
Chauffage et refroidissement
- Forced Air-1
- Natural Gas
Informations sur les sous-sols
- Full
- Finished
Caractéristiques extérieures
- Toit: Asphalt Shingles
Garage
- Double Garage Detached
Stationnement
- Double Garage Detached
Étages
- 2
Surface Habitable
- 1,074 pi. ca.
Lieu
Disclaimer: Copyright 2024 REALTORS® Association of Edmonton IDX. Trademarks are owned or controlled by the Canadian Real Estate Association (CREA) and identify real estate professionals who are members of CREA (REALTOR®, REALTORS®) and/or the quality of services they provide (MLS®, Multiple Listing Service®). 10/16/26 16:50

