

Inscription par: REALTORS® Association of Edmonton / Listed By: Damon T Bunting, The Agency North Central Alberta
54 Foxhaven Way Sherwood Park, AB T8H 1N3
En vigueur
493 031 $ (USD)
HORAIRES DES PORTES OUVERTES
-
OUVERTESSam, Oct 1712 noon - 3:00 pm

Description
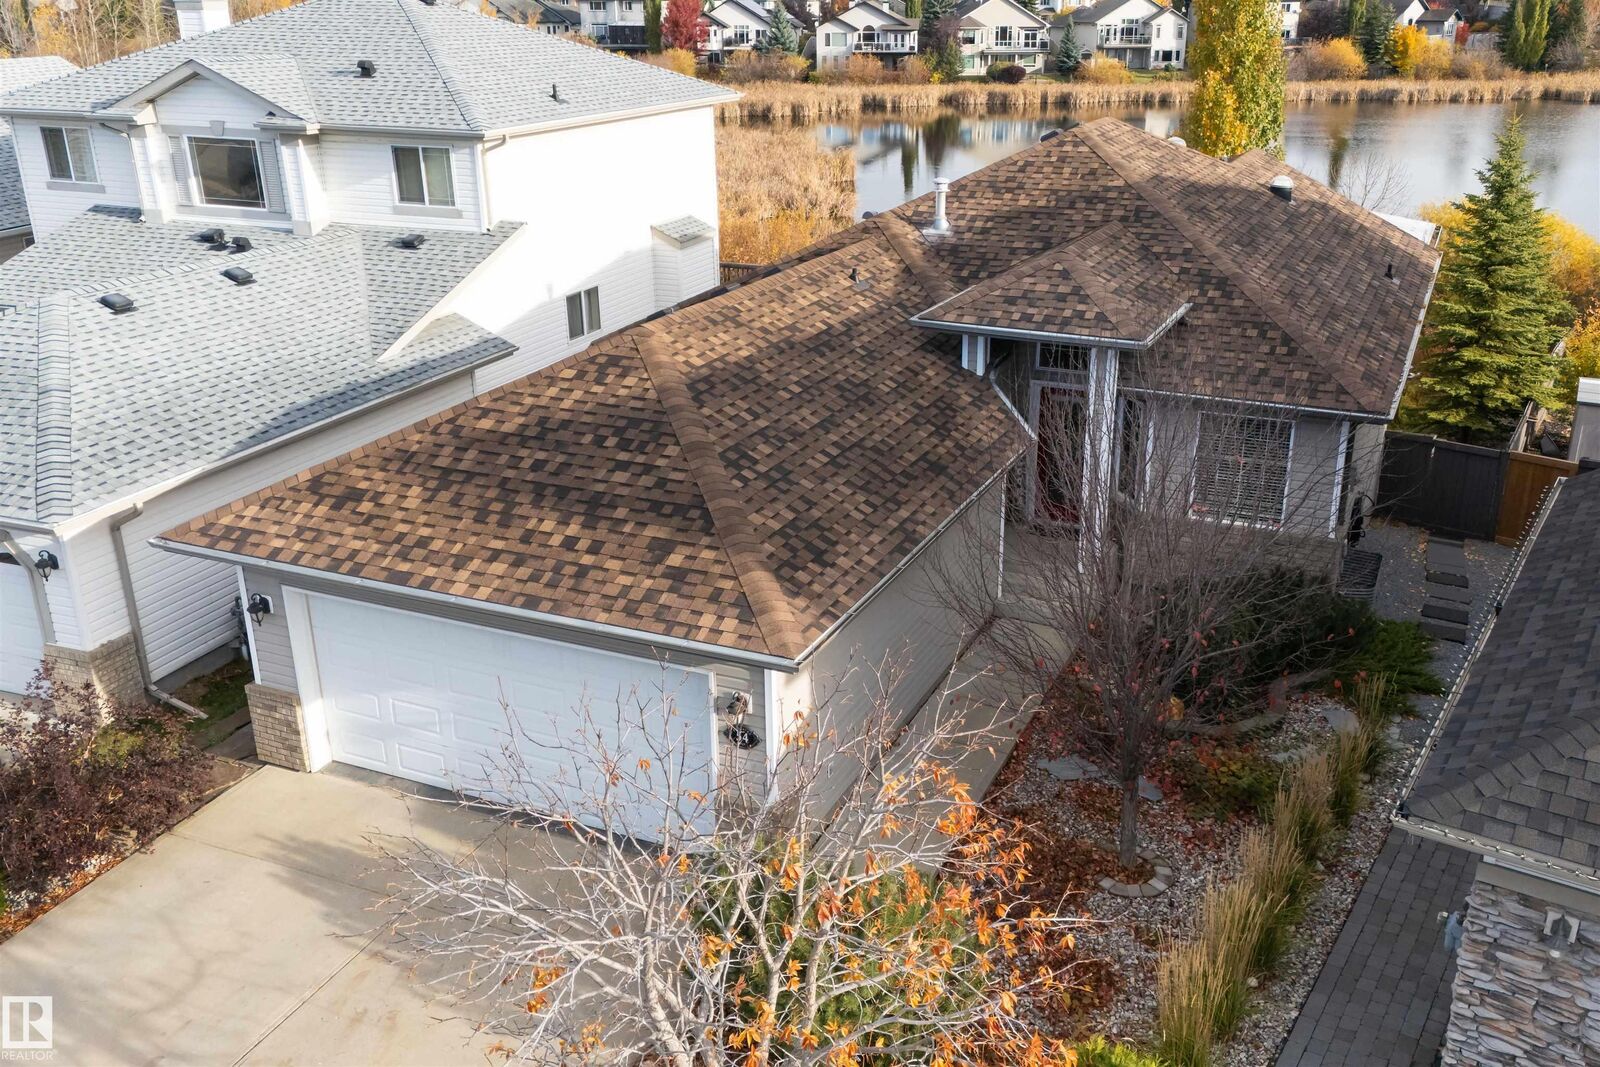
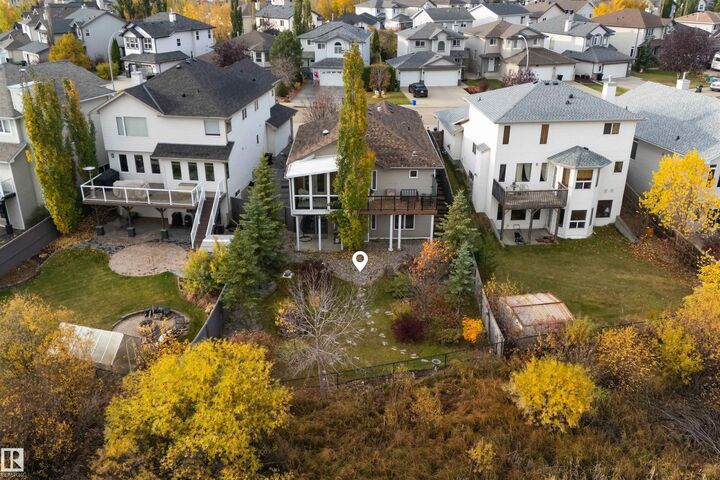
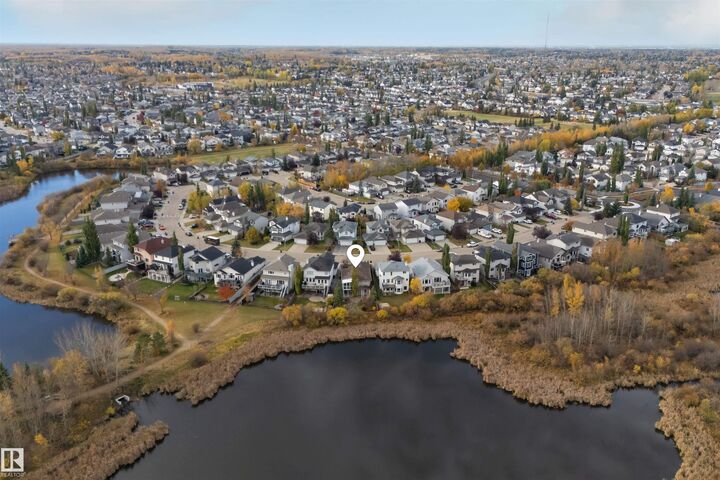
Your search ends here! BACKING ONTO A POND, what a stunning view from your deck or Sunroom with HEATED floors. This 1,251 SqFt Bungalow offers 4 Bedrooms; 3 Full Bathrooms; Heated Garage & Fully Finished WALK-OUT Basement with IN-FLOOR HEAT. And not to mention - in amazing condition so you can just move in & enjoy living. The Main floor has vaulted ceilings in the spacious Living Rm & Gorgeous Kitchen where there are plenty of cabinets; Granite Countertops; newer S/S appliances & a large pantry. Relax or entertain here in front of the fireplace or outside in the sunroom or composite deck. The 2 Bedrms incl. a large Primary Bedrm c/w a NEWER Ensuite (tiled shower & 2 sinks). A Main Bathrm & separate Den complete this floor. The Bsmt has Newer Carpet in the large Family Rm (w. a F/P & door leading you out to the patio & beautifully landscaped yard - your own private retreat. Also, there are 2 large Bedrms; a Newer Bathroom (2 sinks; tiles shower) & storage. Great location - close to everything you need.
MLS®:
E4513043
E4513043
Catégorie
Single-Family Home
Single-Family Home
Année de Construction
2004
2004
Style
Bungalow
Bungalow
Ville
Strathcona County
Strathcona County
Listed By
Damon T Bunting, The Agency North Central Alberta
Source
REALTORS® Association of Edmonton
Dernière vérification Oct 16 2026 à 12:55 AM GMT+0000
REALTORS® Association of Edmonton
Dernière vérification Oct 16 2026 à 12:55 AM GMT+0000
Détails sur les salles de bains
- Salles de bains: 3
Caractéristiques Intérieures
- Amenities: Dishwasher-Built-In
- Amenities: Dryer
- Amenities: Garage Control
- Amenities: Stove-Electric
- Amenities: Washer
- Amenities: Garage Opener
- Amenities: Microwave Hood Fan
- Amenities: Refrigerator
- Amenities: Storage Shed
- Additional Rooms:
- Amenities: Air Conditioning-Central
- Amenities: Garage Heater
- Amenities: All Window Coverings
Informations sur le lot
- Fruit Trees/Shrubs
- Landscaped
- Backs Onto Park/Trees
- Private Setting
Caractéristiques de la propriété
- Foundation: Concrete Perimeter
Chauffage et refroidissement
- Forced Air-1
- Natural Gas
Informations sur les sous-sols
- Full
- Finished
Caractéristiques extérieures
- Toit: Asphalt Shingles
Garage
- Double Garage Attached
Stationnement
- Double Garage Attached
Étages
- 2
Surface Habitable
- 1,251 pi. ca.
Lieu
Disclaimer: Copyright 2024 REALTORS® Association of Edmonton IDX. Trademarks are owned or controlled by the Canadian Real Estate Association (CREA) and identify real estate professionals who are members of CREA (REALTOR®, REALTORS®) and/or the quality of services they provide (MLS®, Multiple Listing Service®). 10/15/26 17:55

