

Inscription par: REALTORS® Association of Edmonton / Listed By: Bernice a Friesen, Now Real Estate Group
901 Normandy Drive 3 Sherwood Park, AB T8A 5V7
En vigueur
324 500 $ (CAD)
HORAIRES DES PORTES OUVERTES
-
OUVERTESSam, Août 151:30 pm - 3:30 pm

Description
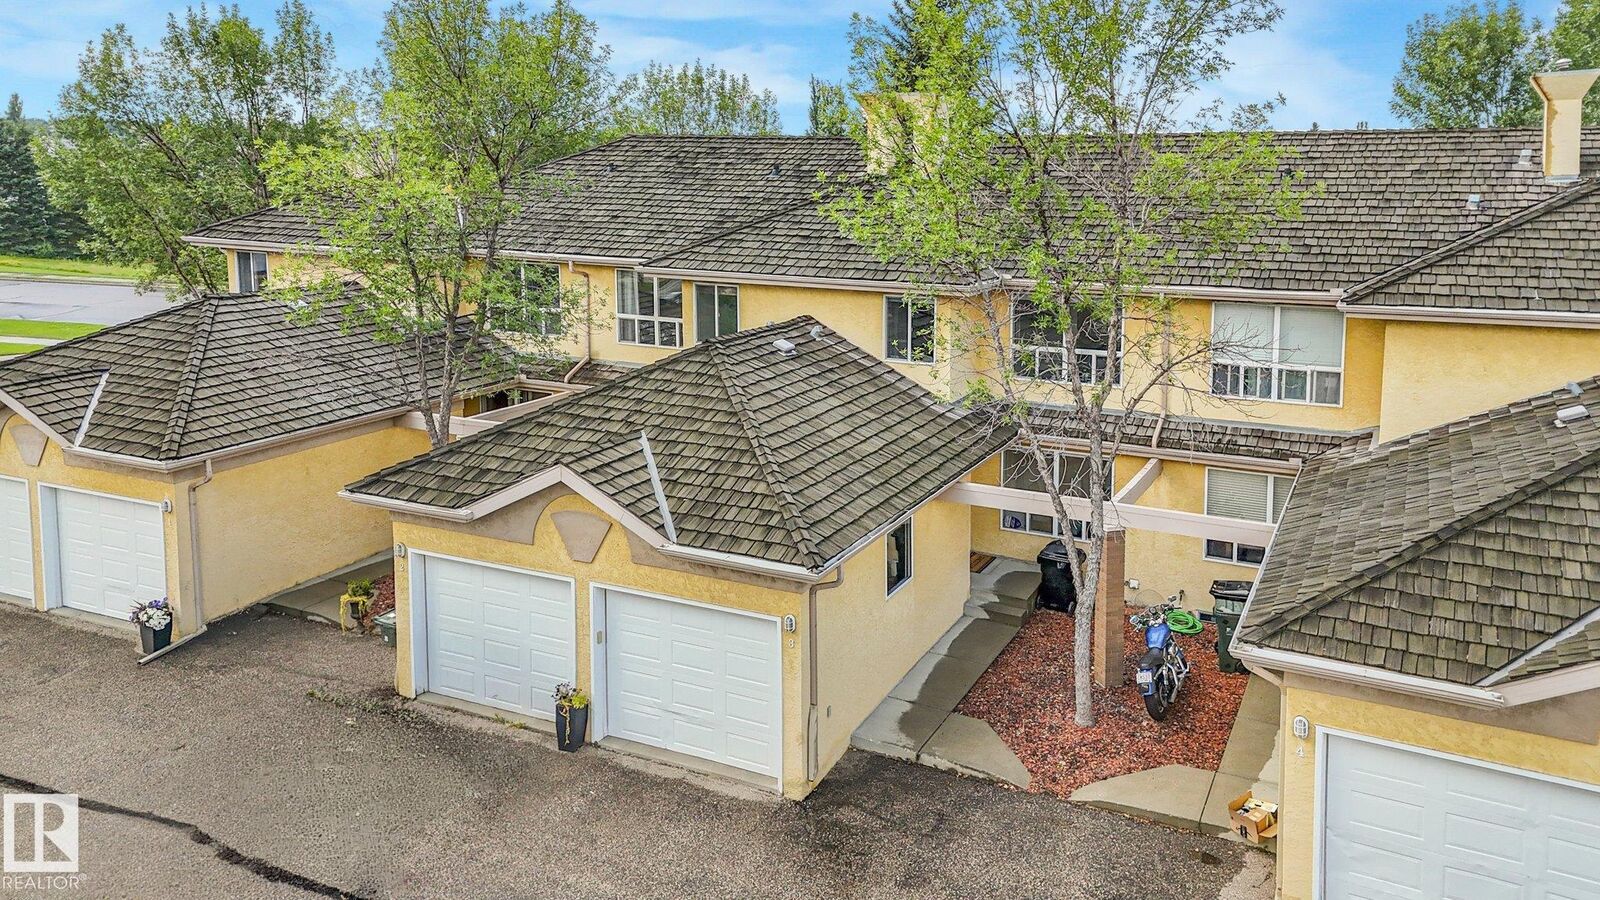
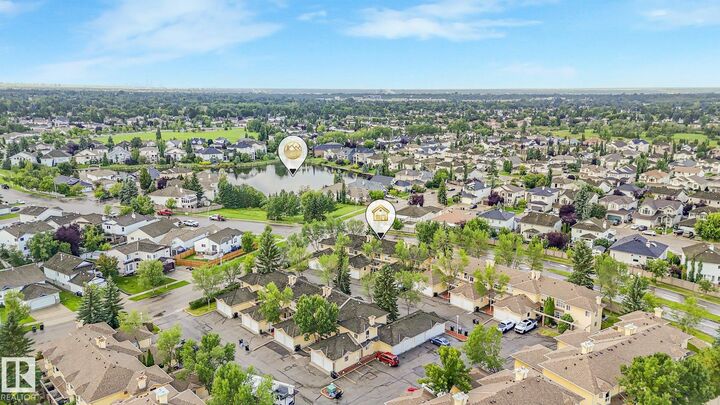
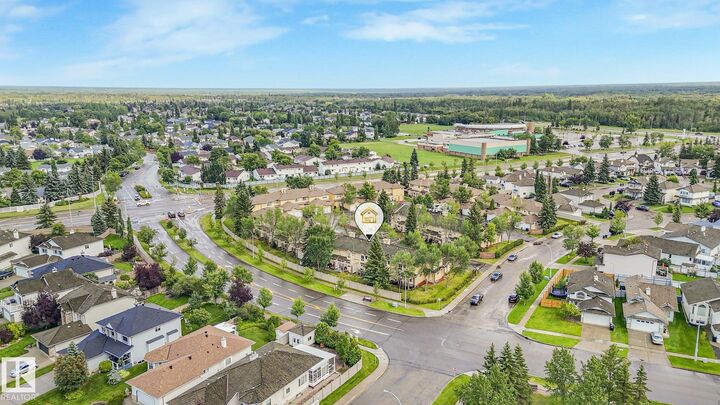
Well maintained and substantially upgraded condo in Manor at Nottingham. Nice bright 1240 sq ft home features 3 bedrooms up, one down, 2.5 baths, finished basement and newer vinyl plank. Kitchen and eating area with large south facing window, newer stove 2024 and dishwasher 2018. Cozy living room has corner gas fireplace and door to patio. Two piece guest bath on main. King size primary bedroom with walk in closet and 3 piece ensuite. Two additional bedrooms up and 4 piece main bath. Basement includes a family room, 4th bedroom, laundry, storage and utilities. Back patio with privacy screen, gas line for BBQ and mature trees. Property improvements include furnace, hot water tank, humidifier in 2018. Air Conditioning 2021. Blinds (bottom up, top down) in 2019.. Central vacuum, faucets in bathrooms and alarm. Single attached garage with workbench and parking in front of unit. Awesome location, walking distance to SCA school, grocery, shopping, restaurants, parks and trails. Public transit is close by.
MLS®:
E4503917
E4503917
Catégorie
Townhouse
Townhouse
Année de Construction
1994
1994
Style
2 Storey
2 Storey
Ville
Strathcona County
Strathcona County
Listed By
Bernice a Friesen, Now Real Estate Group
Source
REALTORS® Association of Edmonton
Dernière vérification Août 15 2026 à 2:23 AM GMT+0000
REALTORS® Association of Edmonton
Dernière vérification Août 15 2026 à 2:23 AM GMT+0000
Détails sur les salles de bains
- Salles de bains: 2
- Salle d’eau: 1
Caractéristiques Intérieures
- Amenities: Dishwasher-Built-In
- Amenities: Dryer
- Amenities: Garage Control
- Amenities: Stove-Electric
- Amenities: Washer
- Amenities: Garage Opener
- Amenities: Refrigerator
- Additional Rooms:
- Amenities: Air Conditioning-Central
- Amenities: Alarm/Security System
- Amenities: Curtains and Blinds
- Amenities: Vacuum System Attachments
Informations sur le lot
- Landscaped
Caractéristiques de la propriété
- Foundation: Concrete Perimeter
Chauffage et refroidissement
- Forced Air-1
- Natural Gas
Informations sur les sous-sols
- Full
- Finished
Caractéristiques extérieures
- Toit: Cedar Shakes
Garage
- Single Garage Attached
Stationnement
- Single Garage Attached
Étages
- 3
Surface Habitable
- 1,240 pi. ca.
Lieu
Disclaimer: Copyright 2024 REALTORS® Association of Edmonton IDX. Trademarks are owned or controlled by the Canadian Real Estate Association (CREA) and identify real estate professionals who are members of CREA (REALTOR®, REALTORS®) and/or the quality of services they provide (MLS®, Multiple Listing Service®). 8/14/26 19:23

