

Inscription par: PILLAR 9 - IDX / Listed By: Harvest Real Estate
112 1 Avenue Sibbald, AB T0J 3E0
En vigueur (1 Jours)
35 000 $ (CAD)
Description
MLS®:
A2327785
A2327785
Surface Terrain
0.43 acres
0.43 acres
Catégorie
Single-Family Home
Single-Family Home
Année de Construction
1920
1920
Style
Bungalow
Bungalow
Ville
Special Area No. 3
Special Area No. 3
Listed By
Charlene Carlson, Harvest Real Estate
Source
PILLAR 9 - IDX
Dernière vérification Juil 9 2026 à 12:22 PM GMT+0000
PILLAR 9 - IDX
Dernière vérification Juil 9 2026 à 12:22 PM GMT+0000
Détails sur les salles de bains
- Salle de bains: 1
Caractéristiques Intérieures
- High Ceilings
- Pantry
- Storage
- See Remarks
- Bathroom Rough-In
- Wood Windows
Quartier
- None
Informations sur le lot
- Lawn
- Rectangular Lot
- Back Yard
- Front Yard
- Garden
- Few Trees
Caractéristiques de la propriété
- Cheminée: Total Fireplace(s) : 0
- Foundation: Poured Concrete
Chauffage et refroidissement
- Natural Gas
- None
Informations sur les sous-sols
- Full
Planchers
- Hardwood
Caractéristiques extérieures
- Toit: Asphalt Shingle
Informations sur les services publics
- Utilities: Natural Gas Connected, Water Not Available, Satellite Internet Available, Sewer Available
- Sewer: Septic Tank
Garage
- Single Garage Detached
Stationnement
- Off Street
- Parking Space(s) : 3
Étages
- 1
Surface Habitable
- 922 pi. ca.
Lieu
Disclaimer: Data is supplied by Pillar 9™ MLS® System. Pillar 9™ is the owner of the copyright in its MLS® System. Data is deemed reliable but is not guaranteed accurate by Pillar 9™. The trademarks MLS®, Multiple Listing Service® and the associated logos are owned by The Canadian Real Estate Association (CREA) and identify the quality of services provided by real estate professionals who are members of CREA. Used under license.
Data is supplied by Pillar 9™ MLS® System. Pillar 9™ is the owner of the copyright in its MLS® System. Data is deemed reliable but is not guaranteed accurate by Pillar 9™. The trademarks MLS®, Multiple Listing Service® and the associated logos are owned by The Canadian Real Estate Association (CREA) and identify the quality of services provided by real estate professionals who are members of CREA. Used under license.
Data is supplied by Pillar 9™ MLS® System. Pillar 9™ is the owner of the copyright in its MLS® System. Data is deemed reliable but is not guaranteed accurate by Pillar 9™. The trademarks MLS®, Multiple Listing Service® and the associated logos are owned by The Canadian Real Estate Association (CREA) and identify the quality of services provided by real estate professionals who are members of CREA. Used under license.


The kitchen includes a pantry with built-in shelving, while the front enclosed veranda provides additional seasonal living space. The home currently offers two bedrooms. A bathroom space has been started near the rear entry but remains unfinished. Please note there are currently no kitchen cabinets, appliances, plumbing connections or lines, or water service connected to the property.
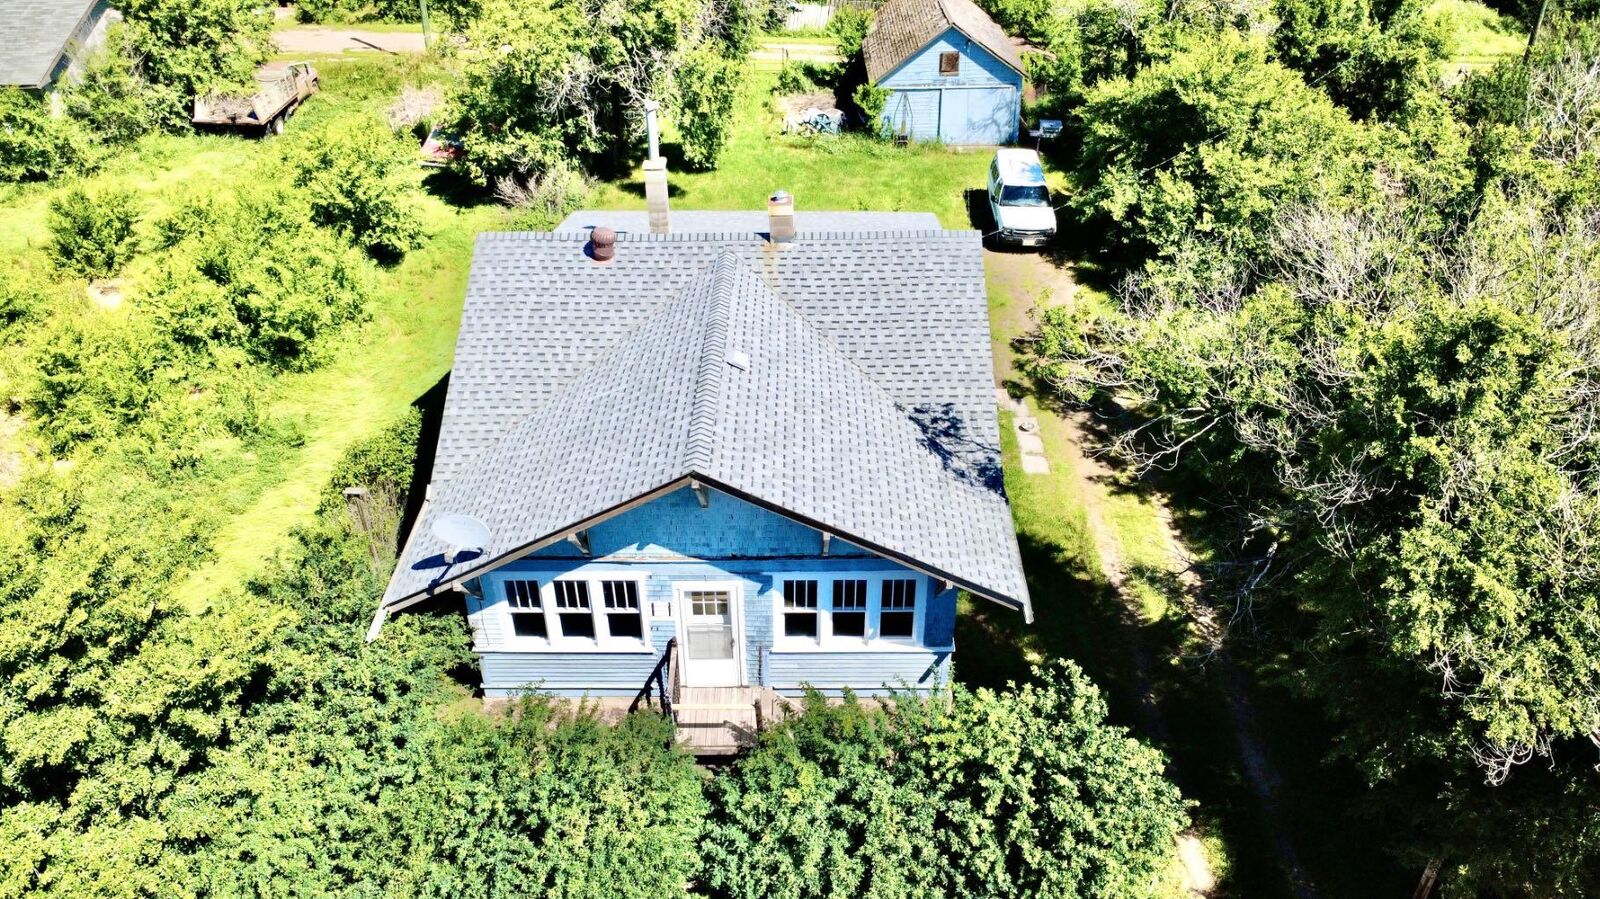
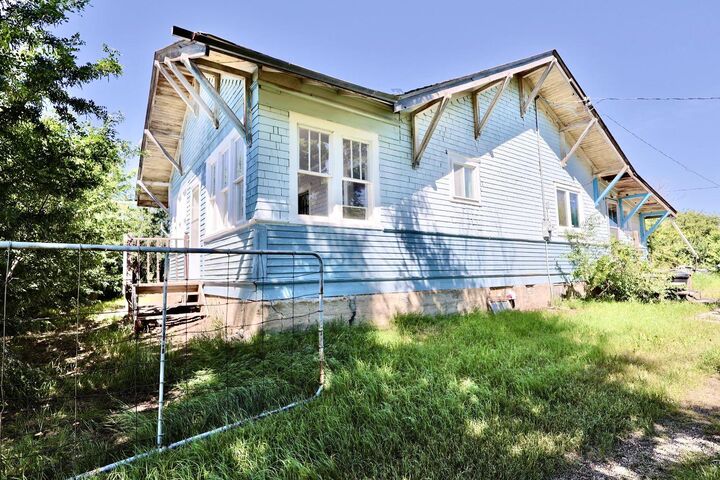
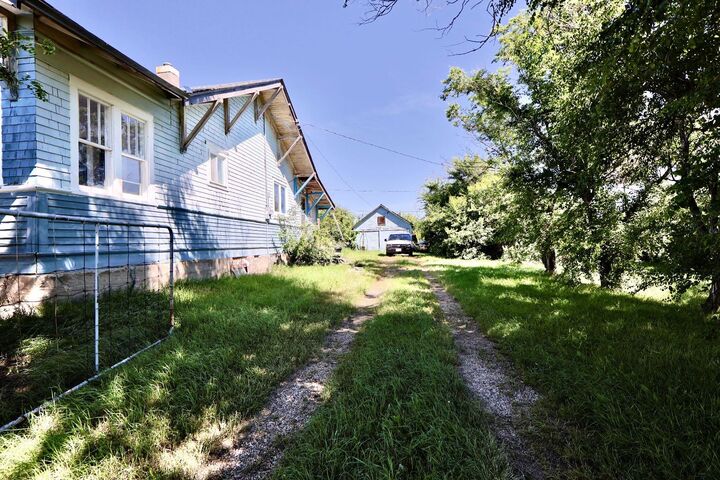
Several important updates have already been completed, including a Lennox high-efficiency furnace (2014), septic tank (2014), and asphalt shingles on the house (2014). Additional features include wood frame windows, a front gate, and a detached single barn style garage measuring approximately 16' x 24'.
Outside, the expansive yard offers mature trees for privacy and a large space for a garden, recreation, or future improvements. Whether you're looking for a project property, investment opportunity, or a place to create your own country retreat, this unique property offers plenty of possibilities.