

Inscription par: PILLAR 9 - IDX / Listed By: Real Broker
404 6 Avenue NW 78 Slave Lake, AB T0G 2A1
En vigueur (1 Jours)
66 873 $ (USD)
Description
MLS®:
A2348144
A2348144
Catégorie
Mfghome
Mfghome
Année de Construction
1990
1990
Style
Mobile Home-Single Wide
Mobile Home-Single Wide
Ville
Lesser Slave River No.124
Lesser Slave River No.124
Listed By
Robbie Cote, Real Broker
Source
PILLAR 9 - IDX
Dernière vérification Sep 29 2026 à 7:42 AM GMT+0000
PILLAR 9 - IDX
Dernière vérification Sep 29 2026 à 7:42 AM GMT+0000
Détails sur les salles de bains
- Salles de bains: 2
Caractéristiques Intérieures
- Appliances : Refrigerator
- Appliances : Dishwasher
- Appliances : Electric Stove
- Appliances : Dryer
- Appliances : Microwave
- Appliances : Range Hood
- Appliances : Washer
- Laundry/Utility Room : In Hall
- Appliances : Gas Water Heater
- Built-In Features
- Ceiling Fan(s)
- French Door
- Pantry
- Storage
- Jetted Tub
- Skylight(s)
- Appliances : Central Air Conditioner
Quartier
- None
Caractéristiques de la propriété
- Cheminée: Total Fireplace(s) : 0
- Foundation: Block
Chauffage et refroidissement
- Forced Air
- Central Air
Planchers
- Carpet
- Linoleum
- Laminate
Caractéristiques extérieures
- Toit: Metal
Stationnement
- Paved
- Parking Space(s) : 2
Étages
- 1
Surface Habitable
- 1,410 pi. ca.
Historique des prix des annonces
Date
Événement
Prix
% Variation en
$ (+/-)
Sep 28, 2026
Prix modifié
94 900 $
12%
10 000 $
Lieu
Disclaimer: Data is supplied by Pillar 9™ MLS® System. Pillar 9™ is the owner of the copyright in its MLS® System. Data is deemed reliable but is not guaranteed accurate by Pillar 9™. The trademarks MLS®, Multiple Listing Service® and the associated logos are owned by The Canadian Real Estate Association (CREA) and identify the quality of services provided by real estate professionals who are members of CREA. Used under license.
Data is supplied by Pillar 9™ MLS® System. Pillar 9™ is the owner of the copyright in its MLS® System. Data is deemed reliable but is not guaranteed accurate by Pillar 9™. The trademarks MLS®, Multiple Listing Service® and the associated logos are owned by The Canadian Real Estate Association (CREA) and identify the quality of services provided by real estate professionals who are members of CREA. Used under license.
Data is supplied by Pillar 9™ MLS® System. Pillar 9™ is the owner of the copyright in its MLS® System. Data is deemed reliable but is not guaranteed accurate by Pillar 9™. The trademarks MLS®, Multiple Listing Service® and the associated logos are owned by The Canadian Real Estate Association (CREA) and identify the quality of services provided by real estate professionals who are members of CREA. Used under license.


The kitchen features ample cabinetry, plenty of counter space, a convenient pantry — Plus, two skylights that fill the space with natural light. The large dining and living area is complemented by impressive flooring upgrades. Both bedrooms are generously sized, with the primary bedroom offering an ensuite complete with a large jetted tub. An impressive 18' x 12' addition expands the home's living space and features its own gas furnace, making it a versatile area that can be enjoyed year-round. Central air conditioning provides added comfort throughout the warmer months.
Important updates include a new metal roof in 2018, a new gas water heater in 2018 and upgraded plumbing lines; offering added peace of mind for the next owner.
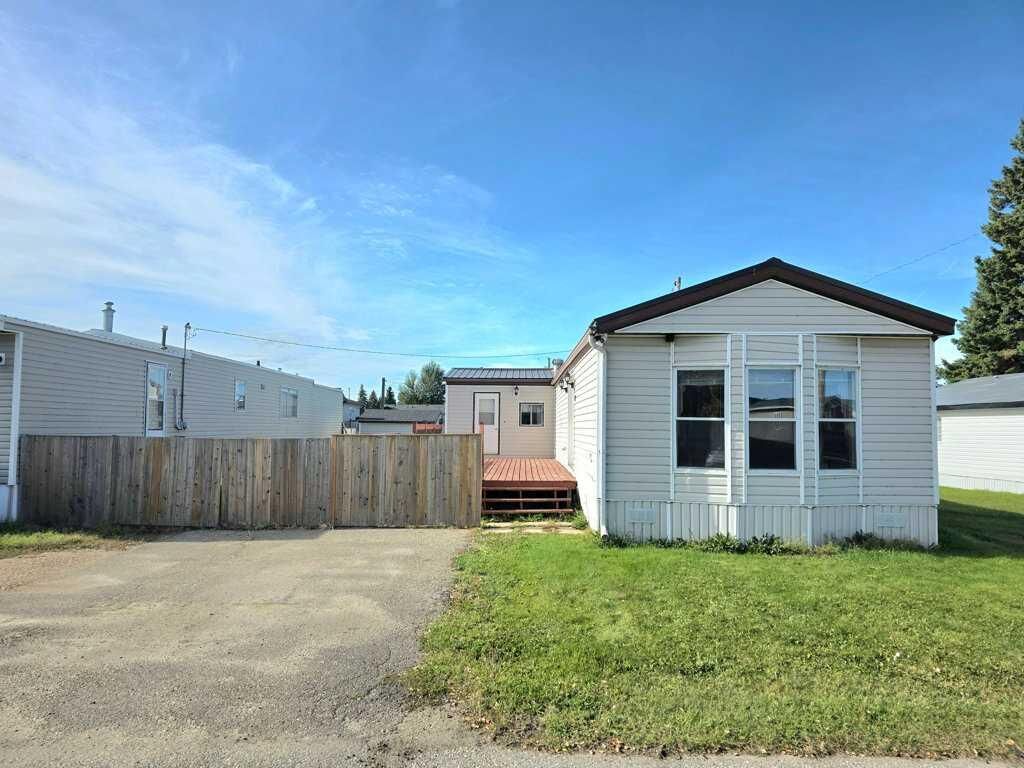
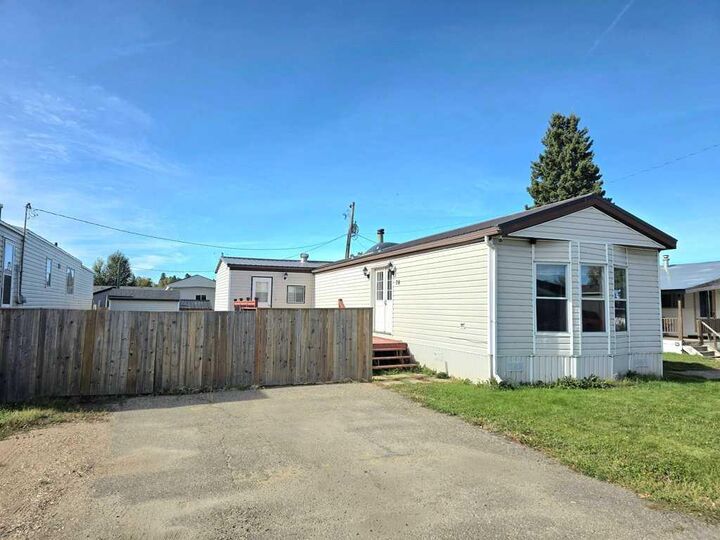
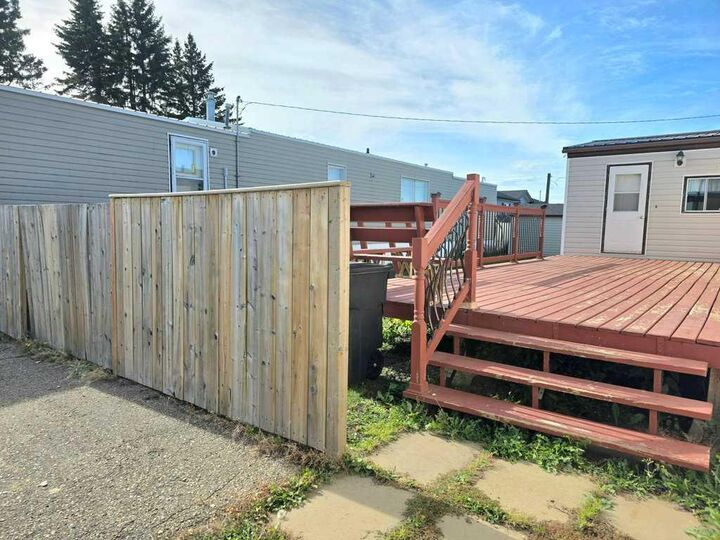
Outside, enjoy a fully fenced yard, a large 12' x 30' deck and a 10' x 12' garden shed providing plenty of additional storage.
This well-maintained home offers a wonderful opportunity to enjoy comfortable living at an affordable price point!