

Inscription par: PILLAR 9 - IDX / Listed By: Royal Lepage Progressive Realty
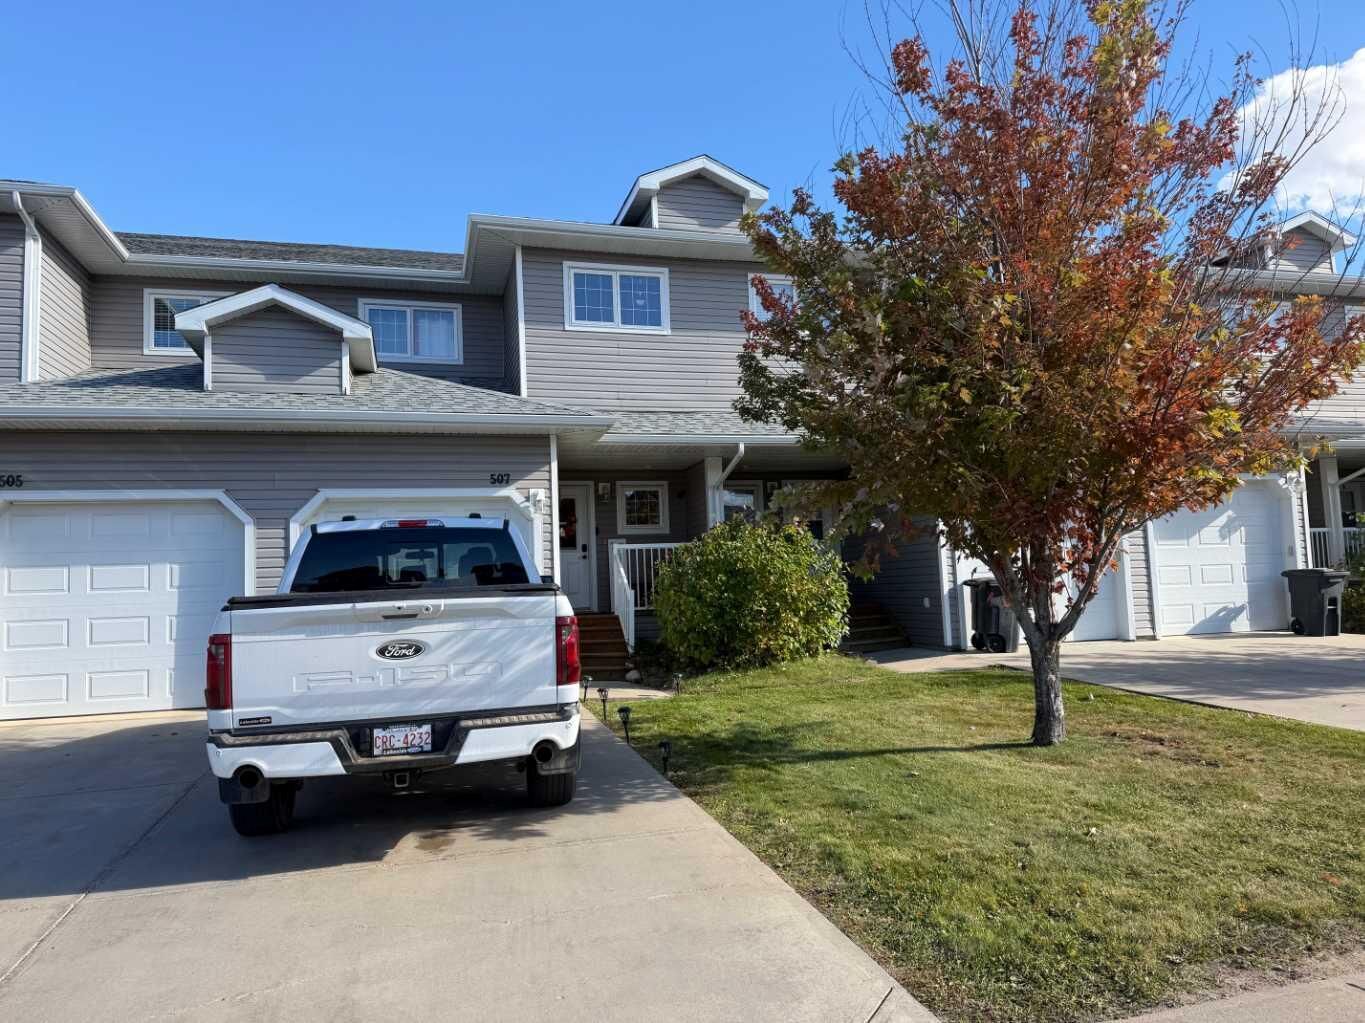
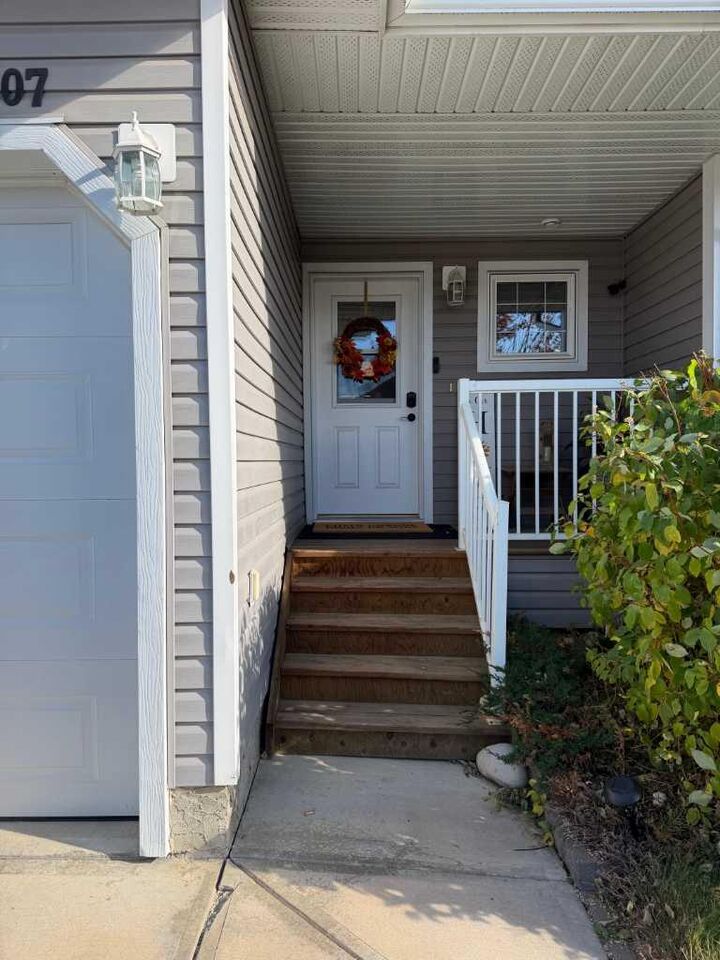
507 13 Street SE Slave Lake, AB T0G 2A3
En vigueur (0 Jours)
256 824 $ (USD)
Description
MLS®:
A2354323
A2354323
Catégorie
Single-Family Home
Single-Family Home
Année de Construction
2012
2012
Style
2 Storey
2 Storey
Ville
Lesser Slave River No.124
Lesser Slave River No.124
Listed By
Katee Nelson, Royal Lepage Progressive Realty
Source
PILLAR 9 - IDX
Dernière vérification Oct 23 2026 à 7:17 PM GMT+0000
PILLAR 9 - IDX
Dernière vérification Oct 23 2026 à 7:17 PM GMT+0000
Détails sur les salles de bains
- Salles de bains: 3
- Salle d’eau: 1
Caractéristiques Intérieures
- Appliances : Refrigerator
- Appliances : Stove(s)
- Appliances : Dishwasher
- Appliances : Microwave
- Appliances : Washer/Dryer Stacked
- Laundry/Utility Room : In Bathroom
- Ceiling Fan(s)
- Closet Organizers
- Kitchen Island
- No Smoking Home
- Pantry
- No Animal Home
- Quartz Counters
Quartier
- None
Informations sur le lot
- Landscaped
- Lawn
- Front Yard
Caractéristiques de la propriété
- Cheminée: Total Fireplace(s) : 0
- Foundation: Poured Concrete
Chauffage et refroidissement
- Forced Air
- None
Informations sur les sous-sols
- Full
Informations sur le condo
- Frais: $238
Planchers
- Carpet
- Vinyl Plank
Caractéristiques extérieures
- Toit: Asphalt Shingle
Garage
- Single Garage Attached
Stationnement
- Parking Space(s) : 2
Étages
- 2
Surface Habitable
- 1,389 pi. ca.
Lieu
Disclaimer: Data is supplied by Pillar 9™ MLS® System. Pillar 9™ is the owner of the copyright in its MLS® System. Data is deemed reliable but is not guaranteed accurate by Pillar 9™. The trademarks MLS®, Multiple Listing Service® and the associated logos are owned by The Canadian Real Estate Association (CREA) and identify the quality of services provided by real estate professionals who are members of CREA. Used under license.
Data is supplied by Pillar 9™ MLS® System. Pillar 9™ is the owner of the copyright in its MLS® System. Data is deemed reliable but is not guaranteed accurate by Pillar 9™. The trademarks MLS®, Multiple Listing Service® and the associated logos are owned by The Canadian Real Estate Association (CREA) and identify the quality of services provided by real estate professionals who are members of CREA. Used under license.
Data is supplied by Pillar 9™ MLS® System. Pillar 9™ is the owner of the copyright in its MLS® System. Data is deemed reliable but is not guaranteed accurate by Pillar 9™. The trademarks MLS®, Multiple Listing Service® and the associated logos are owned by The Canadian Real Estate Association (CREA) and identify the quality of services provided by real estate professionals who are members of CREA. Used under license.


Designed for both relaxation and functionality, the home boasts four bathrooms to comfortably accommodate family and guests alike. Downstairs, the finished basement opens up into an expansive rec room—an incredibly flexible space ideal for a home theater, children's playroom, or personal fitness studio.
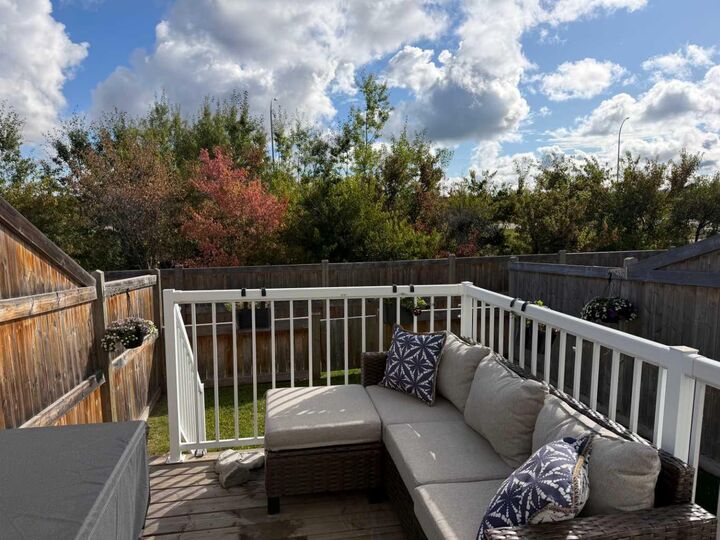
Out back, extend your living space outdoors into your private fenced yard, complete with a cozy deck that is perfect for summer barbecues or morning coffee. A single attached garage provides secure parking and extra storage space. Best of all, you can leave the weekend chores behind, as snow removal and lawn maintenance are fully taken care of for you. Perfectly situated just moments from local schools and scenic walking paths, this home offers the ultimate turn-key, low-maintenance lifestyle.