

Inscription par: PILLAR 9 - IDX / Listed By: Real Broker
812 6 Avenue SW 68 Slave Lake, AB T0G 2A4
En vigueur (1 Jours)
119 900 $ (CAD)
Description
MLS®:
A2348412
A2348412
Catégorie
Mfghome
Mfghome
Année de Construction
2008
2008
Style
Mobile Home-Single Wide
Mobile Home-Single Wide
Ville
Lesser Slave River No.124
Lesser Slave River No.124
Listed By
Robbie Cote, Real Broker
Source
PILLAR 9 - IDX
Dernière vérification Sep 29 2026 à 10:58 AM GMT+0000
PILLAR 9 - IDX
Dernière vérification Sep 29 2026 à 10:58 AM GMT+0000
Détails sur les salles de bains
- Salles de bains: 2
Caractéristiques Intérieures
- Appliances : Refrigerator
- Appliances : Stove(s)
- Appliances : Dishwasher
- Appliances : Dryer
- Appliances : Window Coverings
- Laundry/Utility Room : Laundry Room
- Appliances : Washer
- Appliances : Microwave Hood Fan
- Breakfast Bar
- Closet Organizers
- Kitchen Island
- Pantry
- Separate Entrance
- Storage
- Walk-In Closet(s)
- Vaulted Ceiling(s)
- Jetted Tub
Quartier
- None
Caractéristiques de la propriété
- Cheminée: Total Fireplace(s) : 1 Gas
- Foundation: Block
Chauffage et refroidissement
- Natural Gas
Planchers
- Linoleum
Caractéristiques extérieures
- Toit: Asphalt Shingle
Stationnement
- Paved
- Parking Space(s) : 2
Étages
- 1
Surface Habitable
- 1,426 pi. ca.
Lieu
Disclaimer: Data is supplied by Pillar 9™ MLS® System. Pillar 9™ is the owner of the copyright in its MLS® System. Data is deemed reliable but is not guaranteed accurate by Pillar 9™. The trademarks MLS®, Multiple Listing Service® and the associated logos are owned by The Canadian Real Estate Association (CREA) and identify the quality of services provided by real estate professionals who are members of CREA. Used under license.
Data is supplied by Pillar 9™ MLS® System. Pillar 9™ is the owner of the copyright in its MLS® System. Data is deemed reliable but is not guaranteed accurate by Pillar 9™. The trademarks MLS®, Multiple Listing Service® and the associated logos are owned by The Canadian Real Estate Association (CREA) and identify the quality of services provided by real estate professionals who are members of CREA. Used under license.
Data is supplied by Pillar 9™ MLS® System. Pillar 9™ is the owner of the copyright in its MLS® System. Data is deemed reliable but is not guaranteed accurate by Pillar 9™. The trademarks MLS®, Multiple Listing Service® and the associated logos are owned by The Canadian Real Estate Association (CREA) and identify the quality of services provided by real estate professionals who are members of CREA. Used under license.


The country-style kitchen is the heart of the home, centered around an island with convenient breakfast bar seating and open to the adjoining dining area. Endless cabinet space plus a corner pantry provide excellent storage. Large windows and high ceilings throughout create an airy and inviting atmosphere, plus the living room is complemented by a cozy gas fireplace.
Family friendly with 3 bedrooms — including the primary, which offers a walk-in closet and a 4-piece ensuite featuring a large jetted tub! A separate laundry room provides additional storage and access to the second entrance.
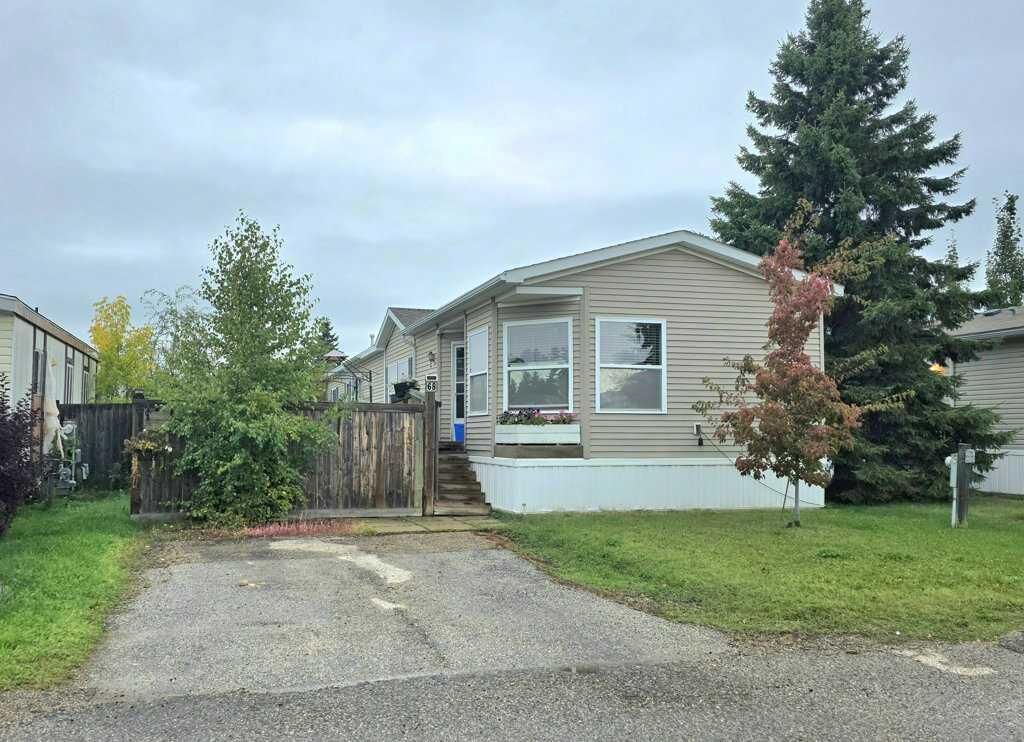
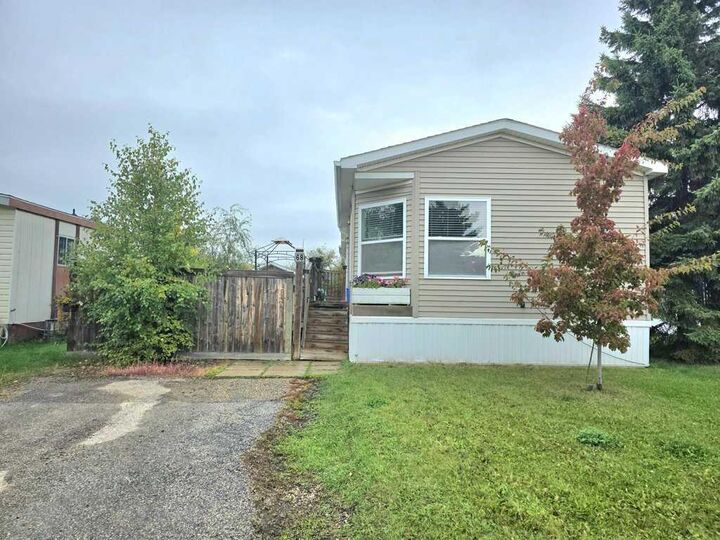
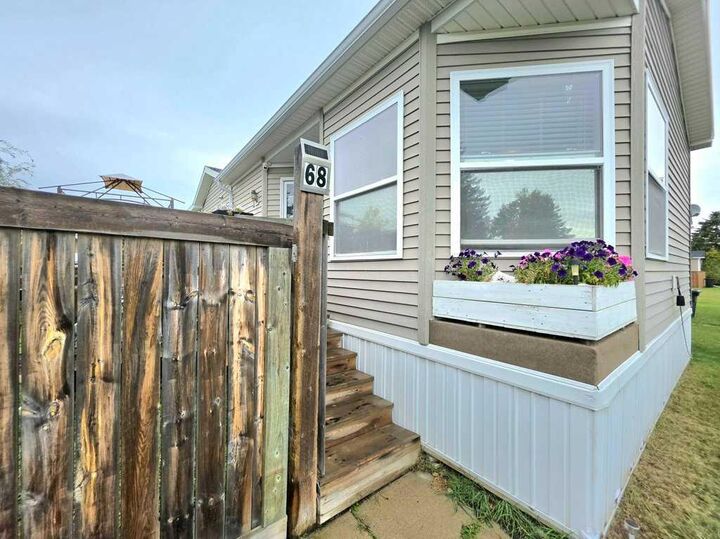
Outside, you’ll enjoy the fully fenced yard, front deck plus a shed for added practicality. This unique, well-kept home is well worth the look!