

Inscription par: PILLAR 9 - IDX / Listed By: Real Broker
900 10A Avenue SE Slave Lake, AB T0G 2A3
En vigueur (1 Jours)
304 792 $ (USD)
Description
MLS®:
A2347167
A2347167
Surface Terrain
6,600 PI. CA.
6,600 PI. CA.
Catégorie
Single-Family Home
Single-Family Home
Année de Construction
1982
1982
Style
Bi-Level
Bi-Level
Ville
Lesser Slave River No.124
Lesser Slave River No.124
Listed By
Robbie Cote, Real Broker
Source
PILLAR 9 - IDX
Dernière vérification Sep 24 2026 à 8:12 PM GMT+0000
PILLAR 9 - IDX
Dernière vérification Sep 24 2026 à 8:12 PM GMT+0000
Détails sur les salles de bains
- Salles de bains: 2
Caractéristiques Intérieures
- Appliances : Refrigerator
- Appliances : Stove(s)
- Appliances : Dishwasher
- Appliances : Dryer
- Appliances : Range Hood
- Appliances : Window Coverings
- Laundry/Utility Room : In Basement
- Appliances : Washer
- Ceiling Fan(s)
- Storage
- Appliances : Central Air Conditioner
- Primary Downstairs
Quartier
- None
Informations sur le lot
- Lawn
- Rectangular Lot
- Back Yard
Caractéristiques de la propriété
- Cheminée: Total Fireplace(s) : 0
- Foundation: Wood
Chauffage et refroidissement
- Forced Air
- Central Air
Informations sur les sous-sols
- Full
Planchers
- Carpet
- Laminate
- Tile
Caractéristiques extérieures
- Toit: Asphalt Shingle
Garage
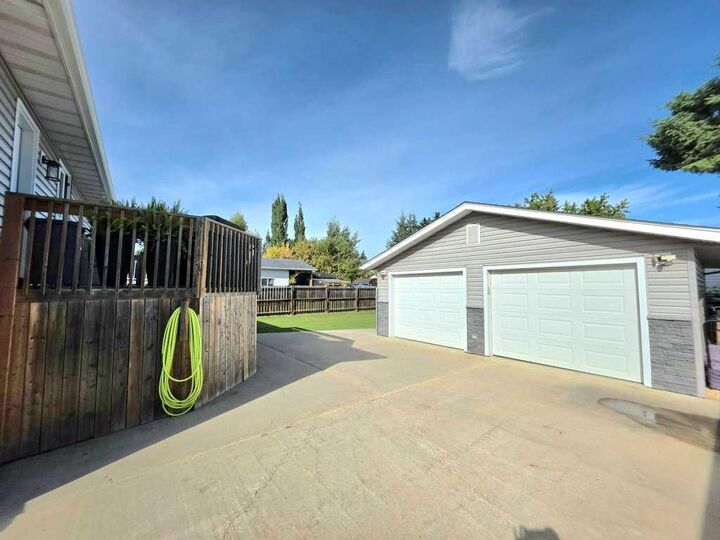
- Double Garage Detached
Stationnement
- Parking Pad
- Parking Space(s) : 5
Étages
- 2
Surface Habitable
- 1,007 pi. ca.
Lieu
Disclaimer: Data is supplied by Pillar 9™ MLS® System. Pillar 9™ is the owner of the copyright in its MLS® System. Data is deemed reliable but is not guaranteed accurate by Pillar 9™. The trademarks MLS®, Multiple Listing Service® and the associated logos are owned by The Canadian Real Estate Association (CREA) and identify the quality of services provided by real estate professionals who are members of CREA. Used under license.
Data is supplied by Pillar 9™ MLS® System. Pillar 9™ is the owner of the copyright in its MLS® System. Data is deemed reliable but is not guaranteed accurate by Pillar 9™. The trademarks MLS®, Multiple Listing Service® and the associated logos are owned by The Canadian Real Estate Association (CREA) and identify the quality of services provided by real estate professionals who are members of CREA. Used under license.
Data is supplied by Pillar 9™ MLS® System. Pillar 9™ is the owner of the copyright in its MLS® System. Data is deemed reliable but is not guaranteed accurate by Pillar 9™. The trademarks MLS®, Multiple Listing Service® and the associated logos are owned by The Canadian Real Estate Association (CREA) and identify the quality of services provided by real estate professionals who are members of CREA. Used under license.


This inviting property offers just that, starting with a cozy main-level living room featuring large windows and light colour tones, creating a bright and welcoming space that truly serves as the heart of the home. The kitchen makes a statement with bold, dark cabinetry, brand new countertops (2026), and modern appliances. An adjoining dining area provides convenient access to the rear porch, while two bedrooms and a 4-piece bathroom complete the main level.
The bright and welcoming theme continues into the fully finished basement, featuring a generous recreation room and an additional den, providing plenty of space for family activities, hobbies, or a home office. The primary bedroom is located on the lower level, along with a second bedroom and a 3-piece bathroom. Laundry and utility areas round out this functional space.
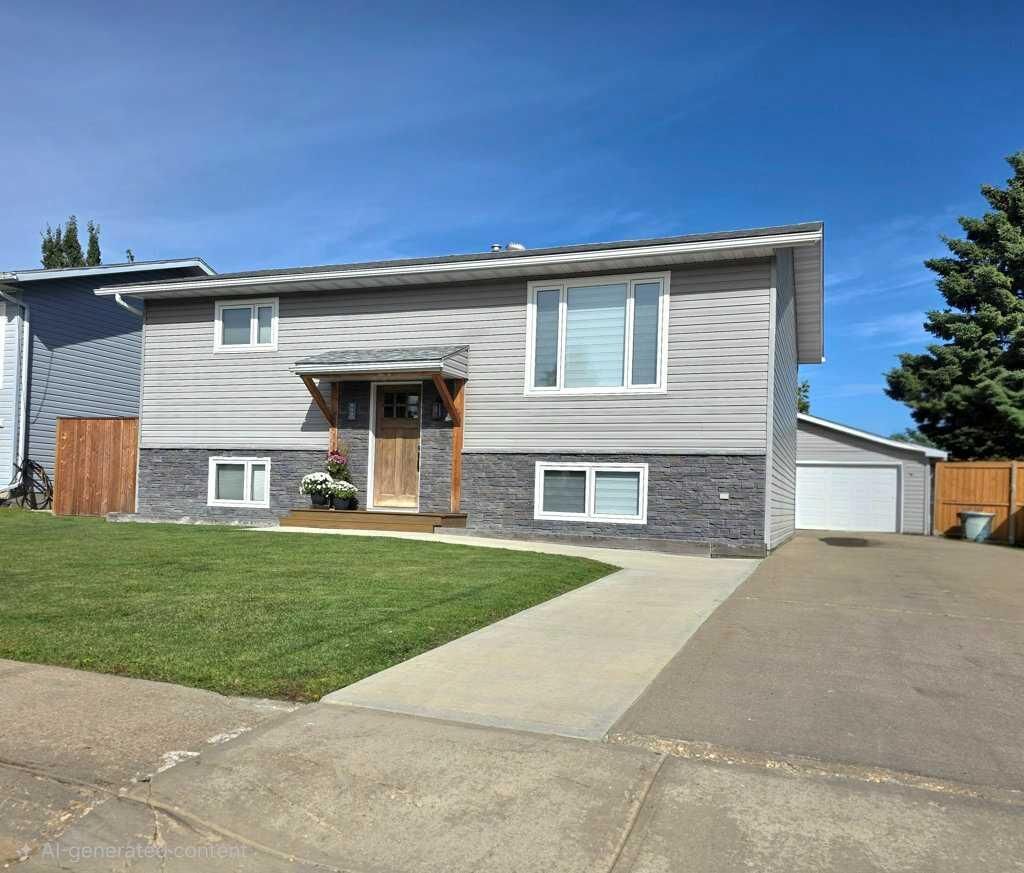
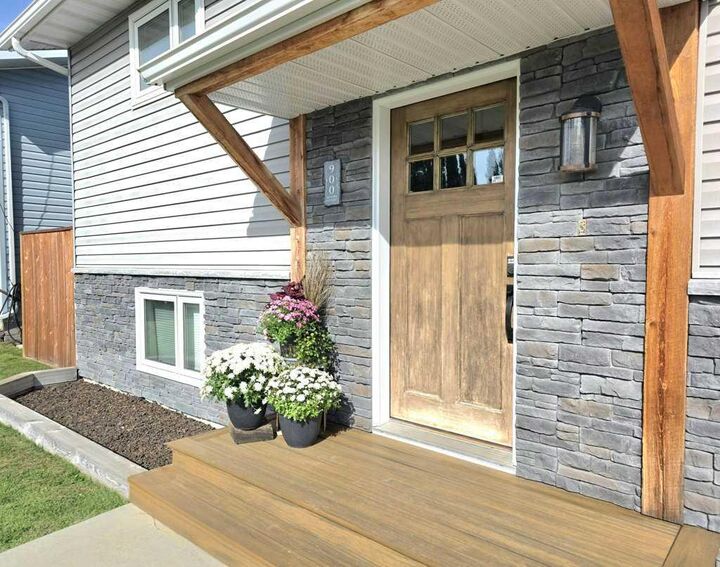
Peace of mind comes standard with recent exterior updates, including new siding, windows, and doors, all completed in 2021. Plus, enjoy year-round comfort with a brand new furnace and central air conditioning installed in 2023. Additional features include 100-amp electrical service, copper/ABS wiring and plumbing, TV wall mounts, and existing rough-ins for a future central vacuum system and hot tub connection.
Outside, fantastic curb appeal welcomes you with a long driveway leading to a double detached garage, plus a dedicated gravel parking area offering additional space for ATVs and recreational vehicles. The spacious, private backyard provides the perfect setting for relaxing, entertaining, or enjoying time outdoors.
Located in a wonderful, family-friendly neighbourhood within walking distance of the local high school, nearby parks, and scenic walking trails, this well-maintained home offers a fantastic opportunity to enjoy comfortable living in a desirable setting!