

Inscription par: REALTORS® Association of Edmonton / Listed By: Eric S Beaverford, Maxwell Polaris
12 Fairway Point(E) Spruce Grove, AB T7X 4B6
En vigueur
669 000 $ (CAD)
HORAIRES DES PORTES OUVERTES
-
OUVERTESDim, Août 231:00 pm - 3:00 pm
Description
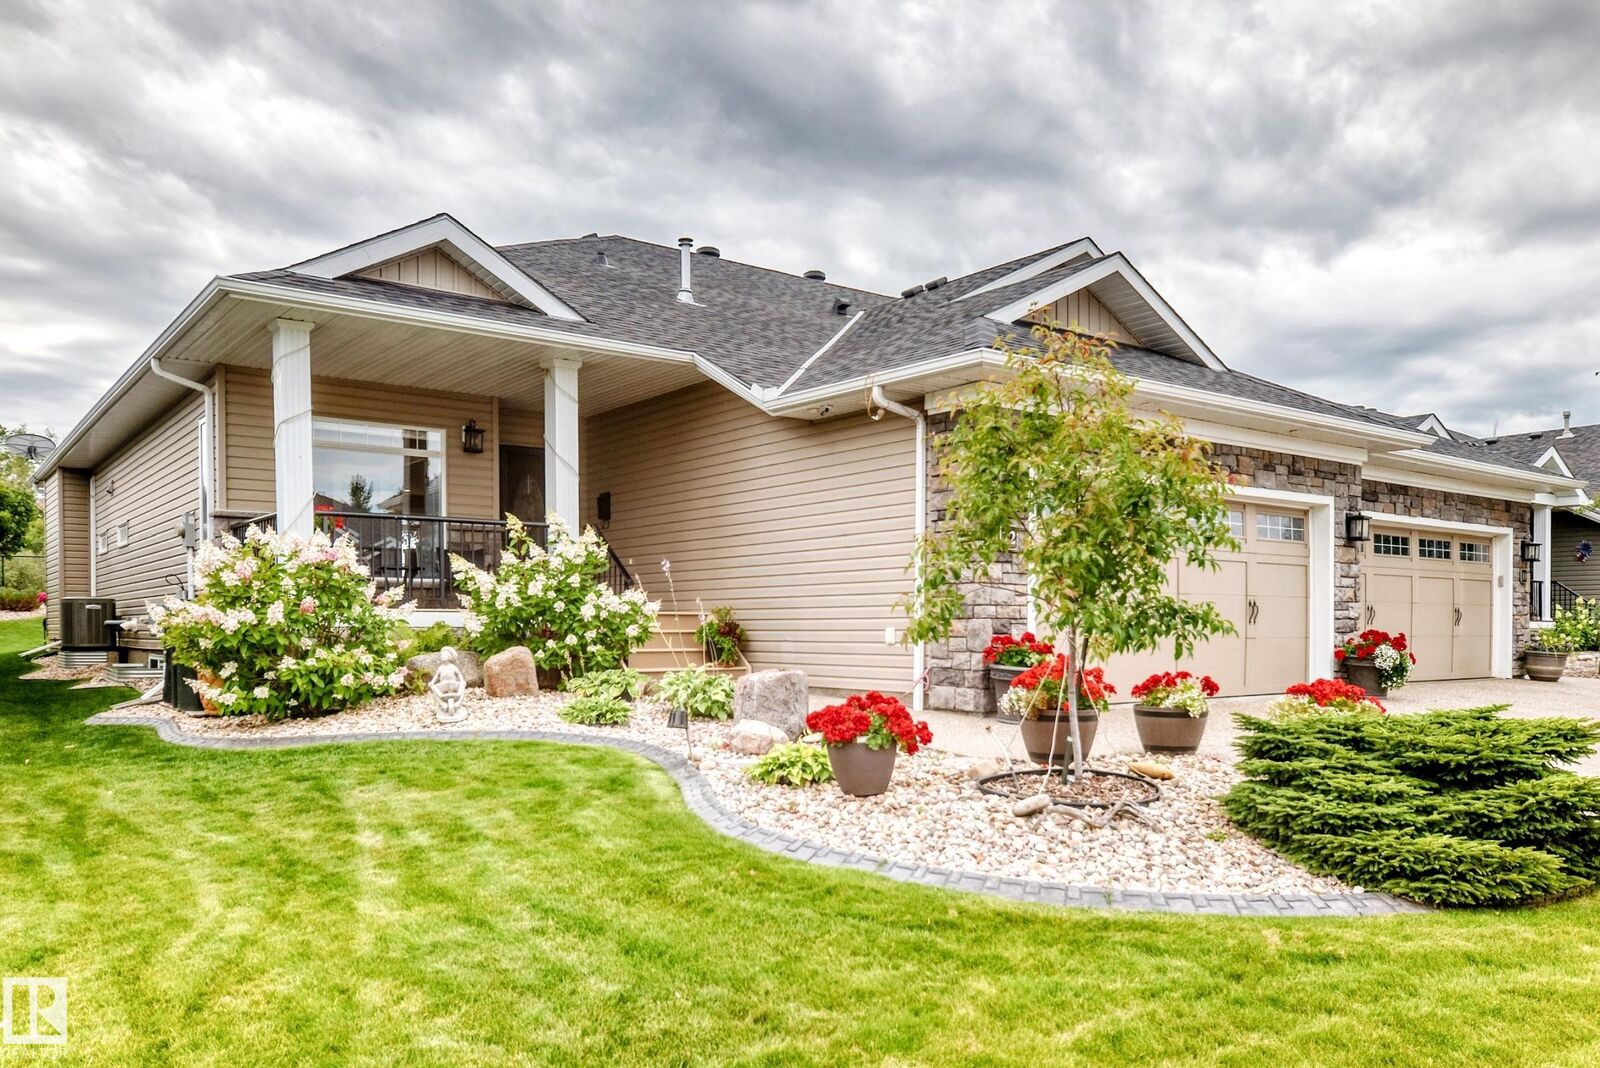
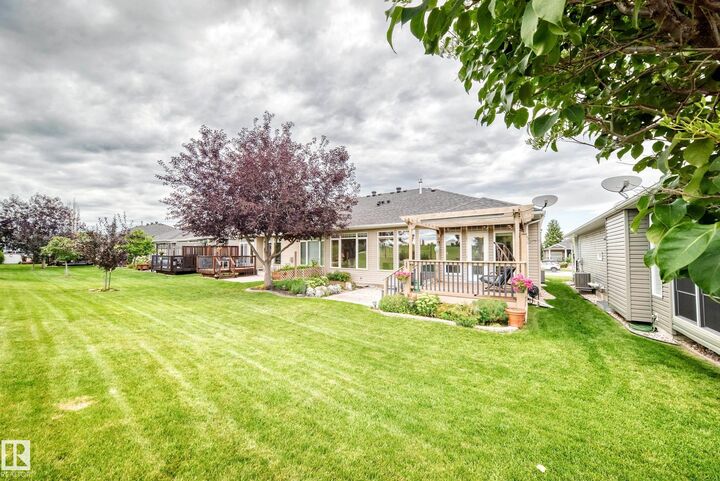
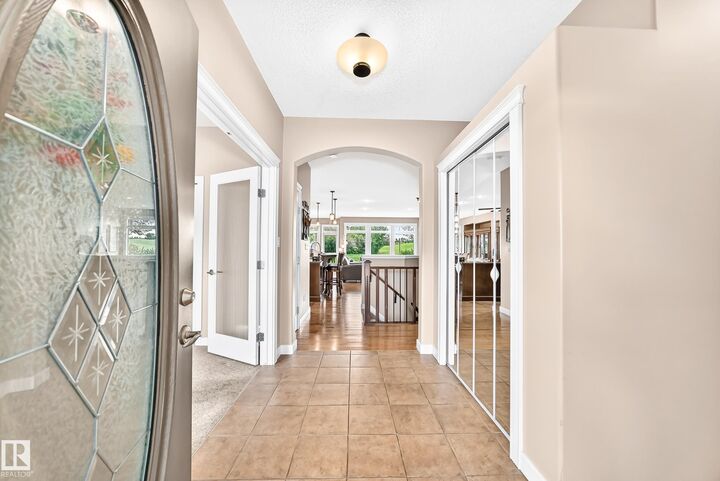
Welcome to 12 Fairway Pointe, a beautiful half duplex backing onto the golf course in one of Spruce Grove’s most sought-after 55+ adult communities. This air-conditioned home offers comfortable, low-maintenance living in a prime location. The bright main floor features 9-foot ceilings, hardwood flooring, a spacious kitchen with a centre island and corner pantry, and a welcoming living room with a cozy gas fireplace. The generous primary suite includes a walk-in closet and private 5-piece ensuite. A dedicated office/den, main-floor laundry and mudroom make one-level living easy. With four bedrooms in total, there is plenty of space for family and guests. The fully finished basement provides excellent additional living and entertaining space complete with a wet bar. Enjoy the beautiful south-backing backyard and new composite deck overlooking the golf course. A double-attached garage completes this exceptional home!
MLS®:
E4504901
E4504901
Catégorie
Multifamily
Multifamily
Année de Construction
2008
2008
Style
Bungalow
Bungalow
Ville
Parkland County
Parkland County
Listed By
Eric S Beaverford, Maxwell Polaris
Source
REALTORS® Association of Edmonton
Dernière vérification Août 21 2026 à 8:44 PM GMT+0000
REALTORS® Association of Edmonton
Dernière vérification Août 21 2026 à 8:44 PM GMT+0000
Détails sur les salles de bains
- Salles de bains: 2
- Salle d’eau: 1
Caractéristiques Intérieures
- Amenities: Dishwasher-Built-In
- Amenities: Dryer
- Amenities: Stove-Electric
- Amenities: Washer
- Amenities: Window Coverings
- Amenities: Refrigerator
- Additional Rooms:
- Amenities: Air Conditioning-Central
Informations sur le lot
- Flat Site
- Backs Onto Park/Trees
Caractéristiques de la propriété
- Foundation: Concrete Perimeter
Chauffage et refroidissement
- Forced Air-1
- Natural Gas
Informations sur les sous-sols
- Full
- Finished
Caractéristiques extérieures
- Toit: Asphalt Shingles
Garage
- Double Garage Attached
Stationnement
- Double Garage Attached
Étages
- 2
Surface Habitable
- 1,499 pi. ca.
Lieu
Disclaimer: Copyright 2024 REALTORS® Association of Edmonton IDX. Trademarks are owned or controlled by the Canadian Real Estate Association (CREA) and identify real estate professionals who are members of CREA (REALTOR®, REALTORS®) and/or the quality of services they provide (MLS®, Multiple Listing Service®). 8/21/26 13:44

