

Inscription par: REALTORS® Association of Edmonton / Listed By: Benjamin R Loates, The Good Real Estate Company
2 Beechmont Avenue Spruce Grove, AB T7X 1C7
En vigueur
377 900 $ (CAD)
HORAIRES DES PORTES OUVERTES
-
OUVERTESSam, Juil 182:00 pm - 3:30 pm
Description
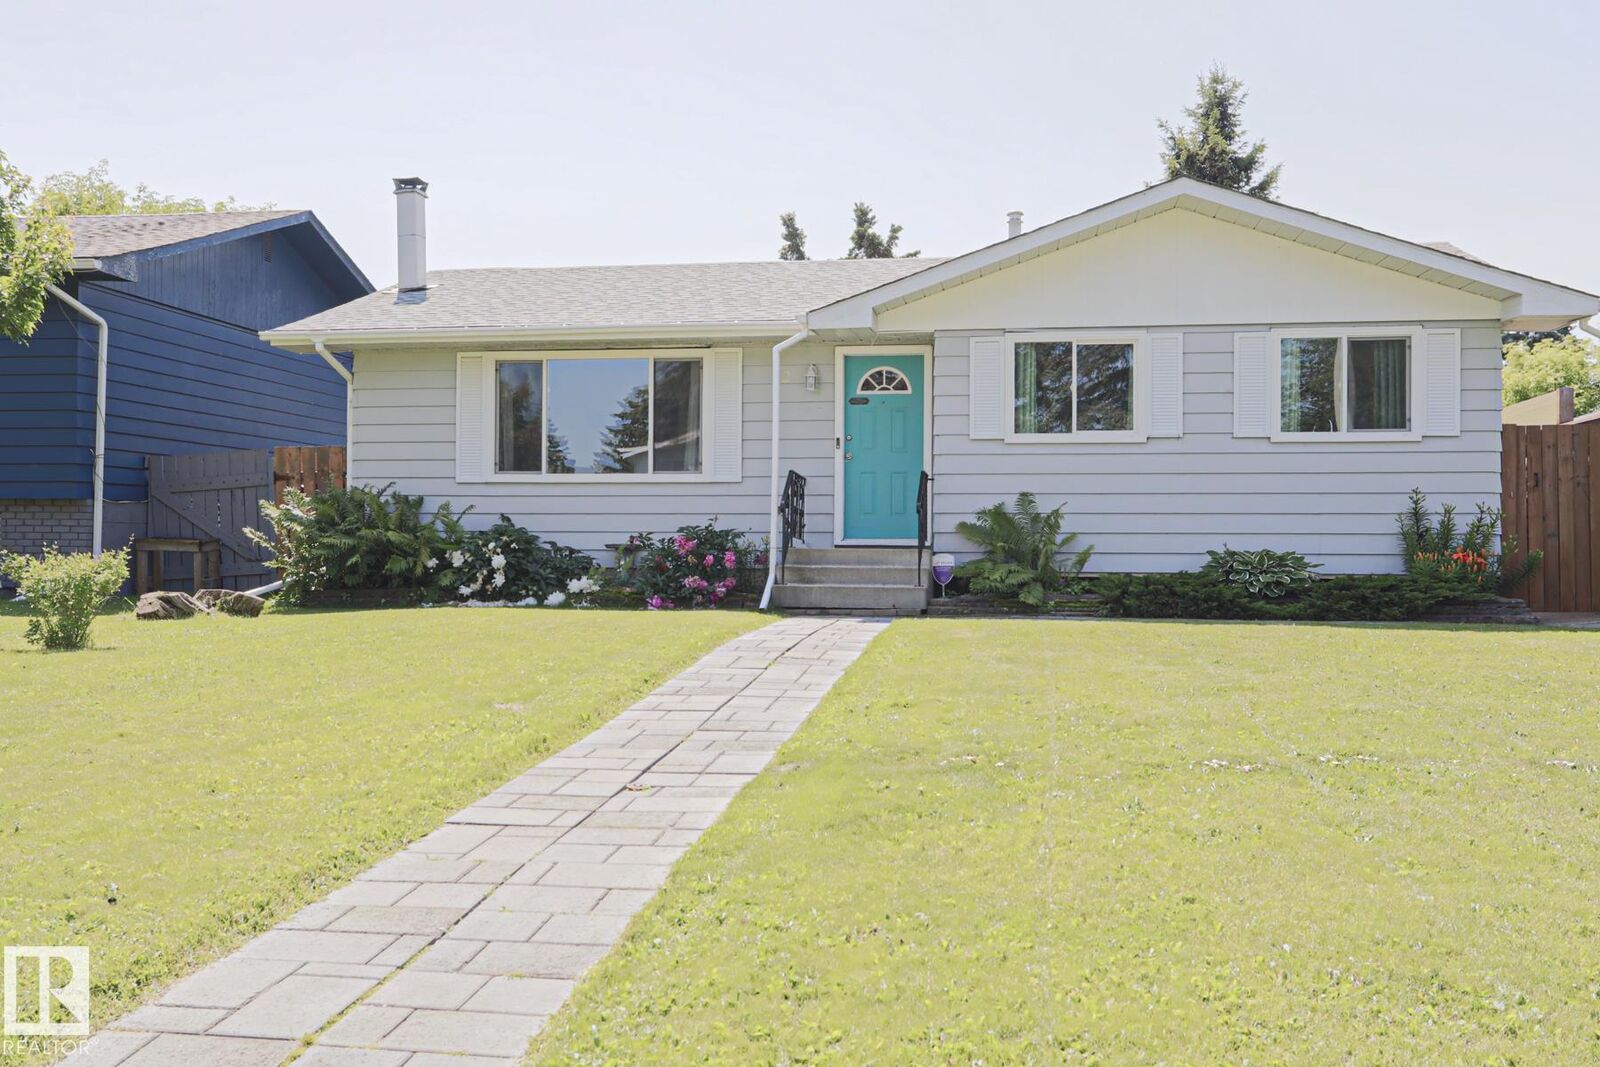
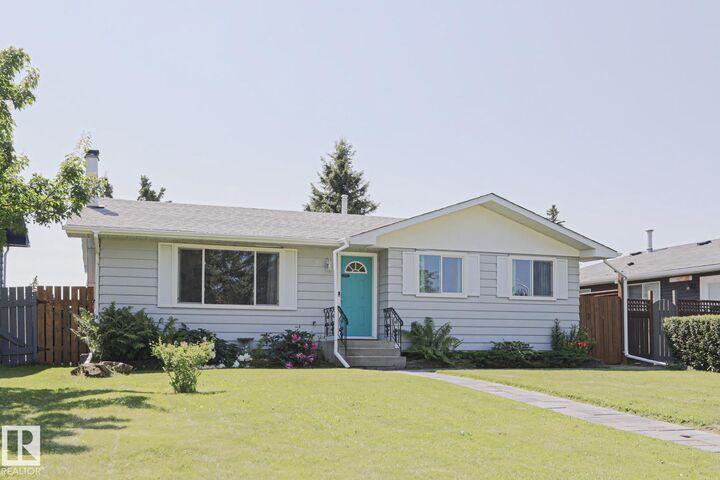
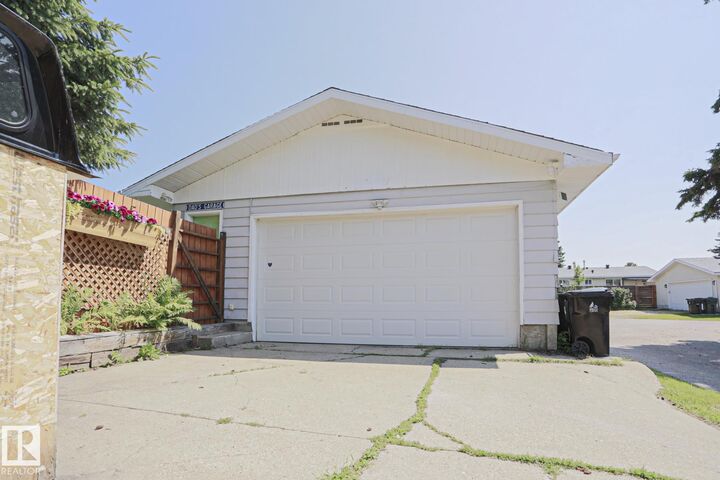
This is your classically 'perfect' Spruce Grove Family Bungalow! Mature Neighbourhood, 3 beds + 2 bsmnt rooms , 2 baths.ALL OF THE EXPENSIVE NON-FANCY THINGS HAVE BEEN UPDATED-WINDOWS-FURNACE-HWT-SHINGLES -even the garage is HEATED+oversized w 10' high ceilings + has a newly REPLACED OVERHEAD DOOR! BOOM! All upstairs floors updated to vinyl plank, and the basement has upgraded to newer cozy carpet! It's all done! Beauty private yard in the back, landscaped, concrete serpentine patio, front steps to the house have been redone! The home feels warm, open, and INVITI:00 NG. They have done nothing but improvements over the last 10 years! 3 beds Up, long and large main 4 pc bath, second side entrance to the back, Basement is COZYYY. Wood burning stove, cozy den, GIANT LONG family room, 4th rm leads to a 3 pc ensuite bath perfect for guests. Laundry/Storage is BIG. Home comes w 8x10 gazebo, garden shed, garden irrigation system, play centre, hedge trimmer, kitchen table/chairs. Big Beauty Backyard, 10/10 home!
MLS®:
E4499424
E4499424
Catégorie
Single-Family Home
Single-Family Home
Année de Construction
1972
1972
Style
Bungalow
Bungalow
Ville
Parkland County
Parkland County
Listed By
Benjamin R Loates, The Good Real Estate Company
Source
REALTORS® Association of Edmonton
Dernière vérification Juil 17 2026 à 5:13 PM GMT+0000
REALTORS® Association of Edmonton
Dernière vérification Juil 17 2026 à 5:13 PM GMT+0000
Détails sur les salles de bains
- Salles de bains: 2
Caractéristiques Intérieures
- Amenities: Dishwasher-Built-In
- Amenities: Dryer
- Amenities: Stove-Electric
- Amenities: Washer
- Amenities: Refrigerator
- Amenities: Storage Shed
- Amenities: Oven-Microwave
- Additional Rooms: Flex Space Laundry Room
Informations sur le lot
- Flat Site
- Landscaped
- Low Maintenance Landscape
Caractéristiques de la propriété
- Foundation: Concrete Perimeter
Chauffage et refroidissement
- Forced Air-1
- Natural Gas
Informations sur les sous-sols
- Full
- Finished
Caractéristiques extérieures
- Toit: Asphalt Shingles
Garage
- Double Garage Detached
Stationnement
- Over Sized
- Heated
- Double Garage Detached
Étages
- 2
Surface Habitable
- 980 pi. ca.
Lieu
Disclaimer: Copyright 2024 REALTORS® Association of Edmonton IDX. Trademarks are owned or controlled by the Canadian Real Estate Association (CREA) and identify real estate professionals who are members of CREA (REALTOR®, REALTORS®) and/or the quality of services they provide (MLS®, Multiple Listing Service®). 7/17/26 10:13

