

Inscription par: REALTORS® Association of Edmonton / Listed By: Heather McLellan, eXp Realty
2 Caledon Crescent Spruce Grove, AB T7X 0Y8
En vigueur
369 652 $ (USD)
HORAIRES DES PORTES OUVERTES
-
OUVERTESDim, Août 161:00 pm - 3:00 pm

Description
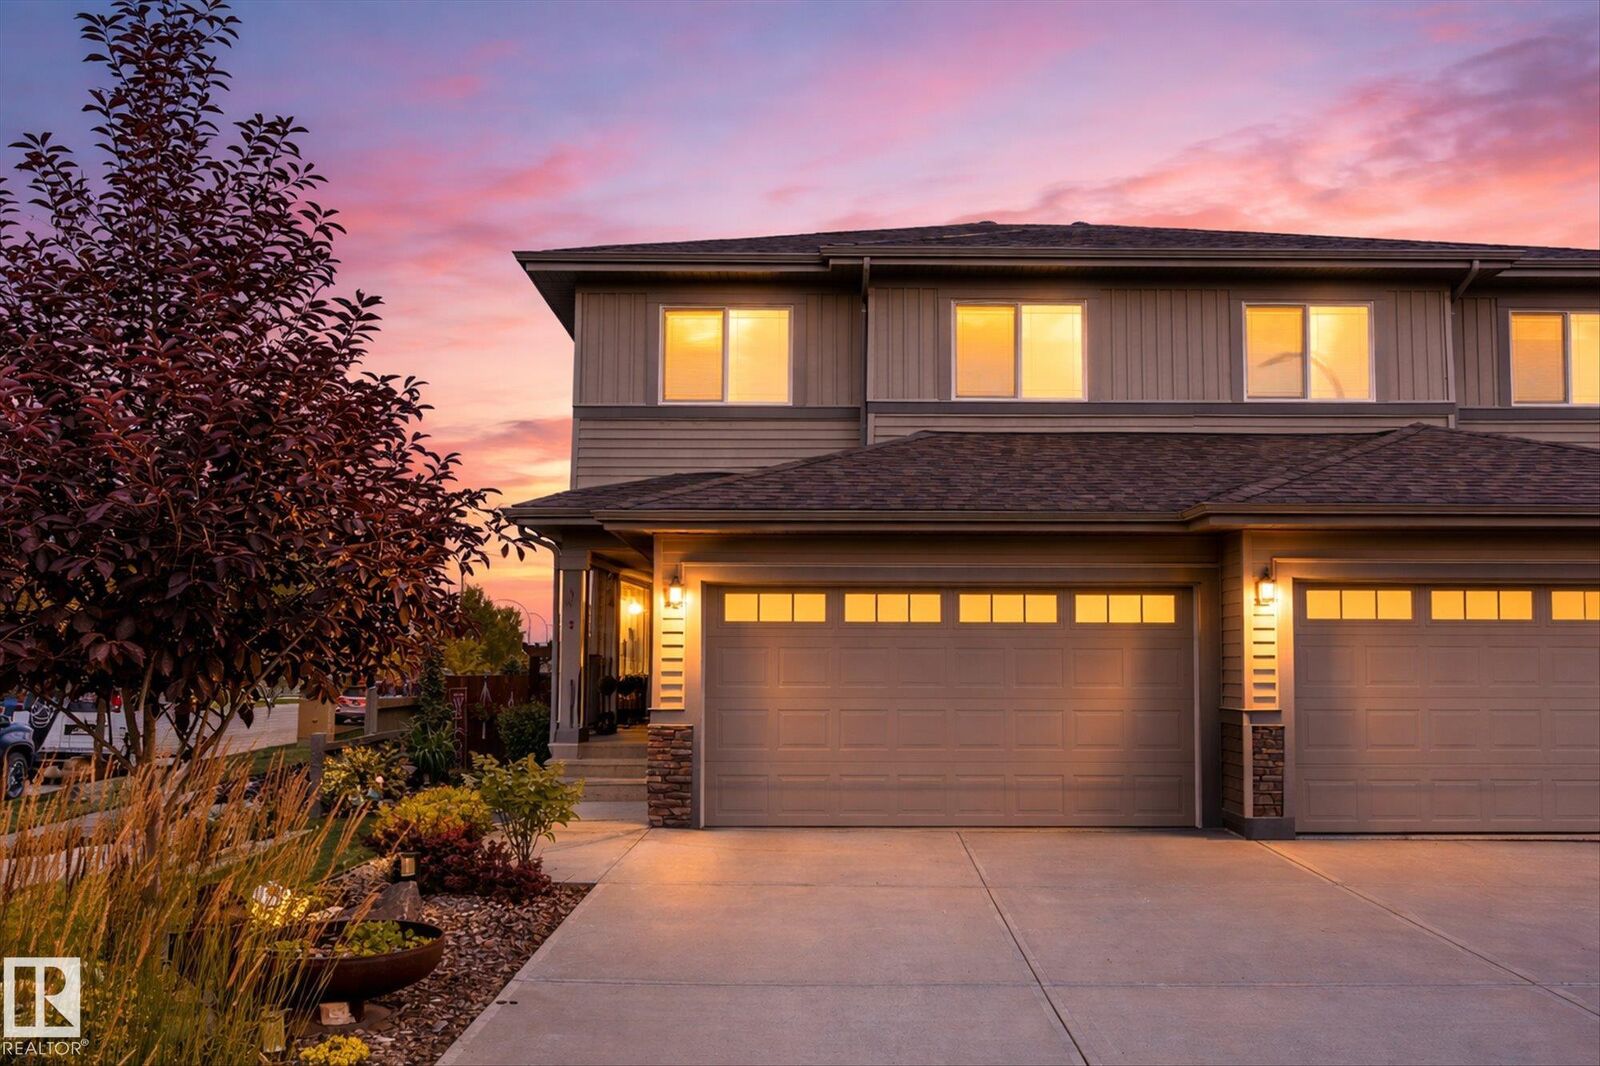
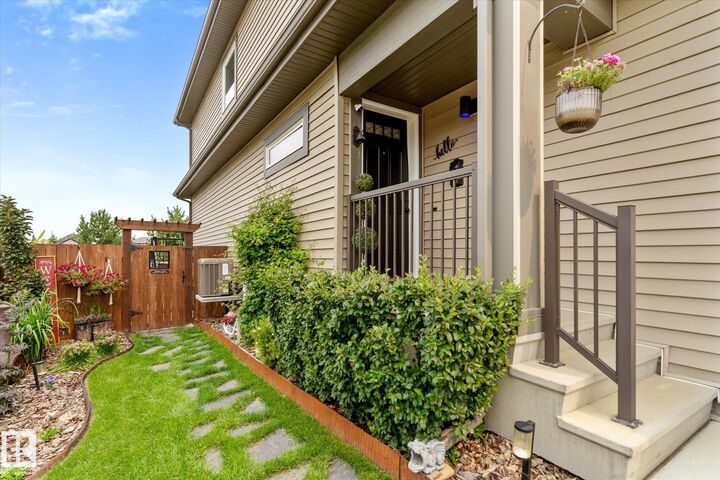
Custom design takes this home to the next level! This stunning 3 bed, 3.5 bath half duplex has been thoughtfully upgraded inside and out, creating a home that truly stands apart! The extended kitchen cabinetry provides exceptional storage and a polished, custom feel, while the fully finished walkout basement adds incredible additional living space. Custom, Pinterest worthy details everywhere you look! Step outside to your own backyard retreat featuring an extended deck with steps down to your stamped concrete off the walkout, low-maintenance turf, beautiful landscaping, a stock pool and dedicated tanning deck—perfect for soaking up summer. The upgraded garage is equally impressive with an epoxy floor and built-in shelving. Central A/C keeps the home comfortable year-round. Every detail has been carefully considered, combining elevated design, functionality and low-maintenance living in one exceptional property. This is the one you’ve been looking for!
MLS®:
E4503436
E4503436
Catégorie
Multifamily
Multifamily
Année de Construction
2020
2020
Style
2 Storey
2 Storey
Ville
Parkland County
Parkland County
Listed By
Heather McLellan, eXp Realty
Source
REALTORS® Association of Edmonton
Dernière vérification Août 13 2026 à 2:37 AM GMT+0000
REALTORS® Association of Edmonton
Dernière vérification Août 13 2026 à 2:37 AM GMT+0000
Détails sur les salles de bains
- Salles de bains: 3
- Salle d’eau: 1
Caractéristiques Intérieures
- Amenities: Dishwasher-Built-In
- Amenities: Dryer
- Amenities: Garage Control
- Amenities: Hood Fan
- Amenities: Stove-Electric
- Amenities: Washer
- Amenities: Garage Opener
- Amenities: Refrigerator
- Amenities: Air Conditioning-Central
- Amenities: Oven-Microwave
- Amenities: Garage Heater
- Amenities: See Remarks
- Additional Rooms: Recreation Room Utility Room
Informations sur le lot
- Corner Lot
- Low Maintenance Landscape
Caractéristiques de la propriété
- Foundation: Concrete Perimeter
Chauffage et refroidissement
- Forced Air-1
- Natural Gas
Informations sur les sous-sols
- Full
- Finished
Caractéristiques extérieures
- Toit: Asphalt Shingles
Garage
- Double Garage Attached
Stationnement
- Double Garage Attached
- Heated
Étages
- 3
Surface Habitable
- 1,732 pi. ca.
Lieu
Disclaimer: Copyright 2024 REALTORS® Association of Edmonton IDX. Trademarks are owned or controlled by the Canadian Real Estate Association (CREA) and identify real estate professionals who are members of CREA (REALTOR®, REALTORS®) and/or the quality of services they provide (MLS®, Multiple Listing Service®). 8/12/26 19:37

