

Inscription par: REALTORS® Association of Edmonton / Listed By: Deanna Yakimovich, Real Broker
209 Greenwood Drive Spruce Grove, AB T7X 1Z1
En vigueur
313 633 $ (USD)
HORAIRES DES PORTES OUVERTES
-
OUVERTESSam, Nov 712 noon - 2:00 pm
Description
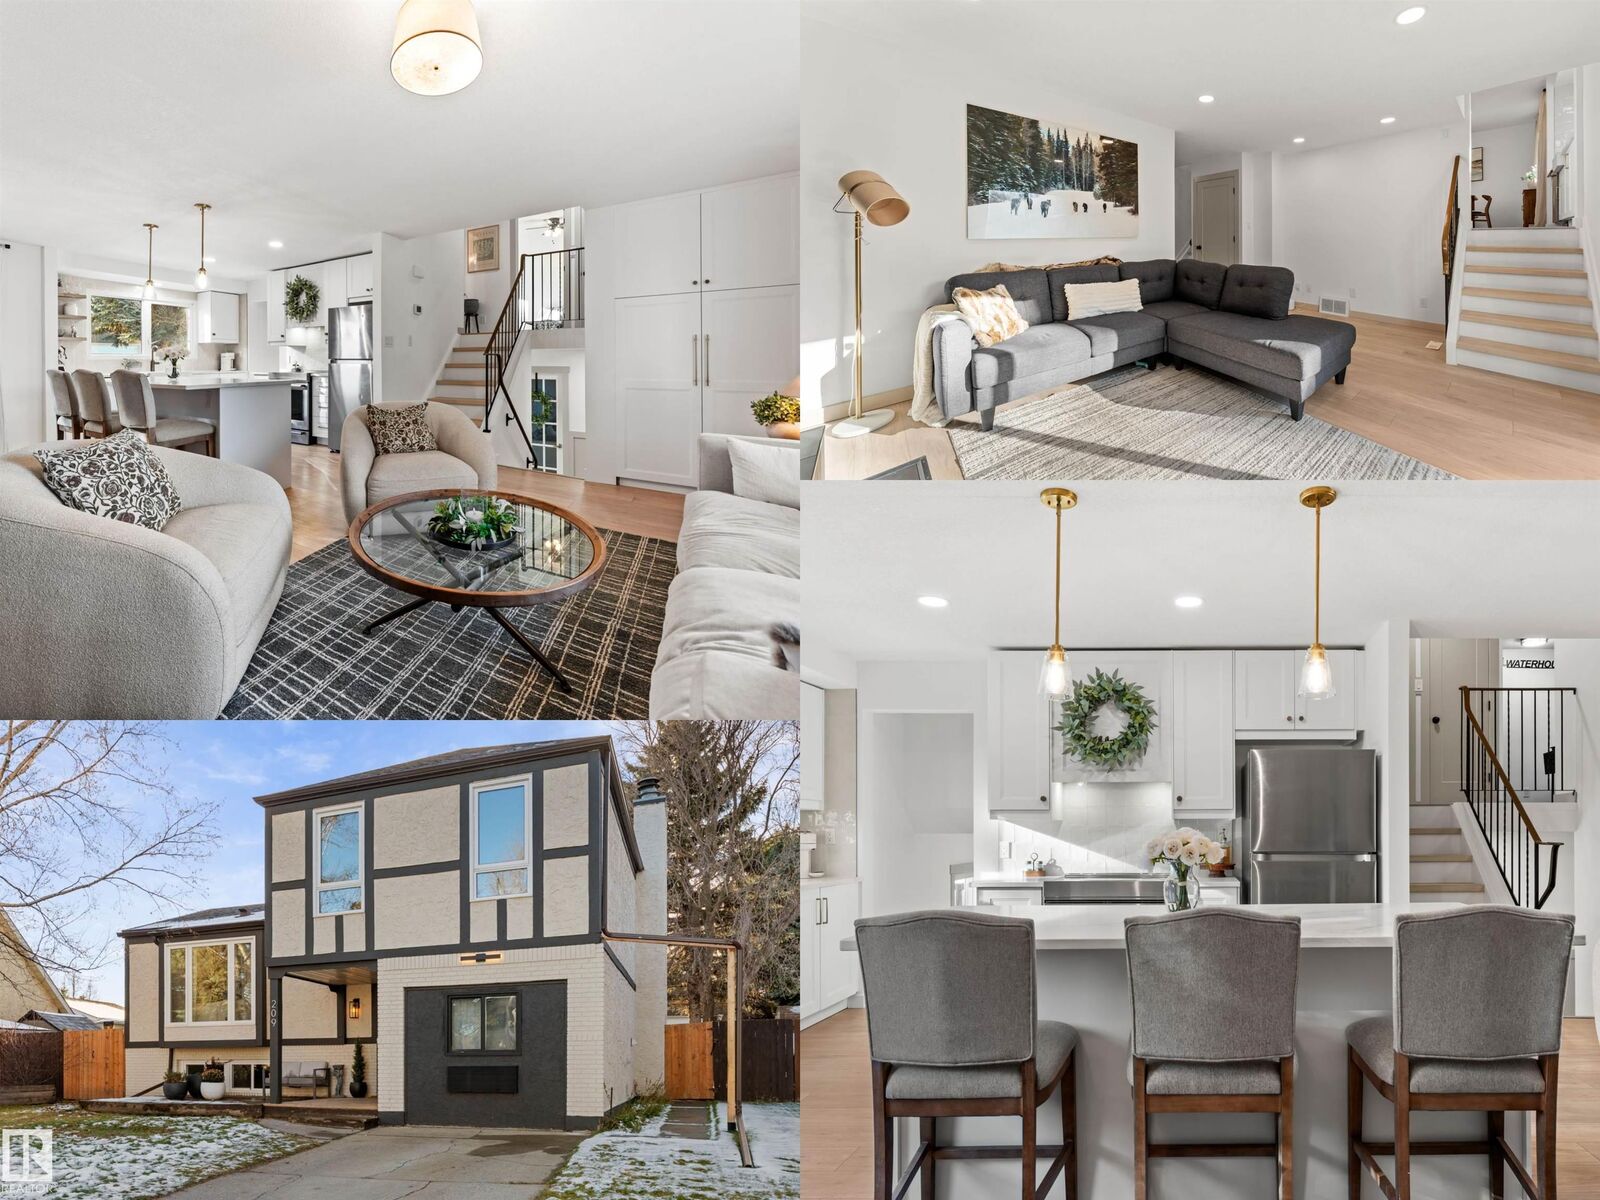
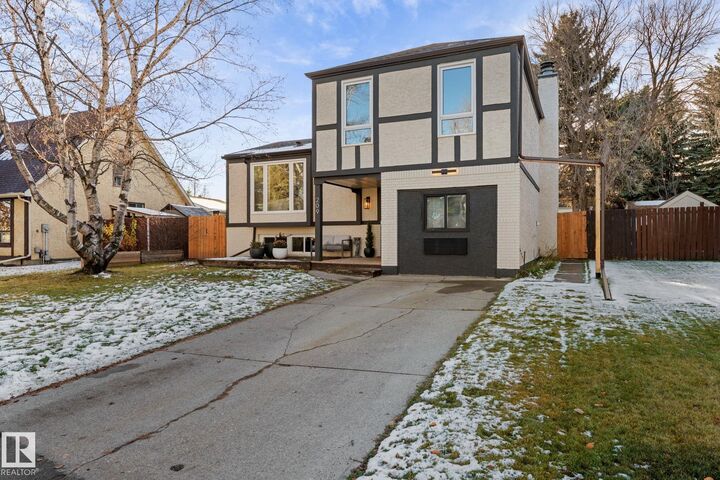
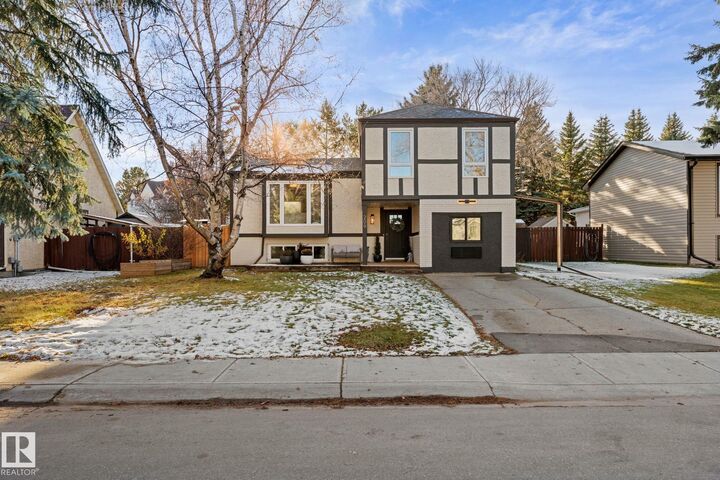
WELCOME HOME. This must see unique 4-level split has been beautifully renovated throughout. The main-level family room features a modern black fireplace + patio doors leading to a fully fenced backyard with space you'll never find in new construction. Imagine the potential of a double or even TRIPLE car garage with back alley access. Up one level you'll fall in love with the brand new kitchen with custom slides, farmhouse sink + timeless zellige tile. Open concept to the spacious dining + living area. All new lighting, trim, doors, windows + vinyl plank flooring will lead you upstairs to 3 comfortable bedrooms + brand new bathroom (which provides access to primary bedroom). A spacious main-floor utility/laundry room provides extra versatility for future development. Lower level is finished with brand new carpet, an all new 3 pc bath + additional bedroom. Enjoy time on the large front veranda or big back deck. One of few lots in this area with a front driveway for parking. Must be seen, don't miss out!
MLS®:
E4515487
E4515487
Catégorie
Single-Family Home
Single-Family Home
Année de Construction
1981
1981
Style
4 Level Split
4 Level Split
Ville
Parkland County
Parkland County
Listed By
Deanna Yakimovich, Real Broker
Source
REALTORS® Association of Edmonton
Dernière vérification Nov 5 2026 à 10:45 PM GMT+0000
REALTORS® Association of Edmonton
Dernière vérification Nov 5 2026 à 10:45 PM GMT+0000
Détails sur les salles de bains
- Salles de bains: 2
Caractéristiques Intérieures
- Amenities: Dishwasher-Built-In
- Amenities: Dryer
- Amenities: Hood Fan
- Amenities: Stove-Electric
- Amenities: Washer
- Amenities: Refrigerator
- Amenities: Storage Shed
- Amenities: Oven-Microwave
- Additional Rooms: Laundry Room Second Family Room
Caractéristiques de la propriété
- Foundation: Concrete Perimeter
Chauffage et refroidissement
- Forced Air-1
- Natural Gas
Informations sur les sous-sols
- Full
- Finished
Caractéristiques extérieures
- Toit: Asphalt Shingles
Informations sur les écoles
- Elementary School: Greystone Middle School
- High School: Spruce Grove Composite
Stationnement
- See Remarks
- Stall
- Front Drive Access
Étages
- 4
Surface Habitable
- 1,582 pi. ca.
Lieu
Disclaimer: Copyright 2024 REALTORS® Association of Edmonton IDX. Trademarks are owned or controlled by the Canadian Real Estate Association (CREA) and identify real estate professionals who are members of CREA (REALTOR®, REALTORS®) and/or the quality of services they provide (MLS®, Multiple Listing Service®). 11/5/26 14:45

