

Inscription par: REALTORS® Association of Edmonton / Listed By: Aaron Yee, Remax River City
340 Spruce Ridge Road 10 Spruce Grove, AB T7X 0J4
En vigueur
341 868 $ (USD)
HORAIRES DES PORTES OUVERTES
-
OUVERTESSam, Août 1512 noon - 2:00 pm
-
OUVERTESDim, Août 1612 noon - 2:00 pm
Description
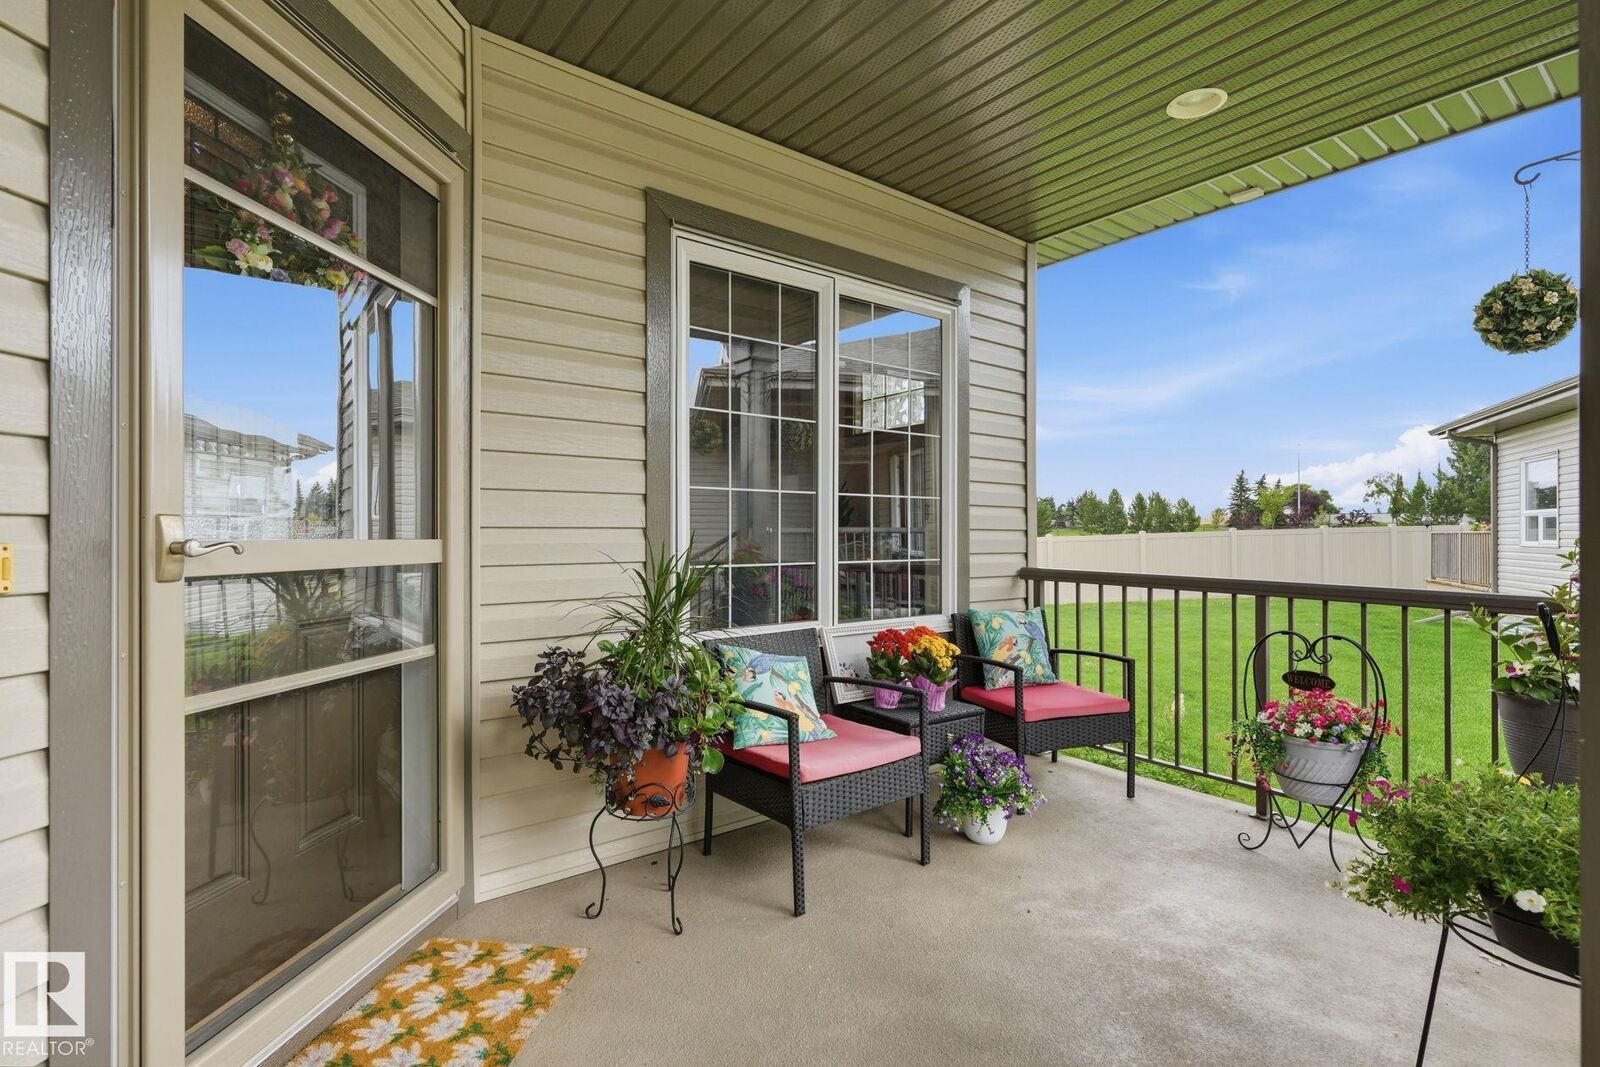
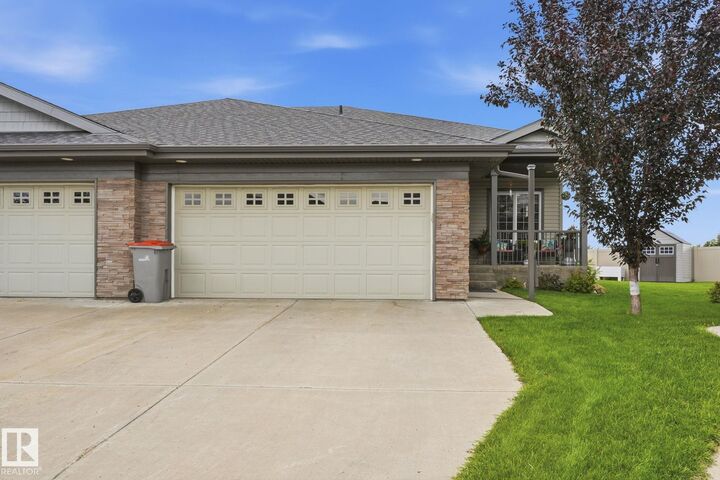
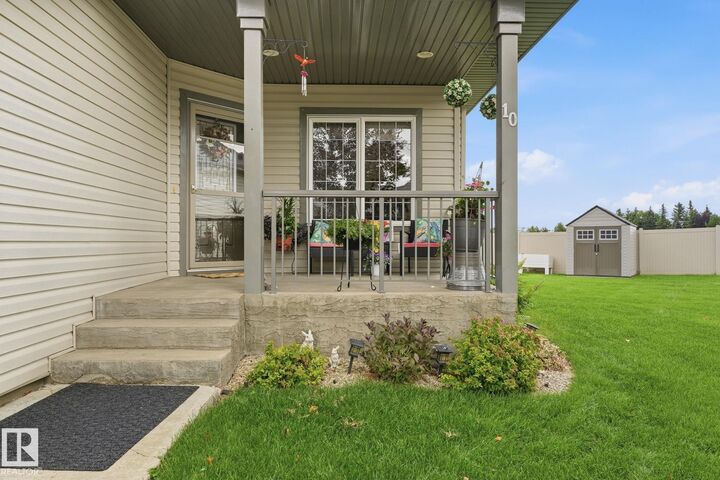
Welcome to pristine, low-maintenance living in Harvest Ridge Estates, an exceptional 55+ community tucked away in a quiet cul-de-sac backing onto open field space. This well-kept 1,163 sq. ft. bungalow-style half-duplex offers 9' ceilings, hand-scraped hardwood floors, and custom blinds throughout. The open main level features a bright living room with a gas fireplace and a flexible front family room ideal for a den. The gourmet kitchen boasts granite countertops, stainless steel appliances, and a corner pantry, with garden doors leading to a back deck with a dog run. The primary suite features a 3-piece ensuite and a walk-in closet. Downstairs, the fully finished basement offers a games room, second family room, guest bedroom, 4-piece bath, and a laundry room. Complete with an oversized double attached garage, covered porch, garden shed, and a low monthly fee covering landscaping and snow removal.
MLS®:
E4503860
E4503860
Catégorie
Multifamily
Multifamily
Année de Construction
2012
2012
Style
Bungalow
Bungalow
Ville
Parkland County
Parkland County
Listed By
Aaron Yee, Remax River City
Source
REALTORS® Association of Edmonton
Dernière vérification Août 14 2026 à 9:09 PM GMT+0000
REALTORS® Association of Edmonton
Dernière vérification Août 14 2026 à 9:09 PM GMT+0000
Détails sur les salles de bains
- Salles de bains: 3
Caractéristiques Intérieures
- Amenities: Dishwasher-Built-In
- Amenities: Dryer
- Amenities: Stove-Electric
- Amenities: Washer
- Amenities: Microwave Hood Fan
- Amenities: Refrigerator
- Amenities: Storage Shed
- Additional Rooms: Game Room
Informations sur le lot
- Corner Lot
- Landscaped
Caractéristiques de la propriété
- Foundation: Concrete Perimeter
Chauffage et refroidissement
- Forced Air-1
- Natural Gas
Informations sur les sous-sols
- Full
- Finished
Caractéristiques extérieures
- Toit: Asphalt Shingles
Garage
- Double Garage Attached
Stationnement
- Double Garage Attached
Étages
- 2
Surface Habitable
- 1,163 pi. ca.
Lieu
Disclaimer: Copyright 2024 REALTORS® Association of Edmonton IDX. Trademarks are owned or controlled by the Canadian Real Estate Association (CREA) and identify real estate professionals who are members of CREA (REALTOR®, REALTORS®) and/or the quality of services they provide (MLS®, Multiple Listing Service®). 8/14/26 14:09

