

Inscription par: REALTORS® Association of Edmonton / Listed By: Devin B Gray, eXp Realty
44 Hamilton Crest Spruce Grove, AB T7X 0K4
En vigueur
379 900 $ (CAD)
HORAIRES DES PORTES OUVERTES
-
OUVERTESSam, Oct 101:00 pm - 3:00 pm

Description
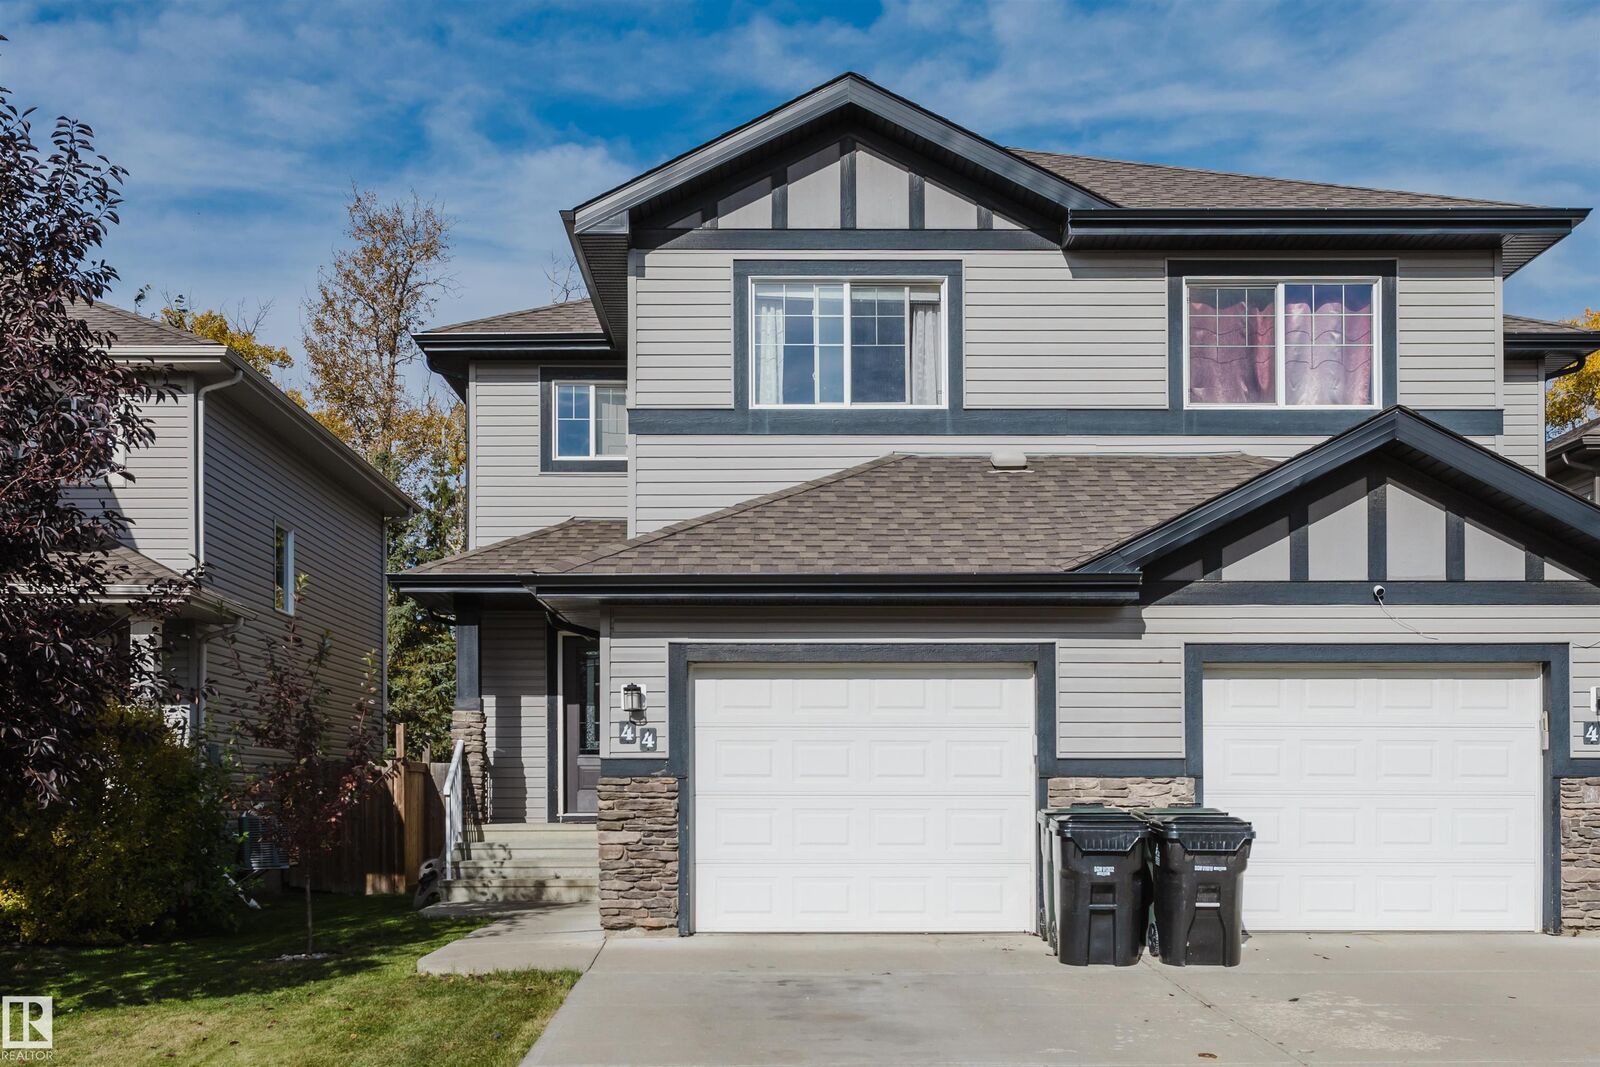
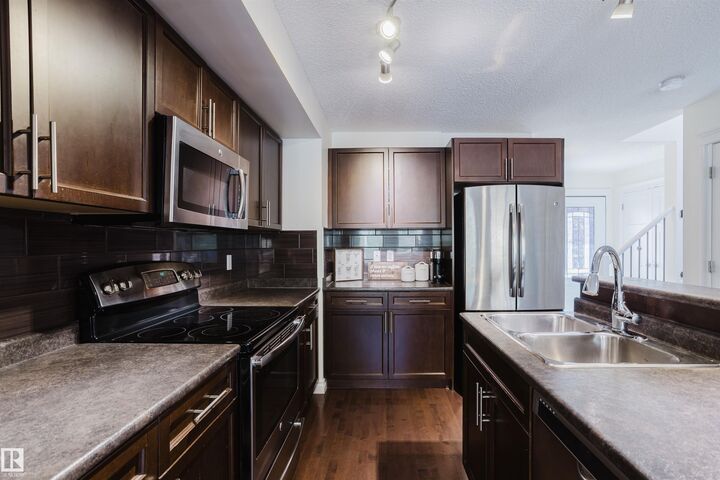
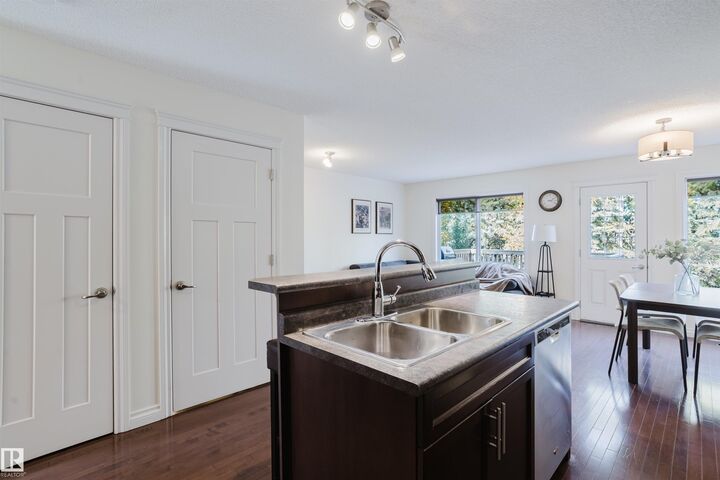
Live the good life in Spruce Grove! Backing onto a tranquil forested area in sought-after Harvest Ridge, this immaculate 2-bedroom, 2.5-bathroom residence delivers an exceptional blend of peace and executive refinement. Situated on a quiet cul-de-sac, the home greets you with glowing hardwood floors, an effortless open-concept layout, and a bright living area anchored by a cozy gas fireplace. Step outside onto your elevated back deck to overlook a quiet woodland sanctuary—your own private natural retreat. Upstairs showcases brand-new carpeting throughout both massive primary suites—one featuring a newly updated ensuite—each complete with a full private bath and walk-in closet, alongside a convenient laundry room equipped with a 1-year-young washer and dryer. Featuring a single attached garage with custom shelving and a fully fenced, landscaped yard, this turn-key property offers elevated living just minutes from prime shopping, schools, parks, golf, and scenic trails.
MLS®:
E4512521
E4512521
Catégorie
Multifamily
Multifamily
Année de Construction
2011
2011
Style
2 Storey
2 Storey
Ville
Parkland County
Parkland County
Listed By
Devin B Gray, eXp Realty
Source
REALTORS® Association of Edmonton
Dernière vérification Oct 10 2026 à 3:38 AM GMT+0000
REALTORS® Association of Edmonton
Dernière vérification Oct 10 2026 à 3:38 AM GMT+0000
Détails sur les salles de bains
- Salles de bains: 2
- Salle d’eau: 1
Caractéristiques Intérieures
- Amenities: Dishwasher-Built-In
- Amenities: Dryer
- Amenities: Stove-Electric
- Amenities: Washer
- Amenities: Garage Opener
- Amenities: Microwave Hood Fan
- Amenities: Window Coverings
- Amenities: Refrigerator
- Amenities: Storage Shed
- Additional Rooms: Laundry Room
Informations sur le lot
- Landscaped
- Backs Onto Park/Trees
Caractéristiques de la propriété
- Foundation: Concrete Perimeter
Chauffage et refroidissement
- Forced Air-1
- Natural Gas
Informations sur les sous-sols
- Full
- Unfinished
Caractéristiques extérieures
- Toit: Asphalt Shingles
Garage
- Single Garage Attached
Stationnement
- Single Garage Attached
Étages
- 2
Surface Habitable
- 1,434 pi. ca.
Lieu
Disclaimer: Copyright 2024 REALTORS® Association of Edmonton IDX. Trademarks are owned or controlled by the Canadian Real Estate Association (CREA) and identify real estate professionals who are members of CREA (REALTOR®, REALTORS®) and/or the quality of services they provide (MLS®, Multiple Listing Service®). 10/9/26 20:38

