

Inscription par: REALTORS® Association of Edmonton / Listed By: Lisa Erwin, eXp Realty
45 Darby Crescent Spruce Grove, AB T7X 0E6
En vigueur
819 900 $ (CAD)
HORAIRES DES PORTES OUVERTES
-
OUVERTESSam, Oct 241:00 pm - 3:00 pm

Description
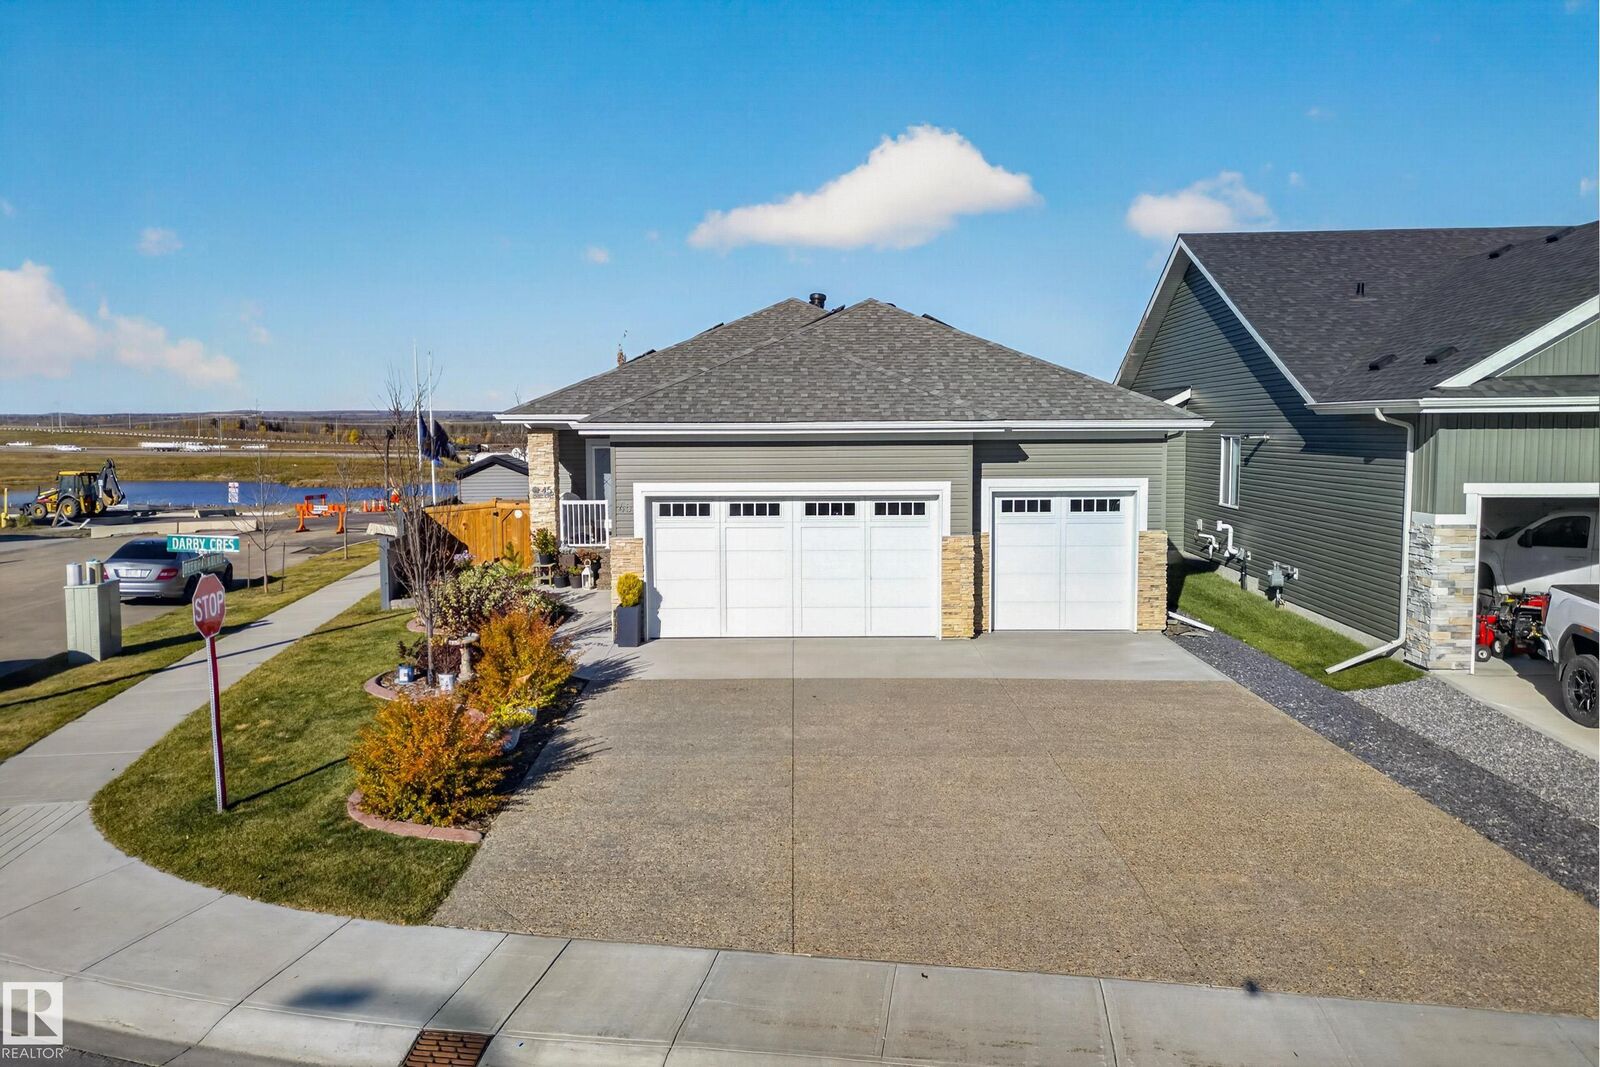
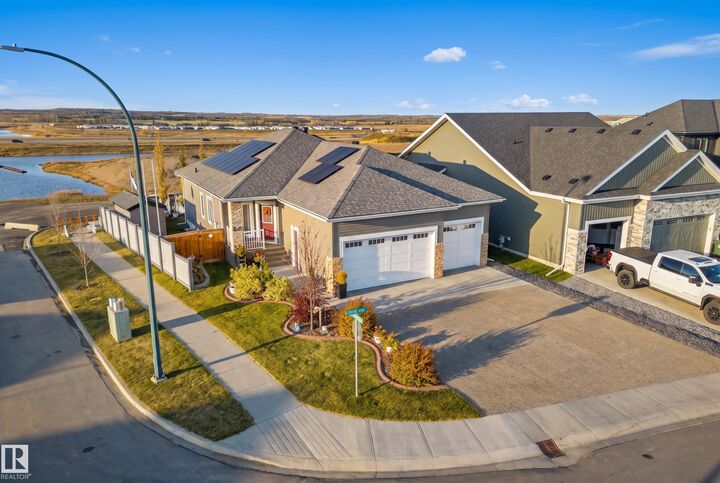
Welcome to this beautifully maintained, fully finished bungalow offering 1,409 sq ft above grade and an impressive 2,850 sqft of total living space. Designed with comfort and functionality in mind, this bright and spacious home is filled with natural light and features a huge kitchen with plenty of room for cooking, gathering, and entertaining. The main floor offers a spacious primary bedroom complete with a luxurious 5-pce ensuite, plus a convenient office, creating the perfect balance of work and relaxation. The fully finished basement provides even more living space with two huge bedrooms, a full bathroom, and a large family room—ideal for guests, kids, or movie nights. The triple-car garage is heated and features a durable epoxy floor, perfect for vehicles, hobbies, and extra storage. Step outside to enjoy the beautifully landscaped yard, with an abundance of mature perennials and lovely outdoor spaces. With generous living areas, thoughtful features & beautiful landscaping, this home is a 10/10!
MLS®:
E4513883
E4513883
Catégorie
Single-Family Home
Single-Family Home
Année de Construction
2023
2023
Style
Bungalow
Bungalow
Ville
Parkland County
Parkland County
Listed By
Lisa Erwin, eXp Realty
Source
REALTORS® Association of Edmonton
Dernière vérification Oct 23 2026 à 12:13 AM GMT+0000
REALTORS® Association of Edmonton
Dernière vérification Oct 23 2026 à 12:13 AM GMT+0000
Détails sur les salles de bains
- Salles de bains: 2
- Salle d’eau: 1
Caractéristiques Intérieures
- Amenities: Dishwasher-Built-In
- Amenities: Dryer
- Amenities: Garage Control
- Amenities: Hood Fan
- Amenities: Stove-Electric
- Amenities: Washer
- Amenities: Garage Opener
- Additional Rooms:
- Amenities: Air Conditioning-Central
- Amenities: Garage Heater
- Amenities: Tv Wall Mount
- Amenities: All Window Coverings
Informations sur le lot
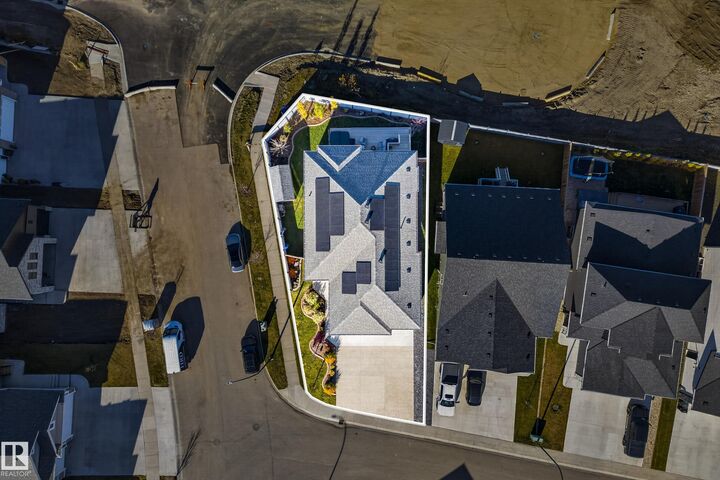
- Corner Lot
- Fruit Trees/Shrubs
- Landscaped
Caractéristiques de la propriété
- Foundation: Concrete Perimeter
Chauffage et refroidissement
- Forced Air-1
- Natural Gas
Informations sur les sous-sols
- Full
- Finished
Caractéristiques extérieures
- Toit: Asphalt Shingles
Garage
- Triple Garage Attached
Stationnement
- Heated
- Triple Garage Attached
Étages
- 2
Surface Habitable
- 1,490 pi. ca.
Lieu
Disclaimer: Copyright 2024 REALTORS® Association of Edmonton IDX. Trademarks are owned or controlled by the Canadian Real Estate Association (CREA) and identify real estate professionals who are members of CREA (REALTOR®, REALTORS®) and/or the quality of services they provide (MLS®, Multiple Listing Service®). 10/22/26 17:13

