

Inscription par: REALTORS® Association of Edmonton / Listed By: Jennifer L Davis, Re/Max Preferred Choice
50 Garneau Gate Spruce Grove, AB T7X 0Z8
En vigueur
370 533 $ (USD)
HORAIRES DES PORTES OUVERTES
-
OUVERTESVen, Oct 164:00 pm - 7:00 pm
Description
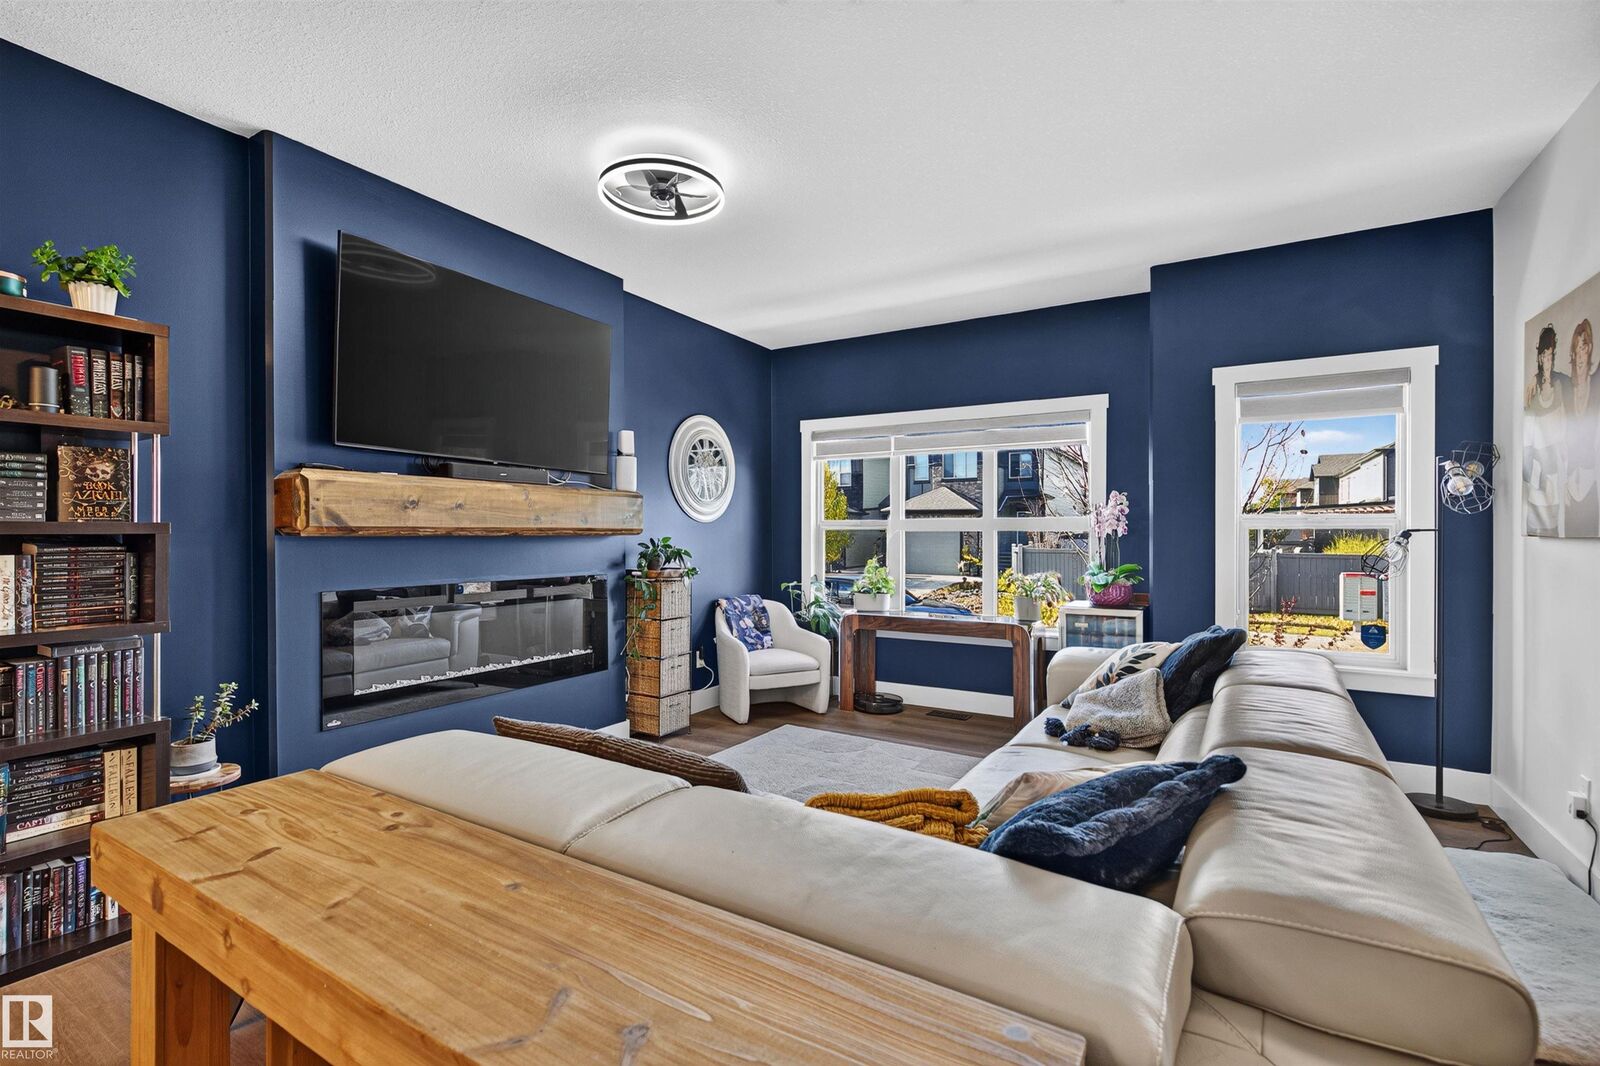
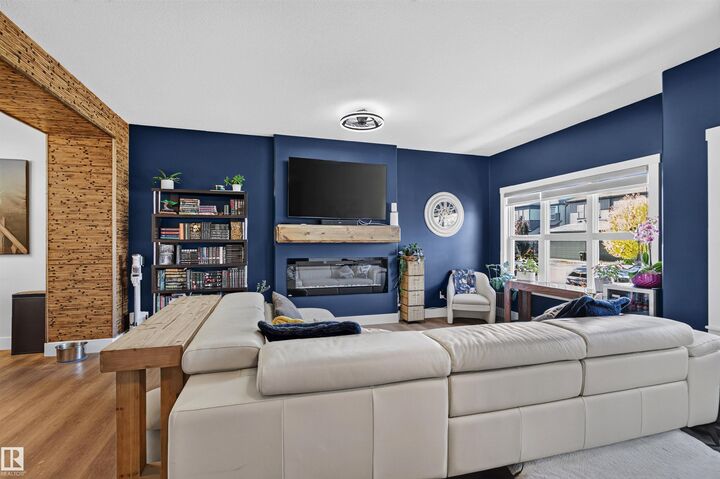
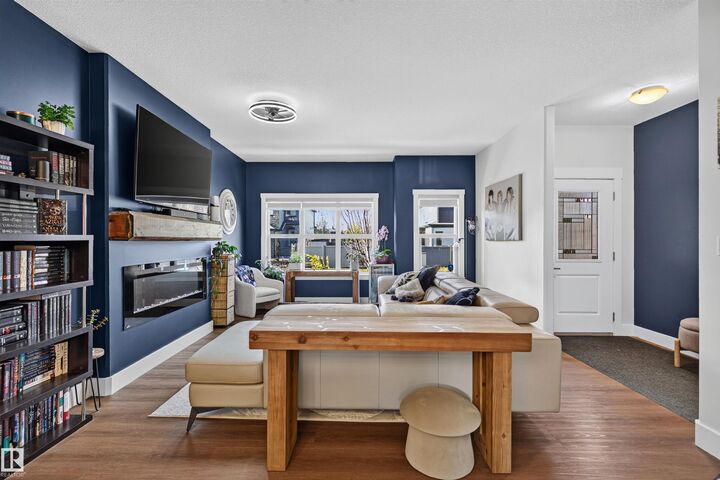
Show stopper! Better than new! Welcome to this beautifully renovated home in the sought after community of Greenbury. Offering over 1,650 sq. ft., this stunning 2 storey features brand new flooring, fresh paint, upgraded appliances, a striking bamboo feature wall, outdoor living landscaping central A/C, and more. The gorgeous kitchen and open concept floor plan offer both style and functionality. Upstairs features three spacious bedrooms, including a lovely primary suite with ensuite and walk in closet, plus convenient upper floor laundry. Step outside into your own private backyard oasis! This incredible, low maintenance outdoor living space is designed for entertaining, relaxing and enjoying the outdoors. A heated double detached garage with back alley access adds convenience. The fully finished basement is currently used as a fully equipped, turnkey hair salon, offering a unique opportunity. Beautifully updated, meticulously maintained and truly move in ready. A must see! 45 day possession available.
MLS®:
E4513184
E4513184
Catégorie
Single-Family Home
Single-Family Home
Année de Construction
2018
2018
Style
2 Storey
2 Storey
Ville
Parkland County
Parkland County
Listed By
Jennifer L Davis, Re/Max Preferred Choice
Source
REALTORS® Association of Edmonton
Dernière vérification Oct 16 2026 à 6:03 PM GMT+0000
REALTORS® Association of Edmonton
Dernière vérification Oct 16 2026 à 6:03 PM GMT+0000
Détails sur les salles de bains
- Salles de bains: 2
- Salles d’eau: 2
Caractéristiques Intérieures
- Amenities: Dishwasher-Built-In
- Amenities: Dryer
- Amenities: Garage Control
- Amenities: Stove-Electric
- Amenities: Washer
- Amenities: Garage Opener
- Amenities: Microwave Hood Fan
- Amenities: Refrigerator
- Amenities: Air Conditioning-Central
- Amenities: Garage Heater
- Amenities: Garburator
- Additional Rooms: Flex Space Laundry Room
- Amenities: All Window Coverings
Informations sur le lot
- Flat Site
- Landscaped
- Low Maintenance Landscape
Caractéristiques de la propriété
- Foundation: Concrete Perimeter
Chauffage et refroidissement
- Forced Air-1
- Natural Gas
Informations sur les sous-sols
- Full
- Finished
Caractéristiques extérieures
- Toit: Asphalt Shingles
Garage
- Double Garage Detached
Stationnement
- Heated
- Double Garage Detached
Étages
- 3
Surface Habitable
- 1,647 pi. ca.
Lieu
Disclaimer: Copyright 2024 REALTORS® Association of Edmonton IDX. Trademarks are owned or controlled by the Canadian Real Estate Association (CREA) and identify real estate professionals who are members of CREA (REALTOR®, REALTORS®) and/or the quality of services they provide (MLS®, Multiple Listing Service®). 10/16/26 11:03

