

Inscription par: REALTORS® Association of Edmonton / Listed By: Lydia Probert, Linc Realty Advisors Inc
52 Avery Cove Spruce Grove, AB T7X 0X8
En vigueur
534 999 $ (CAD)
HORAIRES DES PORTES OUVERTES
-
OUVERTESSam, Août 1511:00 am - 1:30 pm

Description
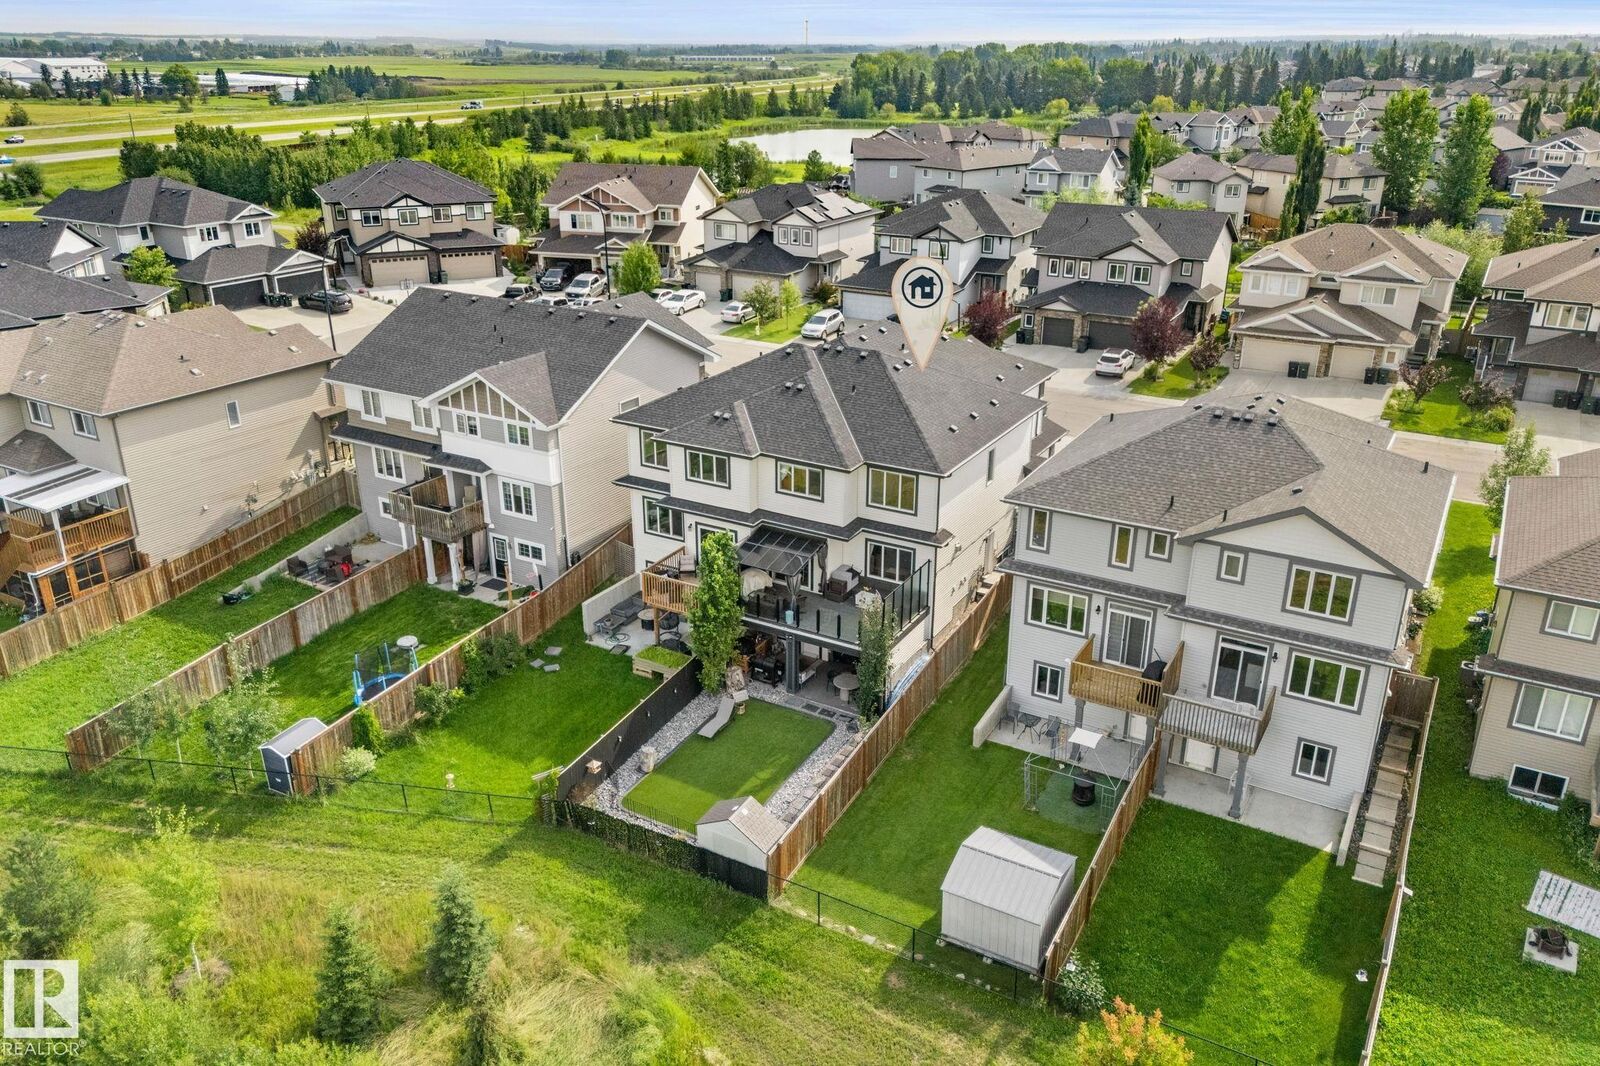
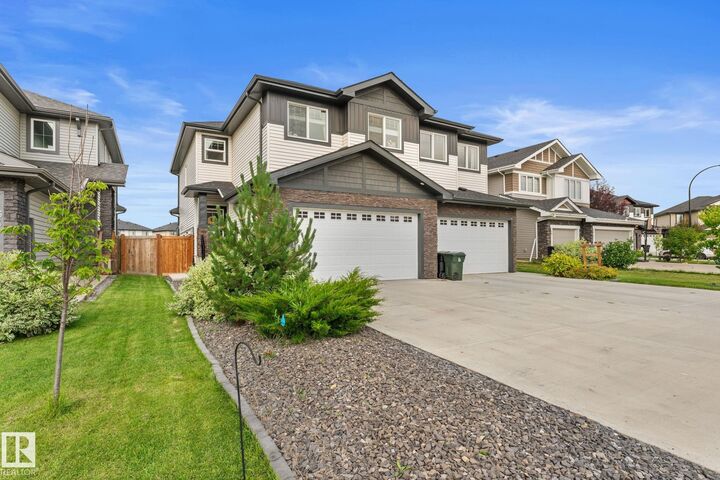
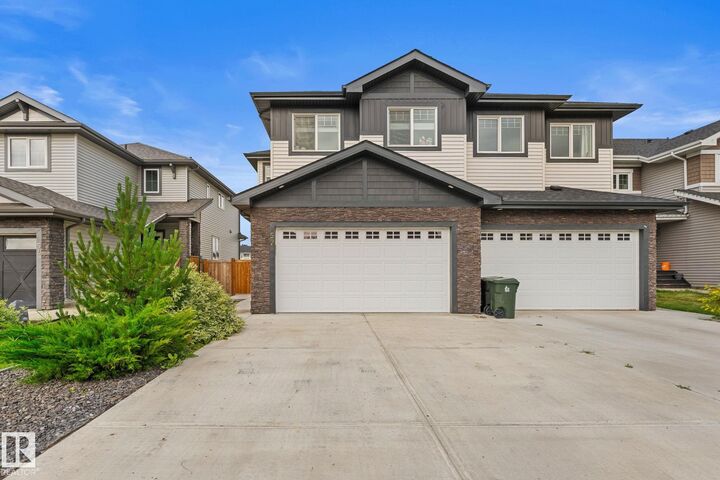
Stunning move in ready 1,823 sq ft executive half duplex tucked into a quiet cul de sac in Spruce Grove’s Jesperdale and Aspen Glen area, backing onto a peaceful pond. The bright, open concept main floor features 9 ft ceilings, an impressive open to above living area, gas fireplace with Italian tile, den and a spacious kitchen with quartz countertops, gas cooktop, wall oven, walk in pantry, soft close cabinetry and an 8.5 ft island. Upstairs, the primary retreat offers a huge walk in closet and ensuite with jetted tub, separate shower and double sinks. Two additional bedrooms each have their own walk in closets, plus a bonus room and convenient upper floor laundry. The newly finished walkout basement adds even more living space with a rec room, additional bedroom and bathroom, and plenty of natural light. A fully fenced, zero maintenance backyard finished with artificial turf.
MLS®:
E4503235
E4503235
Catégorie
Multifamily
Multifamily
Année de Construction
2021
2021
Style
2 Storey
2 Storey
Ville
Parkland County
Parkland County
Listed By
Lydia Probert, Linc Realty Advisors Inc
Source
REALTORS® Association of Edmonton
Dernière vérification Août 12 2026 à 5:58 AM GMT+0000
REALTORS® Association of Edmonton
Dernière vérification Août 12 2026 à 5:58 AM GMT+0000
Détails sur les salles de bains
- Salles de bains: 3
- Salle d’eau: 1
Caractéristiques Intérieures
- Amenities: Dryer
- Amenities: Fan-Ceiling
- Amenities: Hood Fan
- Amenities: Washer
- Amenities: Garage Opener
- Amenities: Refrigerator
- Amenities: Storage Shed
- Amenities: Air Conditioning-Central
- Amenities: Alarm/Security System
- Amenities: Oven-Built-In
- Amenities: Oven-Microwave
- Amenities: Dishwasher-Two
- Amenities: Water Softener
- Amenities: Stove-Countertop Gas
- Amenities: Dishwasher - Energy Star
- Additional Rooms: Office Recreation Room Utility Room
Informations sur le lot
- Landscaped
- Low Maintenance Landscape
- Backs Onto Park/Trees
- Private Setting
- Sloping Lot
Caractéristiques de la propriété
- Foundation: Concrete Perimeter
Chauffage et refroidissement
- Forced Air-1
- Natural Gas
Informations sur les sous-sols
- Full
- Finished
Caractéristiques extérieures
- Toit: Asphalt Shingles
Garage
- Double Garage Attached
Stationnement
- Double Garage Attached
Étages
- 3
Surface Habitable
- 1,965 pi. ca.
Historique des prix des annonces
Date
Événement
Prix
% Variation en
$ (+/-)
Août 11, 2026
Prix modifié
534 999 $
1%
5 000 $
Lieu
Disclaimer: Copyright 2024 REALTORS® Association of Edmonton IDX. Trademarks are owned or controlled by the Canadian Real Estate Association (CREA) and identify real estate professionals who are members of CREA (REALTOR®, REALTORS®) and/or the quality of services they provide (MLS®, Multiple Listing Service®). 8/11/26 22:58

