

Inscription par: REALTORS® Association of Edmonton / Listed By: Shelby Chambers, Re/Max Preferred Choice
6 Marmot Avenue Spruce Grove, AB T7X 3L5
En vigueur
350 904 $ (USD)
HORAIRES DES PORTES OUVERTES
-
OUVERTESJeu, Oct 14:00 pm - 7:00 pm

Description
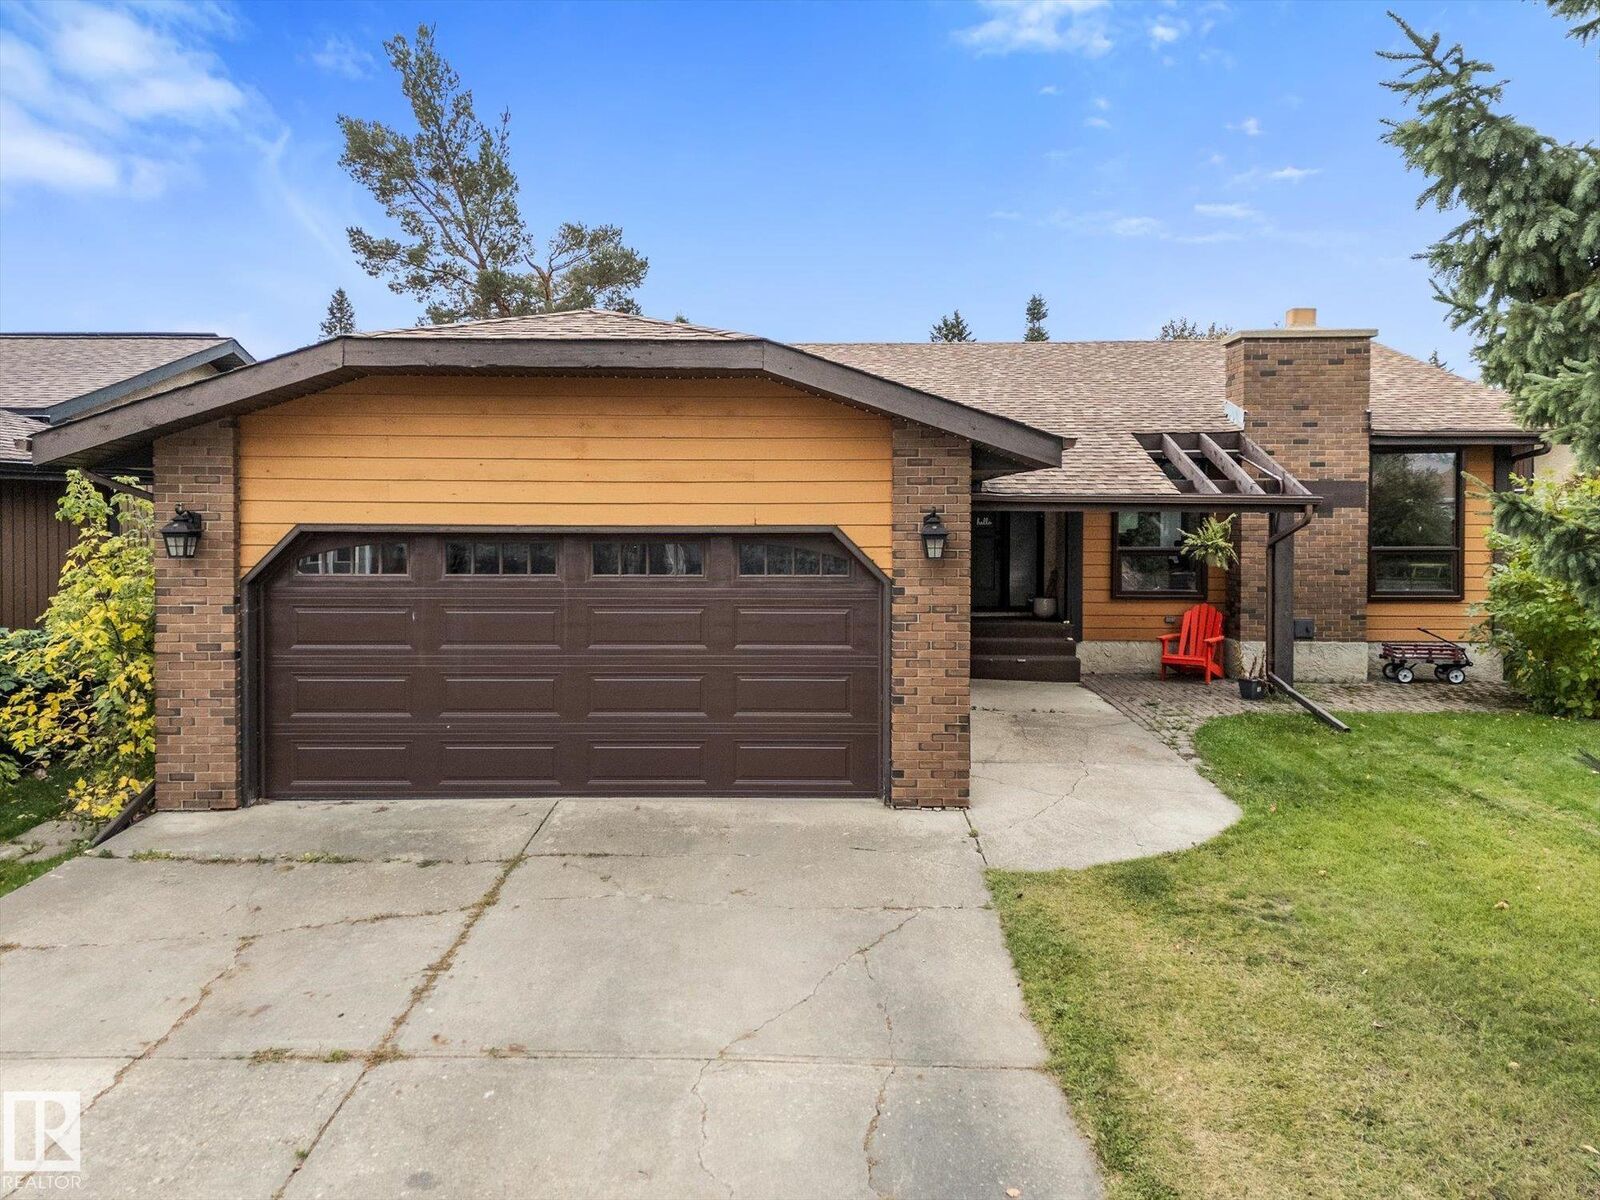
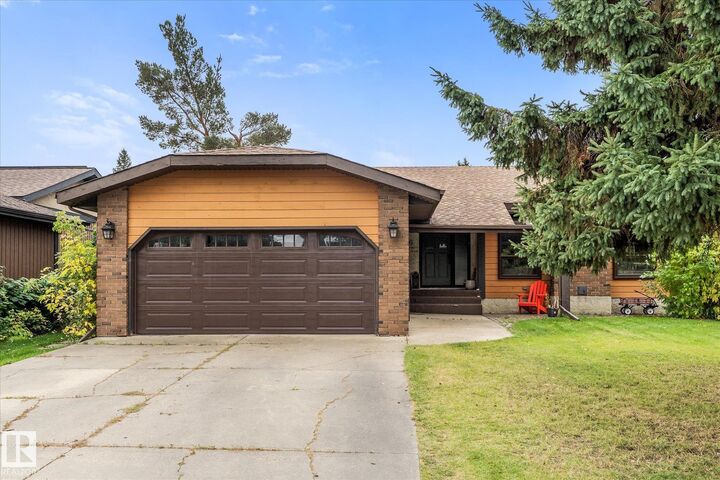
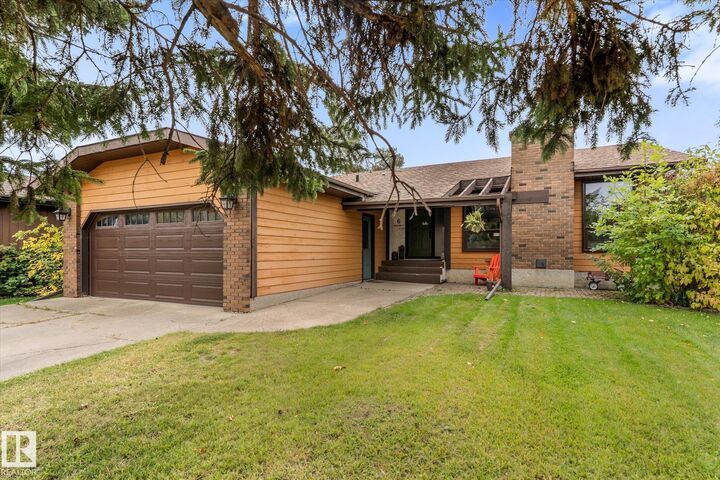
Located in the mature and popular Millgrove community, this GIANT bungalow offers comfortable living with plenty of space for the whole family. The neighborhood is conveniently located close to walking trails and within walking distance to schools. The main floor features a central island kitchen, hardwood flooring, a wood-burning fireplace. The fully developed basement includes a spacious family room, two additional bedrooms, a 3-piece bathroom, cold room, and laundry room with sink. Outside, enjoy the composite deck supported by screw piles, overlooking the landscaped backyard with a sturdy storage shed. A heated and insulated double garage and spacious driveway complete this established property.
MLS®:
E4511002
E4511002
Catégorie
Single-Family Home
Single-Family Home
Année de Construction
1978
1978
Style
Bungalow
Bungalow
Ville
Parkland County
Parkland County
Listed By
Shelby Chambers, Re/Max Preferred Choice
Source
REALTORS® Association of Edmonton
Dernière vérification Oct 1 2026 à 10:36 AM GMT+0000
REALTORS® Association of Edmonton
Dernière vérification Oct 1 2026 à 10:36 AM GMT+0000
Détails sur les salles de bains
- Salles de bains: 3
Caractéristiques Intérieures
- Amenities: Dishwasher-Built-In
- Amenities: Dryer
- Amenities: Washer
- Additional Rooms: Bedroom
- Amenities: Window Coverings
- Amenities: Refrigerator
- Amenities: Storage Shed
- Amenities: Stove-Gas
- Amenities: Oven-Built-In
- Amenities: Oven-Microwave
Informations sur le lot
- Landscaped
Caractéristiques de la propriété
- Foundation: Concrete Perimeter
Chauffage et refroidissement
- Forced Air-1
- Natural Gas
Informations sur les sous-sols
- Full
- Finished
Caractéristiques extérieures
- Toit: Asphalt Shingles
Garage
- Double Garage Attached
Stationnement
- Double Garage Attached
Étages
- 2
Surface Habitable
- 1,436 pi. ca.
Lieu
Disclaimer: Copyright 2024 REALTORS® Association of Edmonton IDX. Trademarks are owned or controlled by the Canadian Real Estate Association (CREA) and identify real estate professionals who are members of CREA (REALTOR®, REALTORS®) and/or the quality of services they provide (MLS®, Multiple Listing Service®). 10/1/26 03:36

